- Overview
- Description
- Property Details
- Location
- Facts & Features
- Getting Around
- Nearby Homes

Street View
$142,000
Monthly Est:$707
 3 Beds
 1 Bath
1 full bath
 1,370sqft
732 E North Ave, Flora, IL 62839
$142,000
$707/moEst:
Get Pre-Approved
Single Family Residence
Built in 1920
$-- HOA
23,086.8 sqft lot
$104/sq.ft
Description
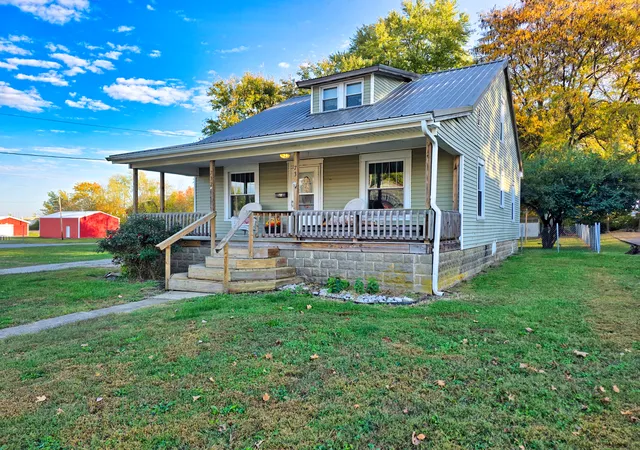
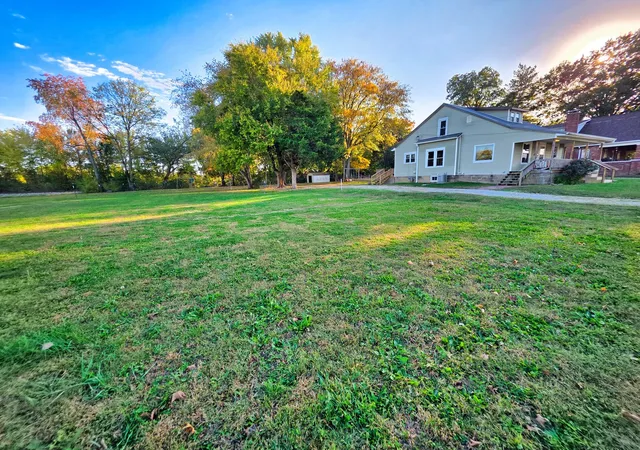
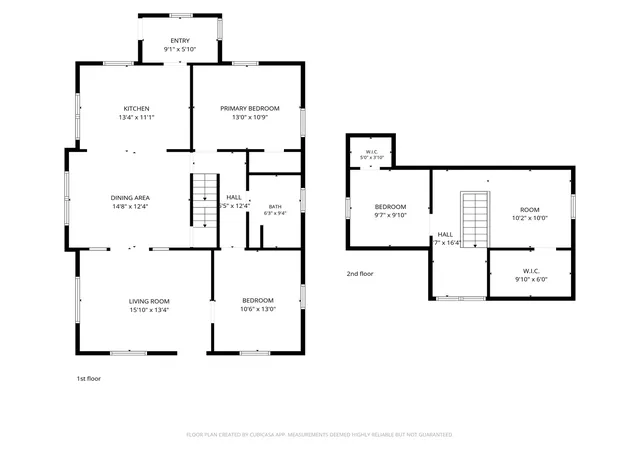
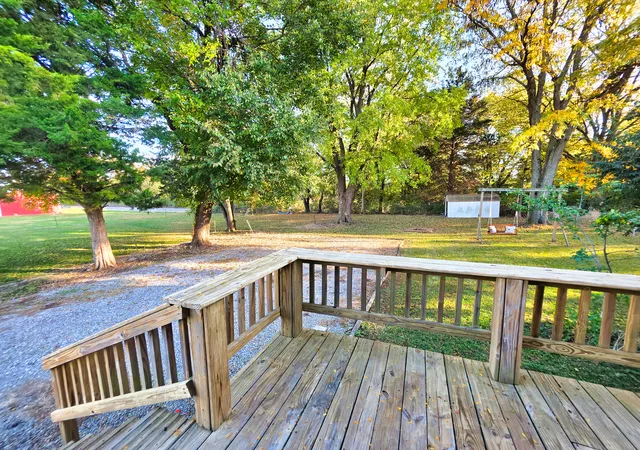
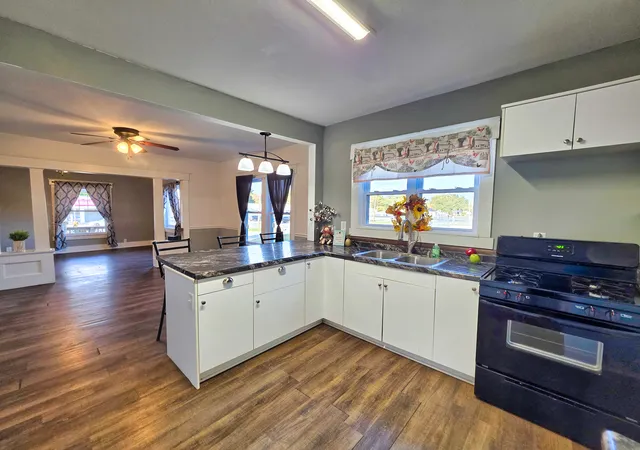
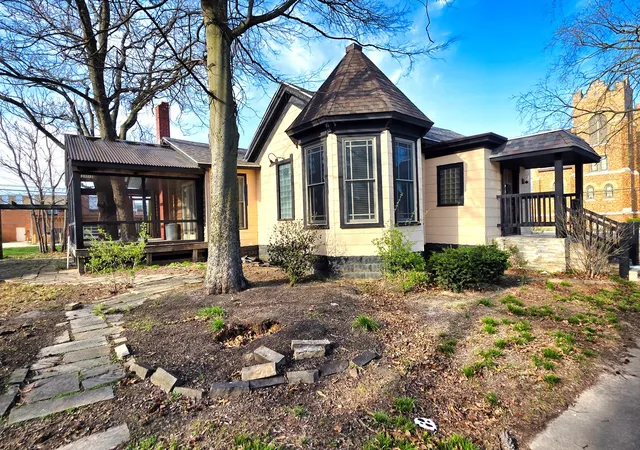
Beautifully Remodeled, Spacious, and Ready for You! Looking for a move-in-ready home that may qualify for a variety of loan programs? Take a look at 732 E North Ave! This 1,370 sq. ft., 3-bedroom home sits proudly on a double lot totaling over half an acre, conveniently located next to the park, accross from the grocery store, and just blocks from healthcare and the industrial park. Completely remodeled in 2018, this home received improvements from the basement to the upstairs! Exterior updates include a metal roof, vinyl siding, replacement windows, new front and back doors, storm doors, and a new back deck. The charming 224 sq. ft. covered front porch was also brought back to life. Inside, major updates include new wiring, a 200-amp breaker box, meter loop, outlets, switches, all new water lines and drain lines, and water heater. Blown-in insulation was added, along with a high-efficiency furnace, central air, and new ductwork. The south basement wall was professionally corrected by Woods Basement and has been serviced annually. You'll love the open-concept living and dining areas, accented by original wood pillars, flowing into an impressive kitchen featuring soft-close cabinets, a lazy Susan, spacious drawers, and beautiful countertops. The range and refrigerator stay! The spacious remodeled bathroom boasts a custom tile tub surround and attractive vanity. Two generously sized bedrooms with ample closet space are located on the main floor. Upstairs, an open landing with a large walk-in closet offers the perfect space for a family room, hobby area, or additional living space. The third bedroom upstairs also features a spacious walk-in closet. With extensive updates, generous living space, and a double lot offering over half an acre, this home has so much to offer! Give our office a call today to schedule your private showing and ask about available loan programs that will fit your needs.
- Houzeo last checked: 4 minutes ago
- Listing updated: November 8, 2026 at 6:06 am
- Listing Provided by: Phil Wiley (618) 676-7445 | WILEY REALTY GROUP (618) 508-4848
- Source: MRED MLS-IL as distributed by MLS GRID | MLS#: 12795014

Property Details
Status
Active
Type
Single Family Residence
No. of Stories
-
County
City
Neighborhood
--
Year Built
1920
HOA Fees
-
Finished Area
1,370 sqft
Lot Size
23,086.8 sqft lot
Basement Area
- sqft
MLS Name
MRED MLS
MLS Number
12795014
MLS Status
Active
Days on Market
9

Continue Your Journey in App
Find your dream home, receive real-time updates, and many more!
Continue Your Journey in App
Find your dream home, receive real-time updates, and many more!
Location
Facts & Features
Rooms
Bedrooms & bathrooms
Bedrooms: 3
Bathroom: 1
Foyer
Level: Main
Area: 60.00 Square Feet
Dimensions: 6X10
Other Room
Level: Second
Area: 170.00 Square Feet
Dimensions: 17X10
Bedroom 2
Level: Main
Area: 121.00 Square Feet
Dimensions: 11X11
Bedroom 3
Level: Second
Area: 100.00 Square Feet
Dimensions: 10X10
Dining Room
Level: Main
Area: 195.00 Square Feet
Dimensions: 15X13
Kitchen
Level: Main
Area: 154.00 Square Feet
Dimensions: 14X11
Living Room
Level: Main
Area: 208.00 Square Feet
Dimensions: 13X16
Master Bedroom
Level: Main
Area: 154.00 Square Feet
Dimensions: 11X14
Interior
Sewer
Public Sewer
Cooling
Central Air
Interior Features
1st Floor Bedroom, 1st Floor Full Bath, Built In Features, Walk In Closet(s), High Ceilings
Heating
Gas, Forced Air
Flooring
Laminate
Construction
Year Built
Year Built: 1920
Home type
Single Family Residence
Construction Materials
Vinyl Siding
Roof
Metal
Foundation Details
Block
Utilities & Energy
Parking Features
Gravel, Off Street, Guest, Yes
Electric
Circuit Breakers, 200+ Amp Service
Basement
Unfinished, Partial
Utilities
Cable Available
Laundry Features
Electric Dryer Hookup, In Unit
Water Source
Public
Other Features
Community Features
Park, Tennis Court(s), Curbs, Street Lights, Street Paved
Patio And Porch Features
Deck
Lot Features
Wooded, Rear Of Lot, Mature Trees, Level
Price History
| Date | Event | Price |
|---|---|---|
11/03/2026 Source: | Listed for Sale | $142,000 +1214.81% $104/sqft |
10/05/2016 Source: | Sold | $10,800 $8/sqft |

Nearby Homes
Find Homes by Property Features in Flora, IL

This representation is based in whole or in part on data supplied by Midwest Real Estate Data, LLC through Nov 12, 2026, 03:15PM. Midwest Real Estate Data, LLC does not guarantee nor is it in any way responsible for its accuracy. Data maintained by Midwest Real Estate Data LLC may not reflect all real estate activity in the market. Based on information submitted to the MLS GRID as of Nov 12, 2026, 03:15PM. All data is obtained from various sources and has not been, and will not be, verified by broker or MLS GRID. Supplied Open House information is subject to change without notice. All information should be independently reviewed and verified for accuracy. Properties may or may not be listed by the office/agent presenting the information. This website may not include listings or property addresses of sellers who have directed their listing brokers to withhold their listing or their property address from display on the Internet. Some IDX listings have been excluded from this website. Information is provided exclusively for consumers’ personal non-commercial use. It may not be used for any purpose other than to identify prospective properties consumers may be interested in purchasing. The data is deemed reliable but is not guaranteed by MLS GRID, MRED or Houzeo. The use of the MLS GRID Data may be subject to an end user license agreement prescribed by the Member Participant’s applicable MLS, if any, and as amended from time to time. Properties displayed may be listed or sold by various participants in the MLS, Listings courtesy of MRED as distributed by MLS GRID. ©2026 Midwest Real Estate Data LLC. All Rights Reserved
 Advertising Broker: Jorge Romero | Realty One Group Inc.
