- Overview
- Description
- Property Details
- Location
- Facts & Features
- Getting Around
- Nearby Homes


$224,900
Monthly Est:$1,119
 2 Beds
 1 Bath
1 full bath
 899sqft
732 Highview Rd, Baldwin Twp, PA 15234
$224,900
$1,119/moEst:
Get Pre-Approved
Single Family Residence
Built in 1943
$-- HOA
0.19 acre lot
$250/sq.ft
Description
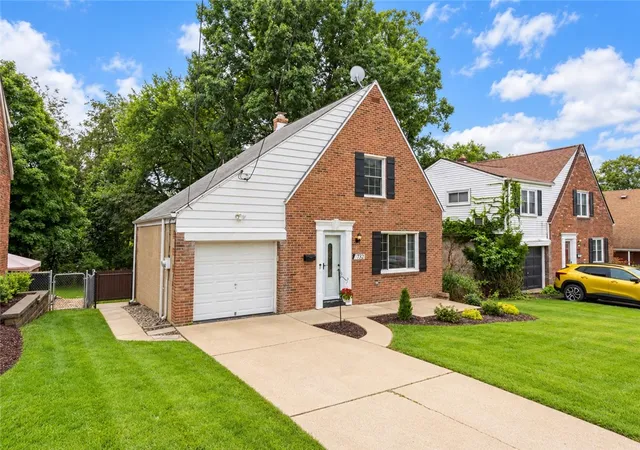
Welcome home to a property that combines a convenient location, comfortable living spaces, and a wonderful neighborhood setting! Ideally situated with easy access to the City of Pittsburgh, major roadways, shopping, dining, and schools, and just a short walk to Armstrong Park, this home offers the convenience today’s buyers are looking for.
The level driveway and great neighborhood setting provide an inviting first impression, while the level, fenced rear yard offers the perfect space for outdoor enjoyment, pets, play, or entertaining.
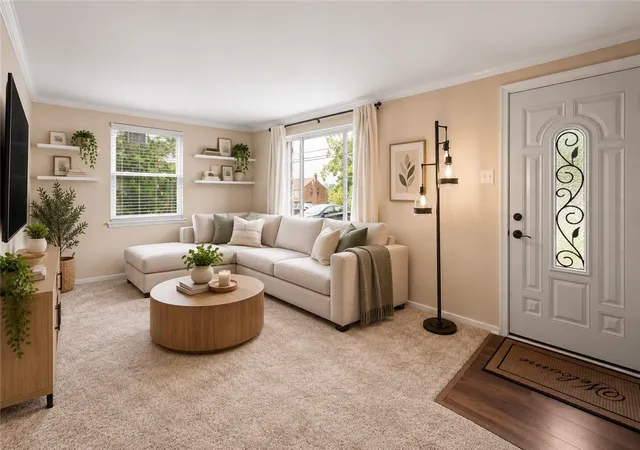
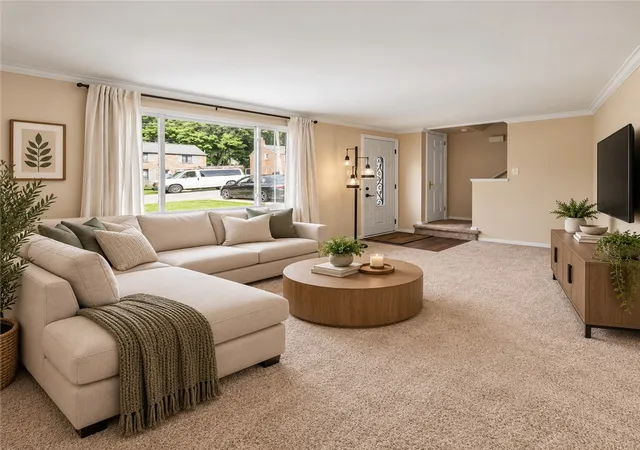
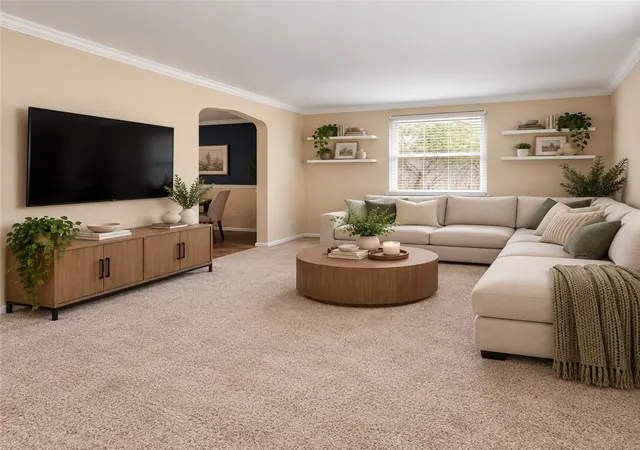
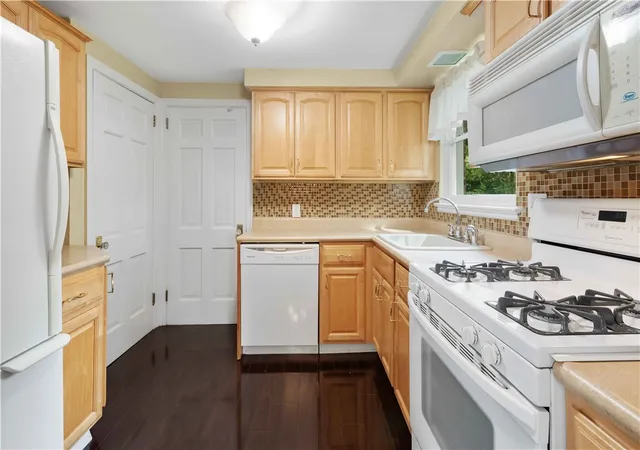
Inside, the spacious living room flows seamlessly into the dining room, creating an open and inviting layout ideal for everyday living and entertaining. Crown molding adds an elegant touch to both rooms, while a chair rail enhances the dining area. The stylish kitchen features raised-panel cabinetry, a patterned glass backsplash, wide-plank laminate flooring, and a complete appliance package including a gas range, dishwasher, microwave, and refrigerator.
The lower level provides valuable additional recreation space, complete with a bar and stools that are included with the home. A walkout provides direct access to the level rear yard, extending the possibilities for entertaining and enjoying the outdoors.
Both bedrooms feature ceiling fans, comfortable living space, and adequate storage. A walk-up attic provides even more storage for seasonal items and belongings. The full bathroom is finished with a ceramic tile floor, cast-iron tub with surround, and a stylish white vanity.
With its convenient location, inviting living spaces, additional recreation area, plentiful storage, and level fenced yard, this home is ready to offer comfortable living both inside and out! 7 Star Warranty included!!
- Houzeo last checked: 9 minutes ago
- Listing updated: October 11, 2026 at 5:03 pm
- Listing Provided by: Kathleen Cooper (724) 941-9400 DRE #AB068055 | Keller Williams Realty (724) 941-9400
- Source: West Penn MLS-PA | MLS#: 1773481

Property Details
Status
Active
Type
Single Family Residence
No. of Stories
2
County
City
Neighborhood
--
Year Built
1943
HOA Fees
-
Finished Area
899 sqft
Lot Size
0.19 acre lot
Basement Area
- sqft
MLS Name
West Penn MLS
MLS Number
1773481
MLS Status
Active
Days on Market
52

Continue Your Journey in App
Find your dream home, receive real-time updates, and many more!
Continue Your Journey in App
Find your dream home, receive real-time updates, and many more!
Location
Facts & Features
Rooms
Bedrooms & bathrooms
Bedrooms: 2
Bathroom: 1
Laundry
Level: Lower
Area: 210.00 Square Feet
Dimensions: 21x10
GameRoom
Level: Lower
Area: 198.00 Square Feet
Dimensions: 18x11
Bedroom2
Level: Upper
Area: 99.00 Square Feet
Dimensions: 11x9
PrimaryBedroom
Level: Upper
Area: 165.00 Square Feet
Dimensions: 15x11
Kitchen
Level: Main
Area: 72.00 Square Feet
Dimensions: 9x8
DiningRoom
Level: Main
Area: 108.00 Square Feet
Dimensions: 12x9
LivingRoom
Level: Main
Area: 198.00 Square Feet
Dimensions: 18x11
Interior
Flooring
Ceramic Tile, Hardwood, Carpet
Cooling
Central Air
Sewer
Public Sewer
Appliances
Some Gas Appliances, Dishwasher, Microwave, Refrigerator, Stove
Heating
Forced Air, Gas
Construction
Year Built
Year Built: 1943
Home type
Single Family Residence
Architectural Style
Cape Cod, Two Story
Construction Materials
Brick
Roof
Asphalt
Property Condition
Resale
Utilities & Energy
Pool Features
None
Parking Features
Built In, Garage Door Opener
Water Source
Public
Basement
Finished, Walk Out Access
Other Features
Community Features
Public Transportation
Price History
| Date | Event | Price |
|---|---|---|
10/01/2026 Source: | Listed for Sale | $224,900 $250/sqft |
09/26/2026 Source: | Contingent (Active Under Contract) | $224,900 $250/sqft |

Nearby Homes
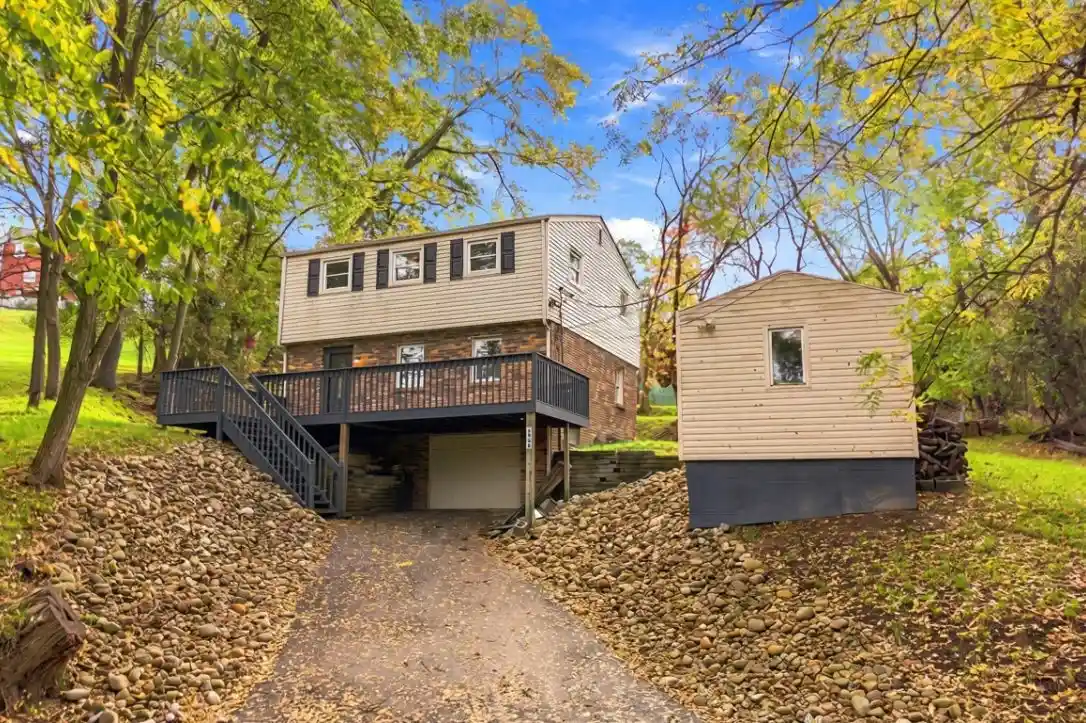
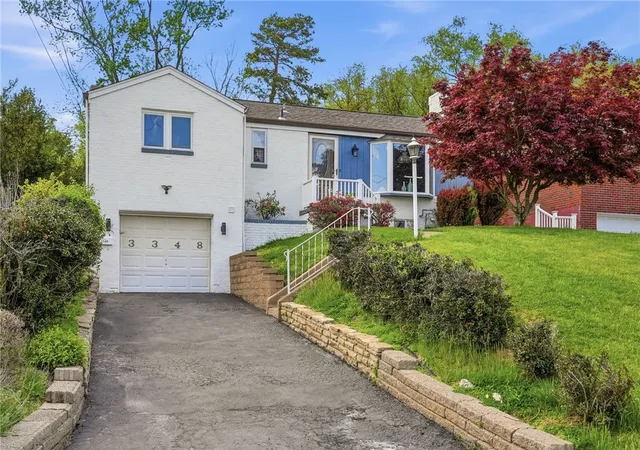
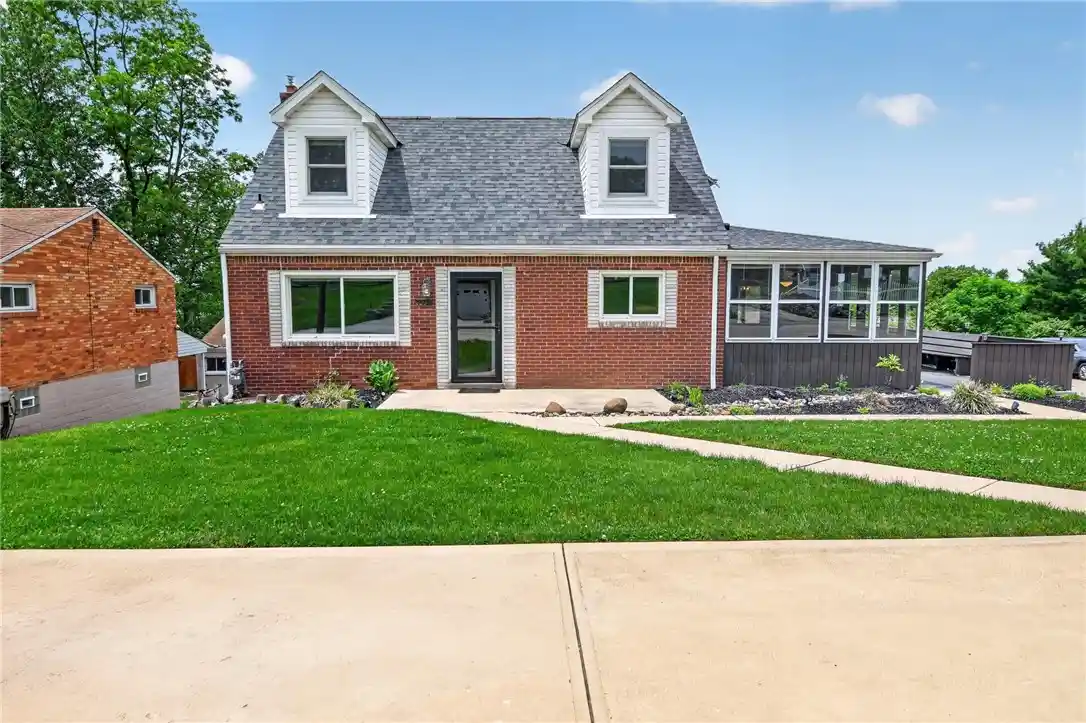
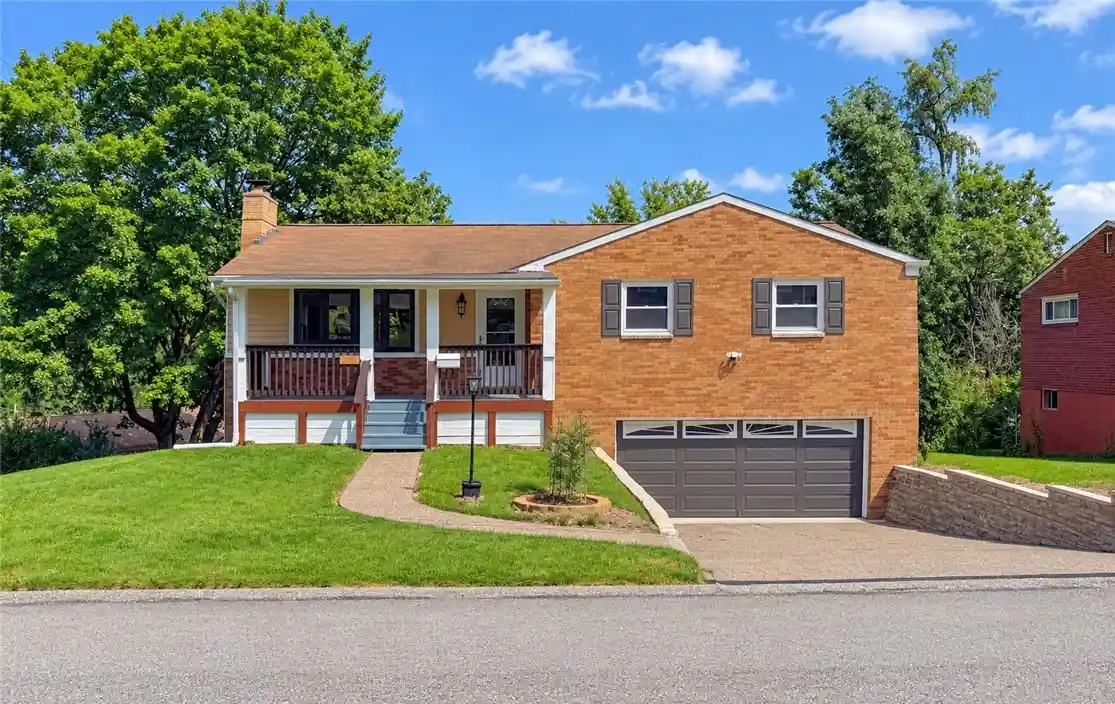
Find Homes by Property Features in Baldwin Twp, PA

Based on information from the West Penn Mutli-List, INC through Nov 01, 2026, 07:45AM. Information is provided exclusively for consumers’ personal, non-commercial use and may not be used for any purpose other than to identify prospective properties consumers may be interested in purchasing. Information is deemed reliable but not guaranteed. © 2026 West Penn Multi-List, Inc. All Rights Reserved.
 Advertising Broker: Daniel Demers | Sell Your Home Services
