- Overview
- Description
- Property Details
- Location
- Facts & Features
- Getting Around
- Nearby Homes




$345,000
Monthly Est:$1,717
 4 Beds
 4 Baths
3 full baths + 1 half bath
 3,006sqft
732 Santa Fe Dr, Freeport, IL 61032
$345,000
$1,717/moEst:
Get Pre-Approved
Single Family Residence
Built in 1978
$-- HOA
26,136 sqft lot
$115/sq.ft
Description
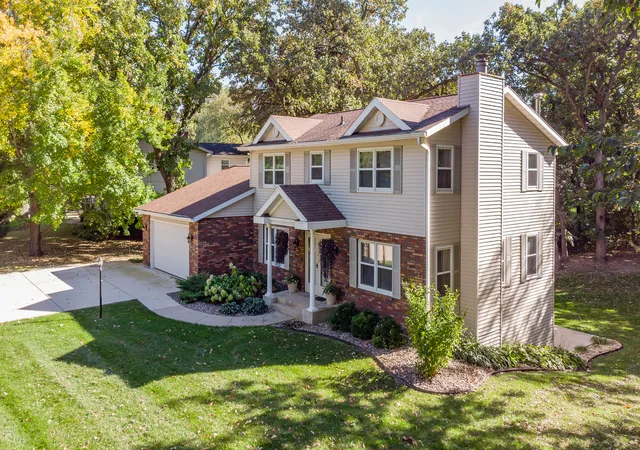
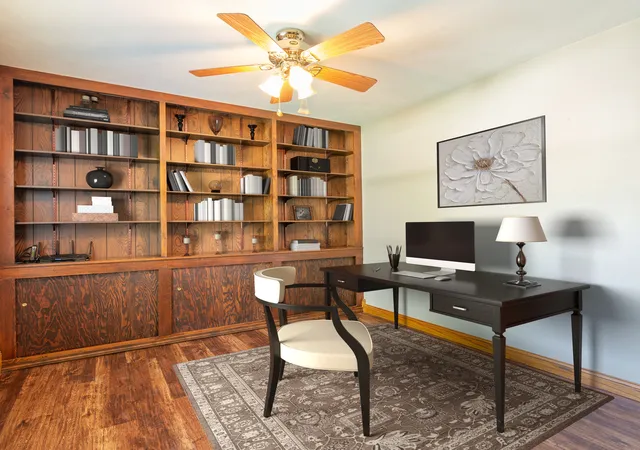
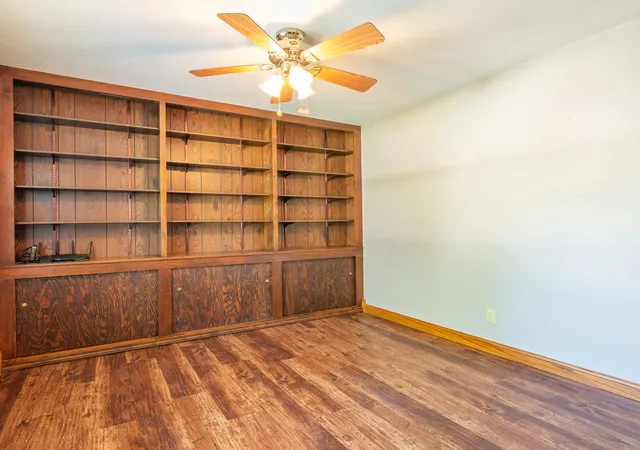
Tucked at the end of a quiet dead-end street on more than half an acre of private woods, this 4-bedroom, 3.5-bath two-story offers over 3,000 square feet and three separate living areas, with room to live, work, gather, and entertain. The main level features hardwood floors and custom built-ins, starting with a home office anchored by an impressive wall of built-in bookcases. The living and dining rooms have an open flow for everyday living or hosting. The kitchen offers a breakfast bar, dining area, pantry, and a full wall of cabinetry. Just beyond, the family room's wood-burning fireplace, built-ins, and direct access to a large multi level deck bring the wooded views right into everyday life. Upstairs, the primary suite includes double closets and a private bath completely remodeled in 2023. Three more generously sized bedrooms share a secondupdated full bath with abundant storage. The daylight walkout lower level adds even more flexibility, with a second family room featuring a wood stove and direct access to the 20' x 20' patio. This level also has an additional guest area, a full bath, and an unfinished room ready to become a 5th bedroom, home gym, or hobby space. Outside, two decks and a patio overlook the trees, and an underground dog fence is already installed. Major improvements include: Mechanicals: high-efficiency furnace with electronic air purifier and Aprilaire (2021), central air (2021), water heater (2021), water softener (2025), washer and dryer (2024). Roof & exterior: house roof (2014), garage and front porch roof (2022), gutters replaced (2018). Outdoor living: deck expanded (2022), large deck replaced (2024), driveway expanded and redone (2022). Interior: primary bath remodeled (2023), living and dining room hardwood (2021), lower-level flooring (2026). Private, wooded, and spacious, with the big-ticket updates already done, this is the kind of setting and flexibility that rarely comes along. Schedule your private showing today.
- Houzeo last checked: 9 minutes ago
- Listing updated: November 10, 2026 at 8:25 pm
- Listing Provided by: Aubra Palermo (815) 275-6610 | RE/MAX Unites (815) 297-1778
- Source: MRED MLS-IL as distributed by MLS GRID | MLS#: 12804166

Property Details
Status
Active
Type
Single Family Residence
No. of Stories
-
County
City
Neighborhood
--
Year Built
1978
HOA Fees
-
Finished Area
3,006 sqft
Lot Size
26,136 sqft lot
Basement Area
- sqft
MLS Name
MRED MLS
MLS Number
12804166
MLS Status
New
Days on Market
1

Continue Your Journey in App
Find your dream home, receive real-time updates, and many more!
Continue Your Journey in App
Find your dream home, receive real-time updates, and many more!
Location
Facts & Features
Rooms
Bedrooms & bathrooms
Bedrooms: 4
Bathrooms: 4
Office
Level: Main
Area: 130.00 Square Feet
Dimensions: 13X10
Family Room - Down
Level: Walkout Basement
Area: 351.00 Square Feet
Dimensions: 27X13
Bonus Room
Level: Walkout Basement
Area: 99.00 Square Feet
Dimensions: 11X9
Bedroom 2
Level: Second
Area: 182.00 Square Feet
Dimensions: 14X13
Bedroom 3
Level: Second
Area: 132.00 Square Feet
Dimensions: 12X11
Bedroom 4
Level: Second
Area: 120.00 Square Feet
Dimensions: 12X10
Dining Room
Level: Main
Area: 154.00 Square Feet
Dimensions: 14X11
Family Room
Level: Main
Area: 247.00 Square Feet
Dimensions: 19X13
Kitchen
Level: Main
Area: 252.00 Square Feet
Dimensions: 21X12
Living Room
Level: Main
Area: 154.00 Square Feet
Dimensions: 14X11
Master Bedroom
Level: Second
Area: 210.00 Square Feet
Dimensions: 15X14
Interior
Exterior Features
Fire Pit
Sewer
Public Sewer
Interior Features
Built In Features, Bookcases, Pantry
Window Features
Drapes
Appliances
Range, Microwave, Dishwasher, Refrigerator, Washer, Dryer, Water Softener Owned, Electric Oven
Flooring
Hardwood
Heating
Gas, Forced Air
Cooling
Central Air
Construction
Year Built
Year Built: 1978
Home type
Single Family Residence
Foundation Details
Concrete Perimeter
Architectural Style
Traditional
Construction Materials
Vinyl Siding, Brick, Stone
Roof
Asphalt
Utilities & Energy
Electric
Circuit Breakers
Fireplace Features
Wood Burning
Basement
Finished, Full, Walk Out Access
Parking Features
Concrete, Garage Door Opener, Yes, Garage Owned, Attached, Garage
Water Source
Public
Other Features
Patio And Porch Features
Deck, Patio
Lot Features
Mature Trees, Backs To Trees/woods
Price History
| Date | Event | Price |
|---|---|---|
11/10/2026 Source: | Listed for Sale | $345,000 -4.17% $115/sqft |
11/05/2026 Source: | Listing Removed | $360,000 $120/sqft |
09/22/2026 Source: | Listed for Sale | $360,000 $120/sqft |

Nearby Homes
Find Homes by Property Features in Freeport, IL

This representation is based in whole or in part on data supplied by Midwest Real Estate Data, LLC through Nov 12, 2026, 02:00PM. Midwest Real Estate Data, LLC does not guarantee nor is it in any way responsible for its accuracy. Data maintained by Midwest Real Estate Data LLC may not reflect all real estate activity in the market. Based on information submitted to the MLS GRID as of Nov 12, 2026, 02:00PM. All data is obtained from various sources and has not been, and will not be, verified by broker or MLS GRID. Supplied Open House information is subject to change without notice. All information should be independently reviewed and verified for accuracy. Properties may or may not be listed by the office/agent presenting the information. This website may not include listings or property addresses of sellers who have directed their listing brokers to withhold their listing or their property address from display on the Internet. Some IDX listings have been excluded from this website. Information is provided exclusively for consumers’ personal non-commercial use. It may not be used for any purpose other than to identify prospective properties consumers may be interested in purchasing. The data is deemed reliable but is not guaranteed by MLS GRID, MRED or Houzeo. The use of the MLS GRID Data may be subject to an end user license agreement prescribed by the Member Participant’s applicable MLS, if any, and as amended from time to time. Properties displayed may be listed or sold by various participants in the MLS, Listings courtesy of MRED as distributed by MLS GRID. ©2026 Midwest Real Estate Data LLC. All Rights Reserved
 Advertising Broker: Jorge Romero | Realty One Group Inc.
