- Overview
- Description
- Property Details
- Location
- HOA Management
- Facts & Features
- Getting Around
- Nearby Homes

Street View
$250,000
Monthly Est:$1,244
 3 Beds
 3 Baths
2 full baths + 1 half bath
 1,339sqft
7320 Pebblestone Dr #F, Charlotte, NC 28212
$250,000
$1,244/moEst:
Get Pre-Approved
Townhouse
Built in 1986
$280/mo HOA
-- sqft lot
$187/sq.ft
Description
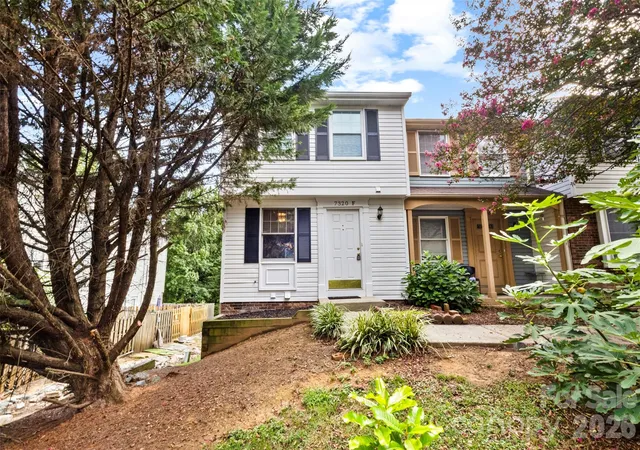
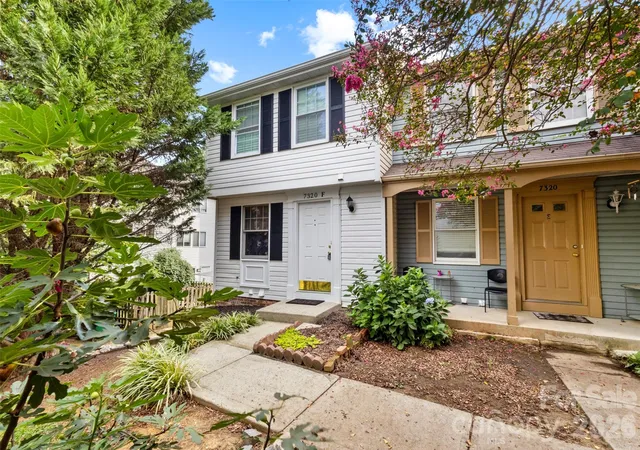
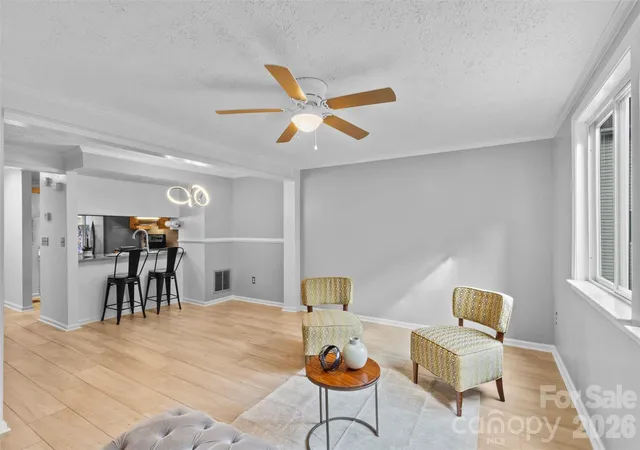
Step inside this private end-unit townhome and discover a three-level layout designed with space, separation, and everyday convenience in mind. With 3 bedrooms, 2.5 baths, an enclosed patio, and recent updates throughout, this home offers a floor plan that feels both functional and refreshingly different.
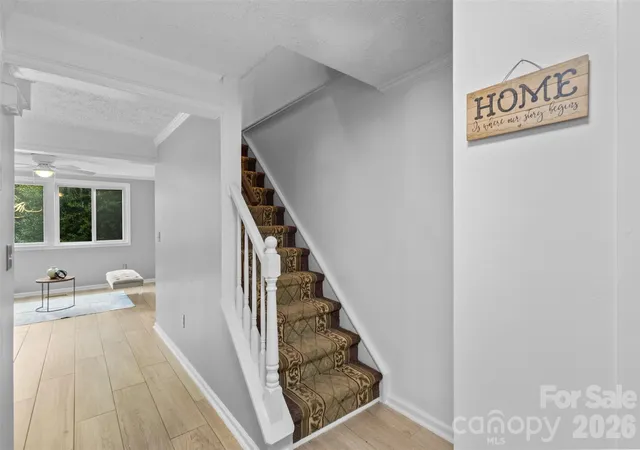
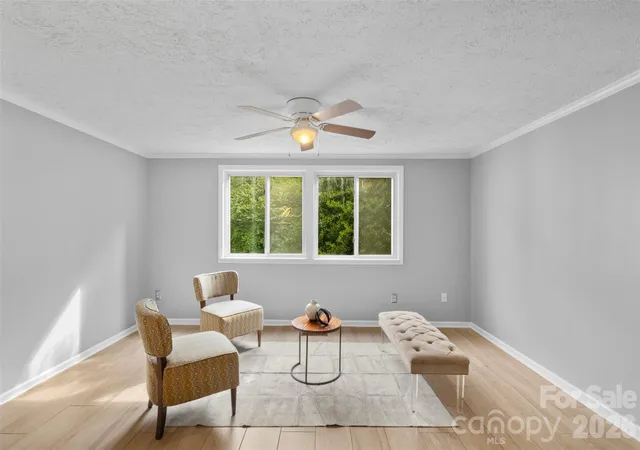
Enter directly into the main living level, where the living room, dining area, and kitchen create the heart of the home. Updated tile flooring flows throughout the entire level, creating a clean and cohesive look that's also easy to maintain. The kitchen features stainless steel appliances, including a refrigerator that conveys, while a conveniently located half bath completes the main floor. Recent interior paint and updated lighting add to the home's fresh, welcoming feel.
From the main level, head downstairs and the home takes on a more private feel. Here, the primary bedroom is tucked away on its own level with a private full bath, offering separation from the two additional bedrooms upstairs. The laundry room is also conveniently located on this level, along with access to the enclosed patio—a private space ready for morning coffee, unwinding at the end of the day, or simply enjoying a little extra room beyond the interior of the home. Tile flooring continues throughout this level and the bathroom.
Back upstairs and above the main living area, you'll find two additional bedrooms, both with ceiling fans, along with a full bathroom. Carpet on the stairs and in the bedrooms adds warmth and comfort, while tile flooring continues in the bathroom.
The location adds another layer of convenience. Quick access to Independence Boulevard/US-74 makes it easy to connect with Charlotte and Matthews, while groceries, restaurants, shopping, and everyday essentials are close at hand. G Mart and other nearby shopping options are just minutes away, with Costco Matthews and the extensive retail and dining options in the Matthews area just a short drive from home. Campbell Creek Greenway is also nearby for another way to enjoy the surrounding area.
Two assigned parking spaces add to the ease of everyday living.
HOA covers water, trash pick-up and parking lot maintenance.
This unit offers a distinctive layout with the space and flexibility to make it your own.
- Houzeo last checked: 1 minute ago
- Listing updated: August 19, 2026 at 6:15 am
- Listing Provided by: Rosemara Espinoza (786) 222-6049 | COMPASS (704) 234-7880
- Source: Canopy MLS as distributed by MLS GRID | MLS#: 4413756

Property Details
Status
Active
Type
Townhouse
No. of Stories
-
County
City
Neighborhood
Year Built
1986
HOA Fees
$280/mo
Finished Area
1,339 sqft
Lot Size
-- sqft lot
Basement Area
- sqft
MLS Name
Canopy MLS as distributed by MLS GRID
MLS Number
4413756
MLS Status
Active
Days on Market
81

Continue Your Journey in App
Find your dream home, receive real-time updates, and many more!
Continue Your Journey in App
Find your dream home, receive real-time updates, and many more!
Location
HOA Management
N/A
HOA Fees
$280/ Monthly
Disclaimer: Amenities are based on third-party information and may vary; buyers must independently verify all amenities, as information is deemed reliable but not guaranteed.
Facts & Features
Rooms
Bedrooms & bathrooms
Bedrooms: 3
Bathrooms: 3
Interior
Sewer
County Sewer
Heating
Electric, Forced Air
Window Features
Window Treatments
Cooling
Central Air
Appliances
Dishwasher, Electric Range, Refrigerator
Interior Features
Breakfast Bar, Pantry
Flooring
Carpet, Concrete, Tile
Construction
Year Built
Year Built: 1986
Home type
Townhouse
Foundation Details
Slab
Construction Materials
Vinyl
Utilities & Energy
Utilities
Electricity Connected
Water Source
County Water
Parking Features
Assigned
Laundry Features
Utility Room
Other Features
Patio And Porch Features
Enclosed
Subdivision Name
Waterford Townhomes
Price History
| Date | Event | Price |
|---|---|---|
08/19/2026 Source: #CAR4413756 | Listed for Sale | $250,000 $187/sqft |
08/15/2026 Source: | Coming Soon | $250,000 +733.33% $187/sqft |
02/24/2012 Source: | Sold | $30,000 -9.09% $22/sqft |
02/24/2012 Source: | Price Decreased | $33,000 -52.86% $25/sqft |
06/01/2005 Source: | Listing Removed | $70,000 +50.54% $52/sqft |

Show more
Nearby Homes
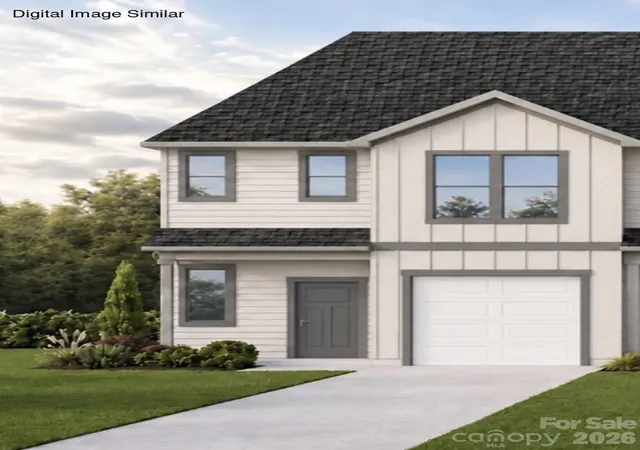
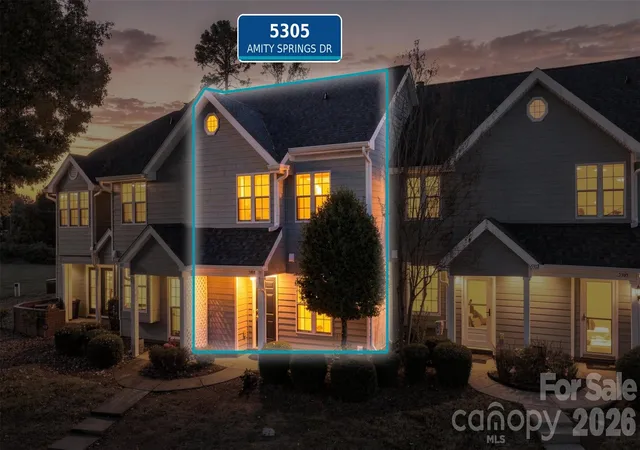
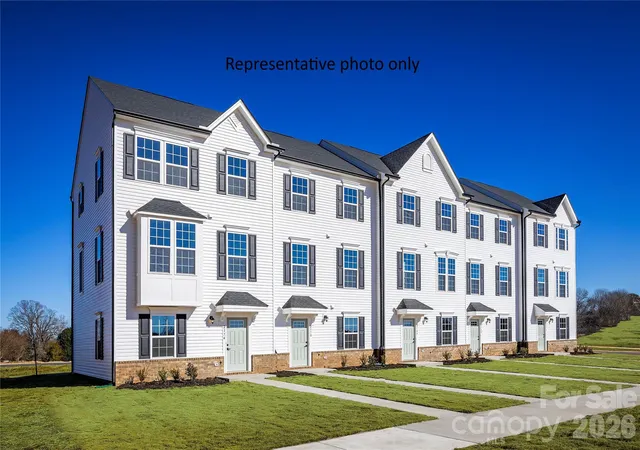
Find Homes by Property Features in Charlotte, NC
Nearby New Homes For Sale

Based on information from Canopy MLS through Nov 08, 2026, 06:45AM as submitted to and distributed by MLS GRID. All data is obtained from various sources and may not have been verified by the broker or MLS GRID. Supplied Open House Information is subject to change without notice. All information should be independently reviewed and verified for accuracy. Properties may or may not be listed by the office/agent presenting the information. IDX information is provided exclusively for consumers’ personal, noncommercial use. It may not be used for any purpose other than to identify prospective properties which the consumers may be interested in purchasing. The data is deemed reliable but is not guaranteed by MLS GRID. The use of the MLS GRID Data may be subject to an end-user license agreement prescribed by the Member Participant’s applicable MLS, if any, and as amended from time to time. ©2026 Canopy MLS. All Rights Reserved.
 Advertising Broker: Nicholas Huscroft | Chosen Realty
