- Overview
- Description
- Property Details
- Location
- Facts & Features
- Getting Around
- Nearby Homes




$16,000,000
Monthly Est:$79,638
 5 Beds
 5 Baths
5 full baths
 5,524sqft
7324 Point Of Rocks Rd, Sarasota, FL 34242
$16,000,000
$79,638/moEst:
Get Pre-Approved
Single Family Residence
Built in 2025
$-- HOA
24,200 sqft lot
$2,896/sq.ft
Description
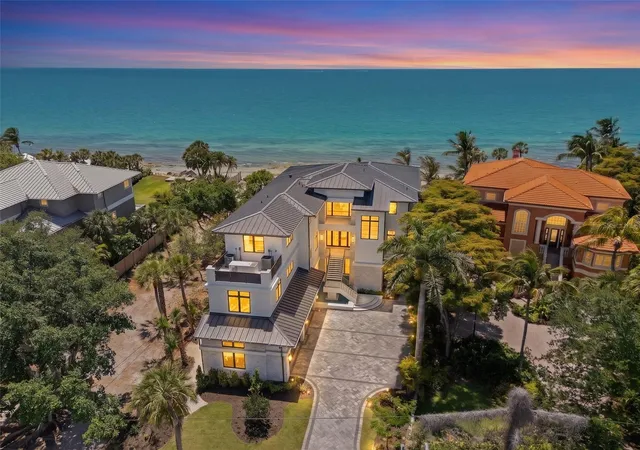
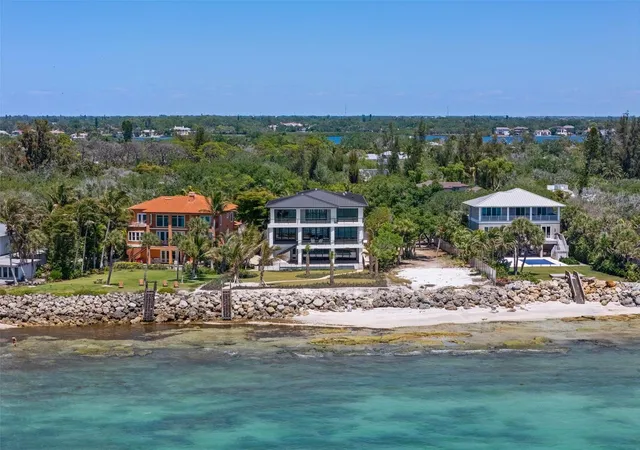
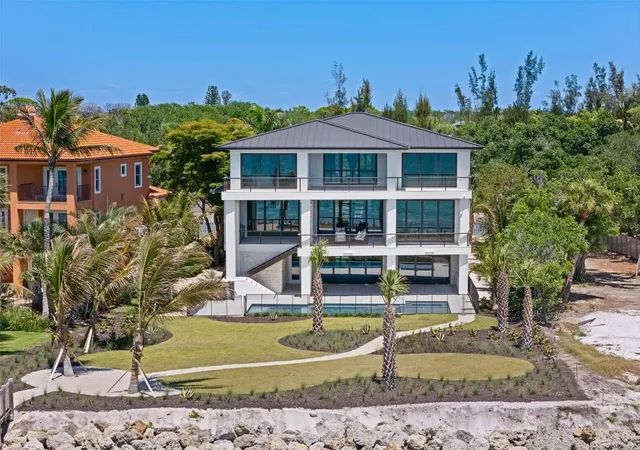
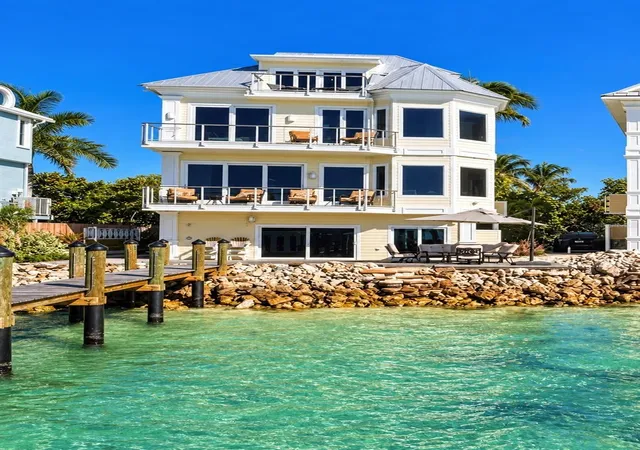
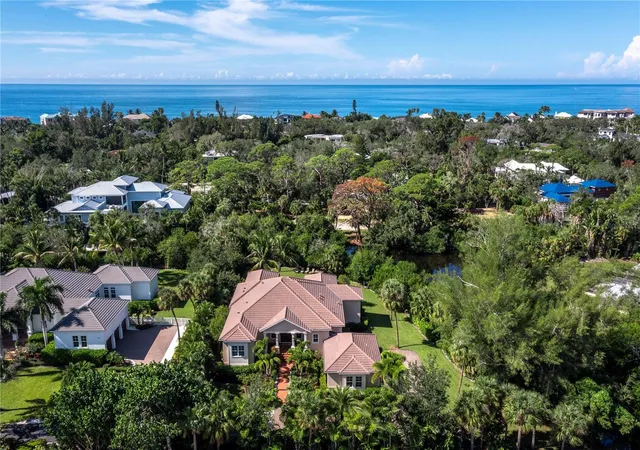
A newly completed Gulf-front estate of exceptional caliber, this architectural triumph by Murray Homes redefines modern coastal luxury on Siesta Key. Poised on a rare 0.56-acre Gulf-front parcel with 90 feet of private shoreline, the residence commands uninterrupted, cinematic views of the Gulf of Mexico from its elevated vantage point.
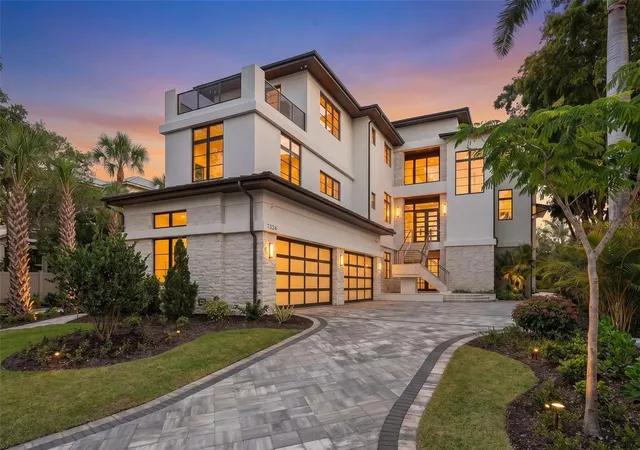
Masterfully designed with approximately 5,500 sq. ft. of refined living space—plus an additional 2,600 sq. ft. of recreational space—the home blends sculptural contemporary lines with warm natural textures, creating an atmosphere of effortless sophistication. Floor-to-ceiling glass invites the horizon inward, illuminating a grand great room anchored by a sleek fireplace and framed by the endless blues of sea and sky.
The gourmet kitchen is a showcase of craftsmanship, featuring a statement island, walk-in pantry, wine refrigeration, and built-in coffee system. Smart-home integration, designer lighting, and a whole-house generator ensure the highest level of comfort and resilience.
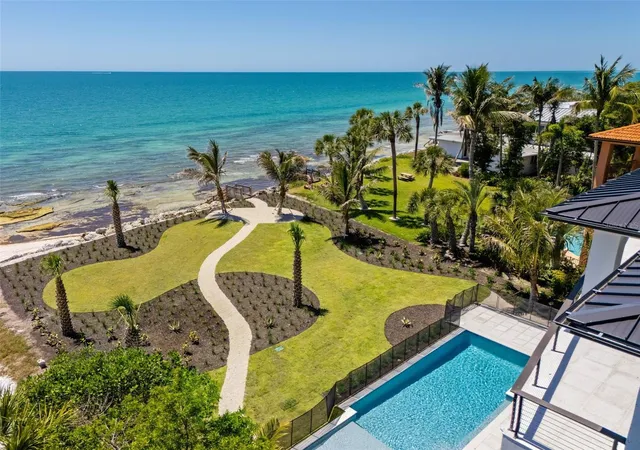
Resort-style outdoor living unfolds across multiple Gulf-facing terraces, where an infinity-edge pool
with beach shelf, heated spa, summer kitchen, and lounge areas create a private sanctuary for relaxation and entertaining. Upstairs, a vaulted lounge with beverage center offers a dramatic perch for sunset viewing, while four en-suite guest suites—many with sweeping Gulf vistas—provide luxurious accommodations.
The primary suite is a serene retreat with a spa-inspired bath featuring a soaking tub, oversized shower, and dual vanities. Additional features include a 4-car garage, dedicated golf cart/kayak garage, elevated construction, and a secluded location on one of Siesta Key’s most coveted Gulf-front streets.
A rare opportunity to own a newly built, design-forward coastal estate with private beach access and world-class views—an extraordinary expression of Gulf-front living.
- Houzeo last checked: 3 minutes ago
- Listing updated: August 25, 2026 at 5:02 pm
- Listing Provided by: Karen Chandler (941) 544-4919 | MICHAEL SAUNDERS & COMPANY (941) 349-3444
- Source: Stellar MLS-FL as distributed by MLS GRID | MLS#: A4643281

Property Details
Status
Active
Type
Single Family Residence
No. of Stories
-
County
City
Neighborhood
--
Year Built
2025
HOA Fees
-
Finished Area
5,524 sqft
Lot Size
24,200 sqft lot
Basement Area
- sqft
MLS Name
Stellar MLS
MLS Number
A4643281
MLS Status
Active
Days on Market
580
Cumulative Days on Market
511

Continue Your Journey in App
Find your dream home, receive real-time updates, and many more!
Continue Your Journey in App
Find your dream home, receive real-time updates, and many more!
Location
Facts & Features
Rooms
Bedrooms & bathrooms
Bedrooms: 5
Bathrooms: 5
Kitchen
Level: First
Great Room
Level: First
Den
Level: First
Primary Bedroom
Level: Second
Bedroom 2
Level: First
Bedroom 3
Level: First
Bedroom 4
Level: Second
Bedroom 5
Level: First
Interior
Interior Features
Ceiling Fans(s), High Ceilings, Open Floorplan, Primary Bedroom Main Floor, Smart Home, Solid Surface Counters, Solid Wood Cabinets, Walk In Closet(s)
Appliances
Built In Oven, Dishwasher, Dryer, Microwave, Range, Range Hood, Refrigerator, Washer
Heating
Central, Electric
Flooring
Hardwood
Exterior Features
Balcony, Lighting
Sewer
Public Sewer
Cooling
Central Air, Zoned
Construction
Year Built
Year Built: 2025
Home type
Single Family Residence
Architectural Style
Coastal, Contemporary, Elevated
Construction Materials
Brick, Stucco
Roof
Metal
Foundation Details
Stilt/on Piling
Property Condition
Completed
Utilities & Energy
Water Source
Public
Fireplace Features
Living Room
Utilities
Cable Available, Electricity Connected, Natural Gas Connected, Public, Sewer Connected, Sprinkler Well, Water Connected
Laundry Features
Laundry Room
Pool Features
Gunite, In Ground, Lighting
Other Features
Patio And Porch Features
Deck, Patio, Rear Porch
Subdivision Name
White Beach Fruit Co Prop
Vegetation
Trees/landscaped
Lot Features
Cleared, Flood Insurance Required, Flood Zone, Oversized Lot, Paved
Price History
| Date | Event | Price |
|---|---|---|
07/01/2026 Source: | Listing Removed | $16,000,000 $2,896/sqft |
07/01/2026 Source: | Listed for Sale | $16,000,000 +644.19% $2,896/sqft |
11/22/2019 Source: | Price Decreased | $2,150,000 -10.23% $389/sqft |
09/20/2019 Source: | Sold | $2,395,000 -4.16% $434/sqft |
04/11/2013 Source: | Listing Removed | $2,499,000 +78.50% $452/sqft |

Show more
Nearby Homes
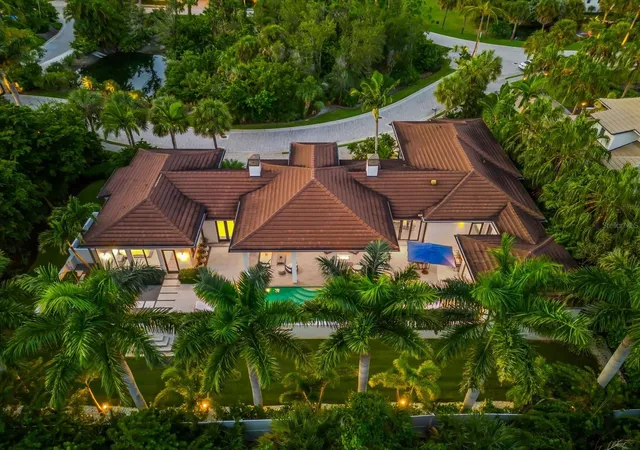
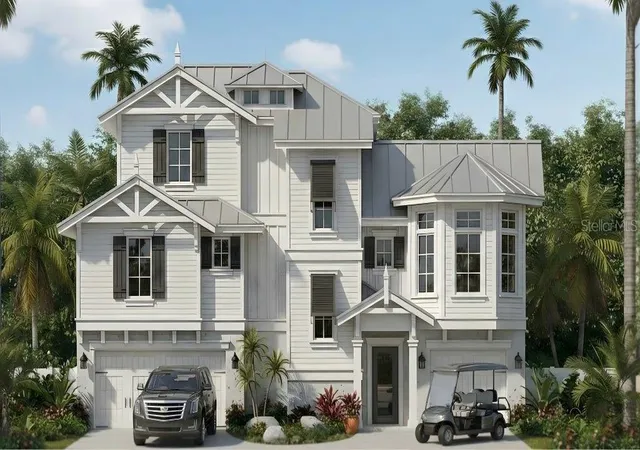
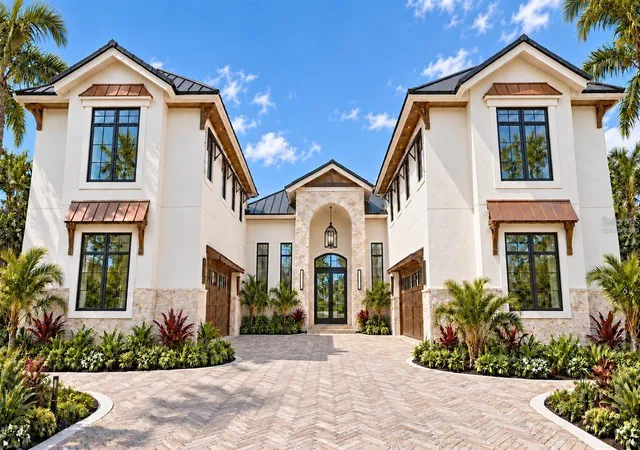
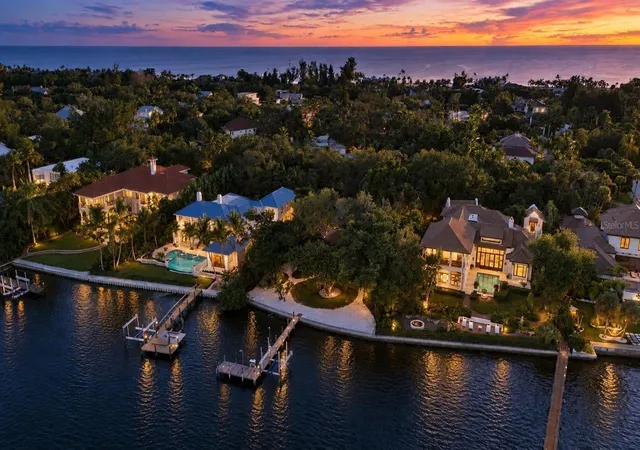

Find Homes by Property Features in Sarasota, FL
Nearby New Homes For Sale

Based on information from Stellar MLS® through Nov 02, 2026, 01:00PM as submitted to and distributed by MLS GRID. All data is obtained from various sources and may not have been verified by the broker or MLS GRID. Supplied Open House Information is subject to change without notice. All information should be independently reviewed and verified for accuracy. Properties may or may not be listed by the office/agent presenting the information. IDX information is provided exclusively for consumers’ personal non-commercial use. It may not be used for any purpose other than to identify prospective properties consumers may be interested in purchasing. The data is deemed reliable but is not guaranteed by MLS GRID. The use of the MLS GRID Data may be subject to an end-user license agreement prescribed by the Member Participant’s applicable MLS, if any, and as amended from time to time. © 2026 Stellar MLS. All Rights Reserved.
 Advertising Broker: Fred McGill | Simple Showing, Inc
