- Overview
- Description
- Property Details
- Location
- HOA Management
- Facts & Features
- Getting Around
- Nearby Homes

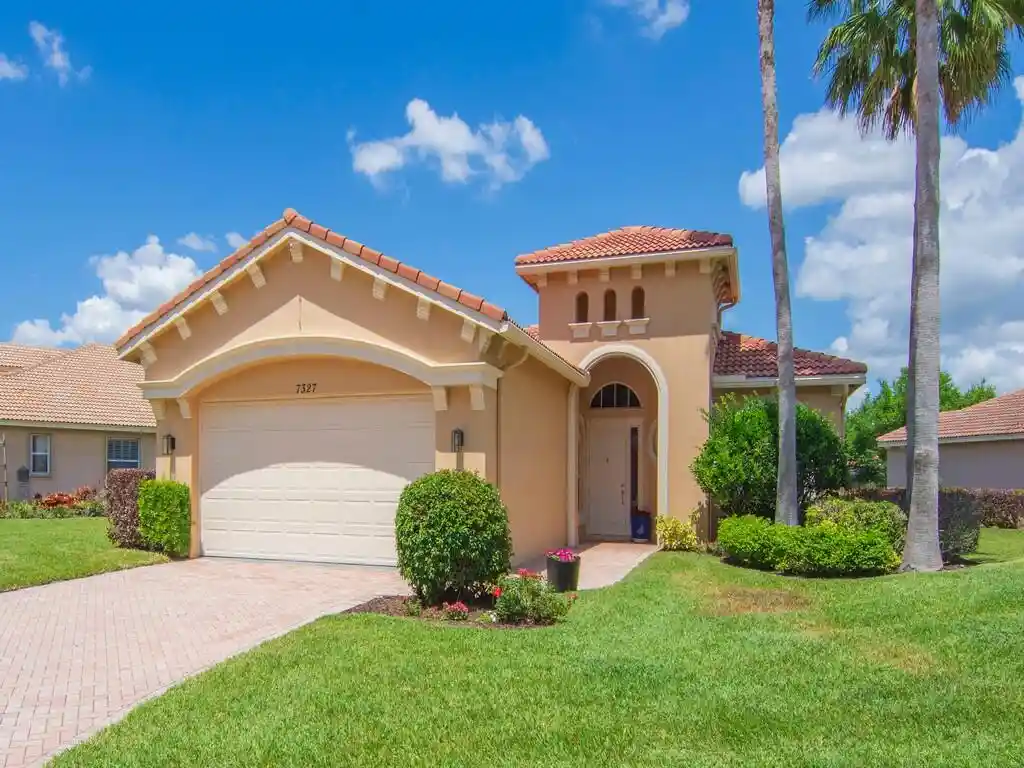


$499,900
Monthly Est:$2,488
 3 Beds
 2 Baths
2 full baths
 2,086sqft
7327 Bob O Link Way, Port St Lucie, FL 34986
$499,900
$2,488/moEst:
Get Pre-Approved
Single Family Residence
Built in 2005
$496/mo HOA
14,810.4 sqft lot
$240/sq.ft
Description
You'll love coming home to this beautifully remodeled home with scenic lake views that will put a smile on your face. This beautifully updated lakefront pool home sits on an oversized pie-shaped lot that sets it apart from all the others. and offers 3 spacious bedrooms and 2 baths. Meticulously maintained with 2026 hotwater tank and 2021 A/C system. The heart of the home features a sleek, updated gourmet kitchen with upscale granite countertops, tile backsplash, & newer upscale SS appliances, all complemented by elegant wood laminate flooring throughout. Enjoy upgraded lighting and designer ceiling fans throughout this home with modern finishes. The large primary suite has two oversized walk-in closets and a stunning remodeled bath with beautiful granite and unique marble tile walls, dual undermount sinks, an open walk-in shower, and a separate soaking tub, all complemented by a light-enhancing glass-block window. Step outside to your private, heated saltwater pool, perfectly positioned to capture breathtaking water views— this is a place you'll be proud to call your own. It's your own private retreat, but one you'll love sharing with family and friends, an ideal setting to enjoy the Florida lifestyle. Call today to schedule your private showing; you will be happy that you did! Located in the sought-after PGA Village, a golfer's paradise with three world-class PGA golf courses—all without mandatory membership and the private Legacy Golf and Tennis Club, and nearby Saint Lucie Trails Golf Club, Glynlea Country Club, and Others for even more options. The HOA fees cover manicured lawn maintenance, manned gated security with patrols, extended cable, high-speed Internet, and common-area upkeep. Residents also enjoy access to the Island Clubhouse, which offers outdoor resort-style pools, a robust fitness center, tennis and pickleball courts, a ballroom, arts and crafts rooms, a billiards room, a library, and a calendar of social activities. This prime location is close to great shopping, top-rated restaurants, the Cleveland Clinic Hospital, and numerous other medical facilities. Plus, it's conveniently near I-95 and just 45 minutes from West Palm Beach Airport and 1.25 hours to Orlando. Schedule your showing today—this is the perfect place to call home! Don't miss this incredible opportunity—this home won't last long!
- Houzeo last checked: 4 minutes ago
- Listing updated: November 3, 2026 at 3:16 pm
- Listing Provided by: Donald Baetzold DRE #560983, Lisa A Baetzold (772) 618-0026 DRE #3126989 | Keller Williams Realty of PSL (772) 236-5700
- Source: Beaches MLS-FL | MLS#: B26020952

Property Details
Status
Active Under Contract
Type
Single Family Residence
No. of Stories
1
County
City
Neighborhood
--
Year Built
2005
HOA Fees
$496/mo
Finished Area
2,086 sqft
Lot Size
14,810.4 sqft lot
Basement Area
- sqft
MLS Name
Beaches MLS
MLS Number
B26020952
MLS Status
ActiveUnderContract
Days on Market
190
Cumulative Days on Market
193

Continue Your Journey in App
Find your dream home, receive real-time updates, and many more!
Continue Your Journey in App
Find your dream home, receive real-time updates, and many more!
Location
HOA Management
PGA Village POA and Maidstone Homeowners
HOA Fees
$496.42/ Monthly
Amenities
 Amenities and services may be covered by one or multiple associations and service providers.
 Gym
 Tennis
 Park Playground
 Internet
 Pool
 Club House
 Cable TV
 Maintenance
 Basket Ball
 Security Gate
 Security Guard
 Library
Walk path
Sports Court
PicnicArea
CommonAreas
LegalAccounting
CommunityKitchen
ReserveFund
RecreationFacilities
HobbyRoom
BilliardRoom
Management
Disclaimer: Amenities are based on third-party information and may vary; buyers must independently verify all amenities, as information is deemed reliable but not guaranteed.
Facts & Features
Rooms
Bedrooms & bathrooms
Bedrooms: 3
Bathrooms: 2
PrimaryBedroom
Level: First
Area: 255.00 Square Feet
Dimensions: 15 X 17
LivingRoom
Level: First
Area: 288.00 Square Feet
Dimensions: 16 X 18
Kitchen
Level: First
Area: 144.00 Square Feet
Dimensions: 16 X 9
Interior
Cooling
Central Air
Window Features
Blinds, Shutters
Exterior Features
Outdoor Living Area
Interior Features
Breakfast Bar, Bathtub, Dual Sinks, Garden Tub Roman Tub, Kitchen Island, Living Dining Room, Main Level Primary, Pantry, Split Bedrooms, Soaking Tub, Separate Shower, Walk In Closets
Sewer
Private Sewer
Heating
Central, Electric, Individual
Flooring
Ceramic Tile, Engineered Hardwood, Laminate
Appliances
Dryer, Dishwasher, Electric Range, Electric Water Heater, Disposal, Microwave, Oven, Refrigerator, Water Heater, Washer
Construction
Year Built
Year Built: 2005
Home type
Single Family Residence
Property Condition
Resale
Foundation Details
Slab
Construction Materials
Cbs Concrete Block Structure, Block, Concrete
Roof
Barrel, Tile
Architectural Style
Mediterranean
Utilities & Energy
Electric
Amps200or More, Circuit Breakers
Association Amenities
Basketball Court, Billiard Room, Clubhouse, Community Kitchen, Fitness Center, Gated, Hobby Room, Library, Management, Maintenance, Picnic Area, Playground, Pickleball, Pool, Recreation Facilities, Security, Sidewalks, Tennis Courts
Parking Features
Attached, Driveway, Garage, Garage Door Opener
Security Features
Security System Owned, Security System, Gated With Guard, Gated Community, Smoke Detectors, Security Guard
Water Source
Public
Pool Features
Electric Heat, Screen Enclosure, Salt Water, Association, Heated
Laundry Features
Main Level, Laundry Room, Laundry Tub
Utilities
Cable Available, Electricity Available
Other Features
Community Features
Home Owners Association, Gated, Property Manager On Site, Street Lights
Disclosures
Deed Restriction
Patio And Porch Features
Deck, Patio, Screened
Lot Features
Irregular Lot, Oversized Lot, Quarter To Half Acre Lot, Sprinklers Automatic, Sprinkler System
Subdivision Name
Maidstone
Price History
| Date | Event | Price |
|---|---|---|
11/03/2026 Source: | Contingent (Active Under Contract) | $499,900 $240/sqft |
08/17/2026 Source: | Off Market | $499,900 -2.91% $240/sqft |
04/27/2026 Source: | Listed for Sale | $514,900 -0.02% $247/sqft |
04/27/2026 Source: | Price Increased | $515,000 +0.02% $247/sqft |
04/27/2026 Source: | Price Increased | $514,900 +43.03% $247/sqft |

Show more
Nearby Homes
Find Homes by Property Features in Port St Lucie, FL
Nearby New Homes For Sale


IDX information is provided exclusively for consumers’ personal, non-commercial use, that it may not be used for any purpose other than to identify prospective properties consumers may be interested in purchasing, and that the data is deemed reliable but is not guaranteed accurate by BeachesMLS. All listings featuring the BMLS logo are provided by BeachesMLS, Inc. This data is not verified for authenticity or accuracy and may not reflect all real estate activity in the market. Based on information © 2026 BeachesMLS, Inc. All Rights Reserved.
 Advertising Broker: Moe Mossa (Savvy Avenue) | Savvy Avenue, LLC
