- Overview
- Description
- Property Details
- Location
- HOA Management
- Facts & Features
- Getting Around
- Nearby Homes


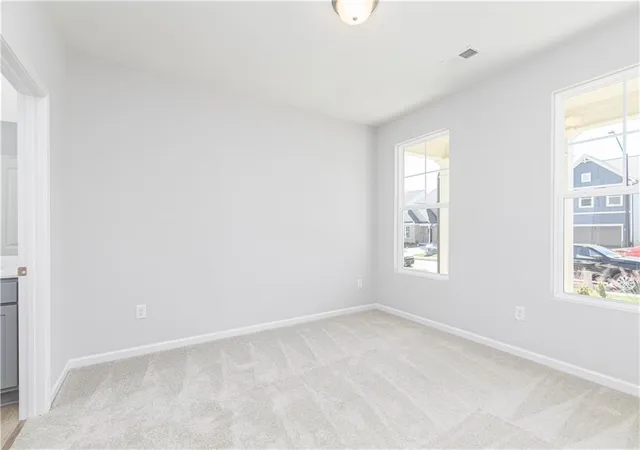

Street View
$464,990
Monthly Est:$2,314
 3 Beds
 3 Baths
2 full baths + 1 half bath
 2,186sqft
733 Coventry Cvs Way, Acworth, GA 30102
$464,990
$2,314/moEst:
Get Pre-Approved
Single Family Residence
Built in 2026
$100/mo HOA
6,534 sqft lot
$213/sq.ft
Description
Your life is our Blueprint
MOVE-IN-READY! LOT #86
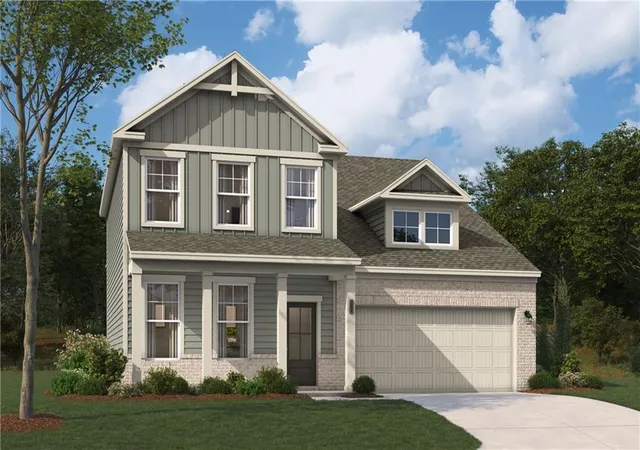
Welcome to Madison at Buice Lake in Acworth, where the FENTON (Elevation PP) by Stanley Martin Homes offers plenty of space for those seeking privacy.
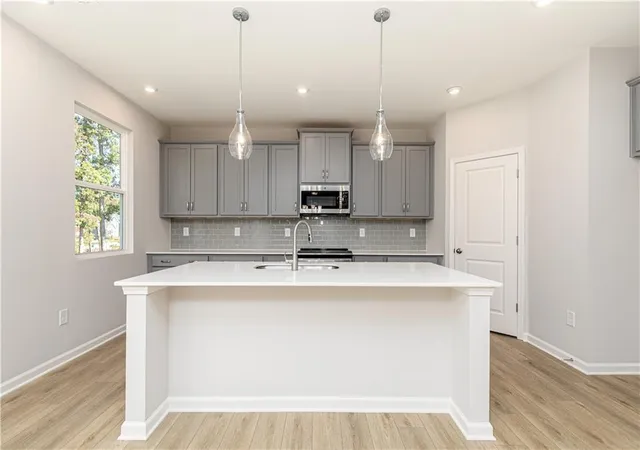
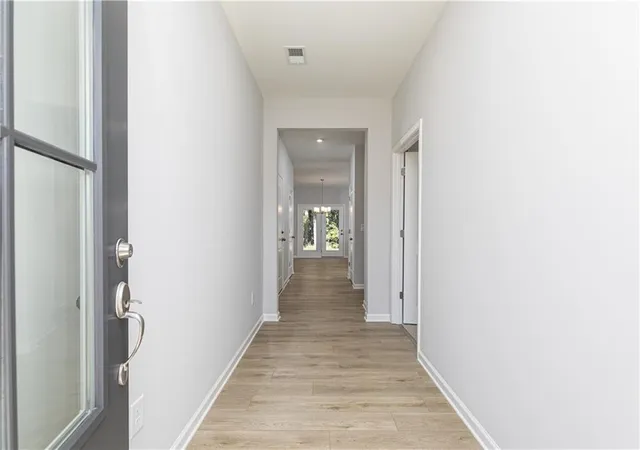
The Fenton welcomes you with an inviting open-concept layout that brings the kitchen, dining area, and spacious family room together, creating a comfortable space for both everyday living and entertaining. The kitchen features a large center island that keeps you connected to the action, while the covered rear patio extends your living space outdoors.
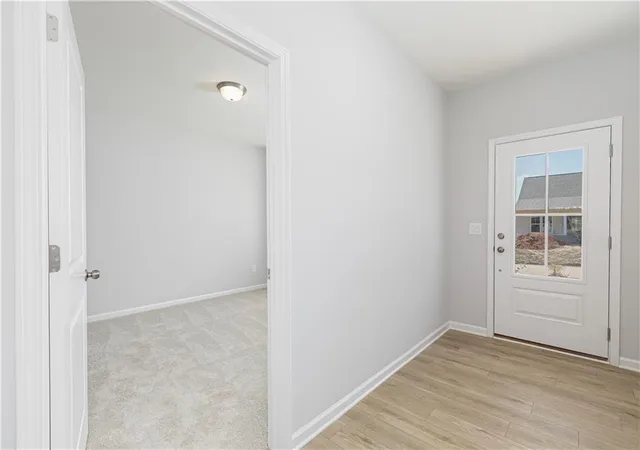
A private home office with French doors provides the ideal space for working from home, studying, or simply having a quiet place to focus. The thoughtfully designed mudroom, located just off the two-car garage, provides convenient everyday organization as you come and go.
The inviting living room features a cozy fireplace, creating the perfect gathering space for relaxing evenings at home. The spacious kitchen is designed for both everyday living and entertaining, featuring an electric cooktop with a sleek vent hood, ample cabinetry, and an open-concept layout that flows beautifully into the living and dining areas.
The primary suite is a true retreat, featuring a wall of windows that fills the room with natural light, a spacious walk-in closet, and a beautiful en-suite bath. Additional bedrooms provide flexibility for family, guests, or hobbies, while the versatile layout allows the home to adapt to the way you live.
Outside your front door, Madison at Buice Lake offers an impressive collection of community amenities, including a clubhouse and pavilion, swimming pool with splash feature, pickleball courts, playground, event lawn, green spaces, and walking trails. Conveniently located in Acworth with easy access to Woodstock and Towne Lake, the community puts shopping, dining, recreation, and outdoor activities close to home.
Located in the desirable Etowah High School district, this home combines modern finishes, functional living spaces, and the ease of new construction that's ready for you now. Why wait to build when you can move in and start enjoying your new home today?
Don't miss your opportunity to make Lot #86 your new home at Madison at Buice Lake!
Photos are of a similar home and are for illustrative purposes only. Actual home, finishes, features, and selections may vary.
- Houzeo last checked: 3 minutes ago
- Listing updated: October 30, 2026 at 9:12 pm
- Listing Provided by: Claire Muckerman | SM Georgia Brokerage, LLC (404) 476-7493
- Source: First Multiple Listing Service-GA | MLS#: 7859741

Property Details
Status
Active
Type
Single Family Residence
No. of Stories
-
County
City
Neighborhood
--
Year Built
2026
HOA Fees
$100/mo
Finished Area
2,186 sqft
Lot Size
6,534 sqft lot
Basement Area
- sqft
MLS Name
First Multiple Listing Service
MLS Number
7859741
MLS Status
Active
Days on Market
3
Open House

Continue Your Journey in App
Find your dream home, receive real-time updates, and many more!
Continue Your Journey in App
Find your dream home, receive real-time updates, and many more!
Location
HOA Management
N/A
HOA Fees
$100/ Monthly
Disclaimer: Amenities are based on third-party information and may vary; buyers must independently verify all amenities, as information is deemed reliable but not guaranteed.
Facts & Features
Rooms
Bedrooms & bathrooms
Bedrooms: 3
Bathrooms: 3
Interior
Flooring
Carpet, Ceramic Tile, Hardwood
Sewer
Public Sewer
Cooling
Central Air, Electric Air Filter
Interior Features
High Ceilings 9 Ft Main, Walk In Closet(s)
Heating
Central, Electric
Appliances
Dishwasher, Electric Cooktop, Electric Oven, Electric Range, Electric Water Heater, Energy Star Qualified Appliances, Microwave
Window Features
Double Pane Windows
Exterior Features
Other
Construction
Year Built
Year Built: 2026
Home type
Single Family Residence
Construction Materials
Brick Veneer, Fiber Cement
Roof
Composition, Shingle
Property Condition
New Construction
Foundation Details
Slab
Architectural Style
Traditional
Utilities & Energy
Pool Features
None
Laundry Features
Laundry Room, Upper Level
Parking Features
Attached, Driveway, Garage, Garage Door Opener
Fireplace Features
Electric, Family Room
Security Features
None
Water Source
Public
Electric
Other
Basement
None
Utilities
None
Other Features
Lot Features
Front Yard, Landscaped, Level
Community Features
None
Subdivision Name
Madison At Buice Lake
Patio And Porch Features
Front Porch, Patio
Price History
| Date | Event | Price |
|---|---|---|
10/27/2026 Source: | Listed for Sale | $464,990 $213/sqft |

Getting Around 733 Coventry Cvs Way
Bike Score®

Somewhat Bikeable
29/100
Walk Score®

Car-Dependent
0/100
Data provided by Redfin
Nearby Homes
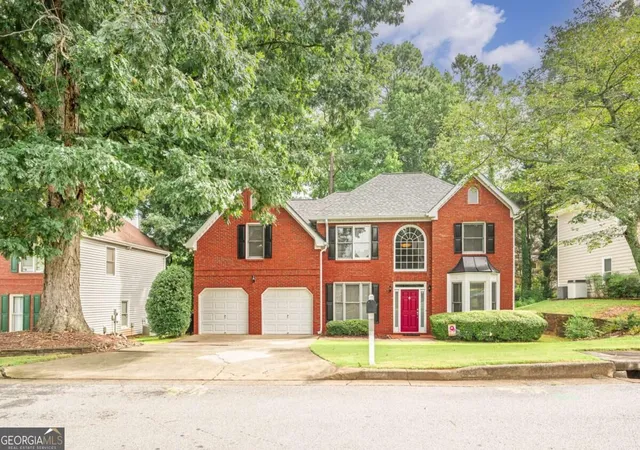

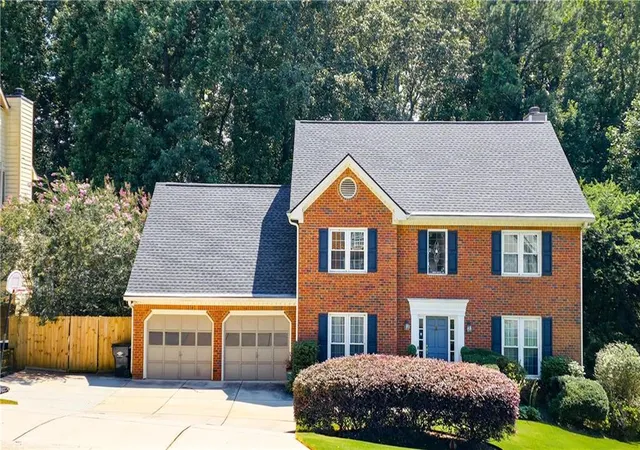
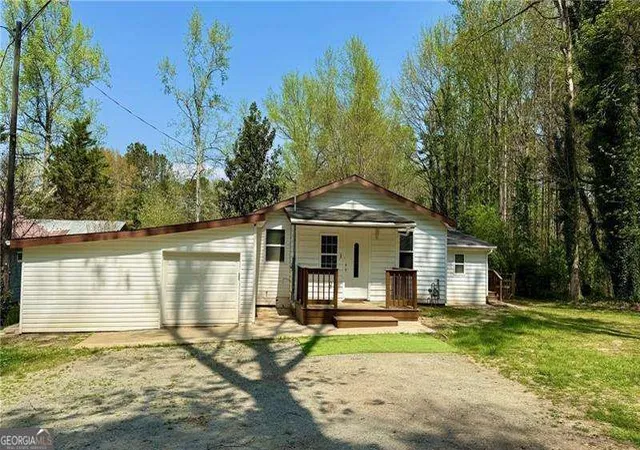

Find Homes by Property Features in Acworth, GA
Nearby New Homes For Sale

Listings identified with the FMLS IDX logo come from FMLS and are held by brokerage firms other than the owner of this website. The listing brokerage is identified in any listing details. Information is deemed reliable but is not guaranteed. If you believe any FMLS listing contains material that infringes your copyrighted work, please click here to review our DMCA policy and learn how to submit a takedown request. © 2026 First Multiple Listing Service, Inc.
The listing broker’s offer of compensation is made only to participants of the MLS where the listing is filed.
 Advertising Broker: Fred McGill | Simple Showing, Inc
