- Overview
- Description
- Property Details
- Location
- Facts & Features
- Getting Around
- Nearby Homes



$299,000
Monthly Est:$1,488
 2 Beds
 2 Baths
2 full baths
 1,335sqft
7331 Dianne Dr, New Port Richey, FL 34652
$299,000
$1,488/moEst:
Get Pre-Approved
Single Family Residence
Built in 1979
$-- HOA
6,500 sqft lot
$224/sq.ft
Description
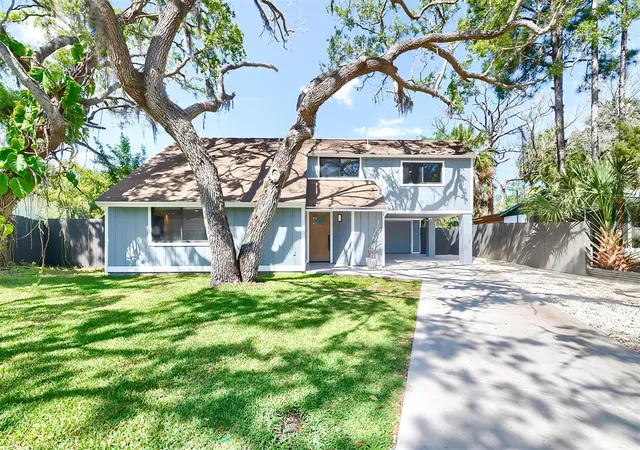
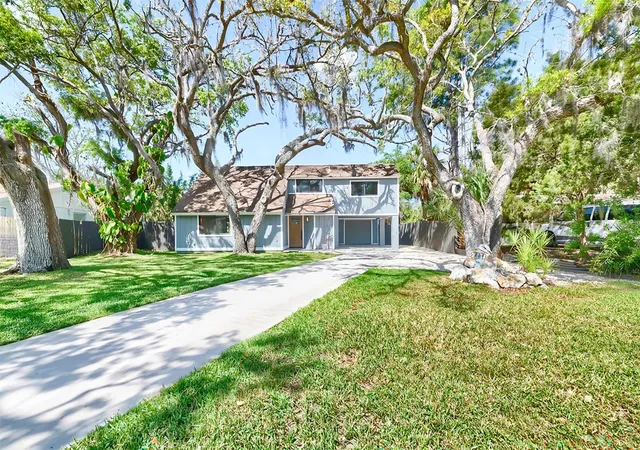
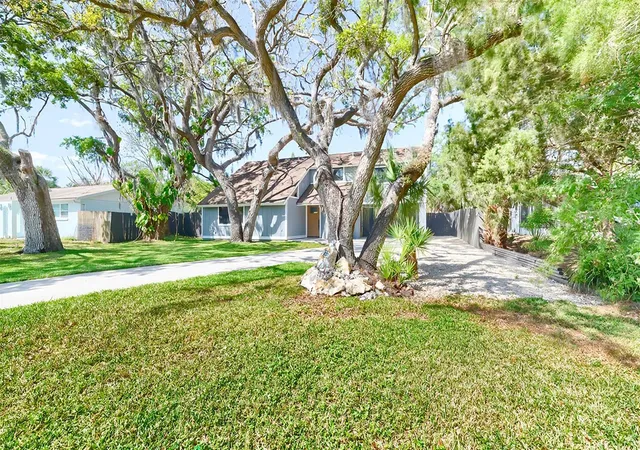
Welcome to 7331 Dianne Drive in New Port Richey—a beautifully updated home that blends modern design with privacy and style. Tucked away on a quiet dead-end street, this property offers a peaceful, secluded setting while still being conveniently located.
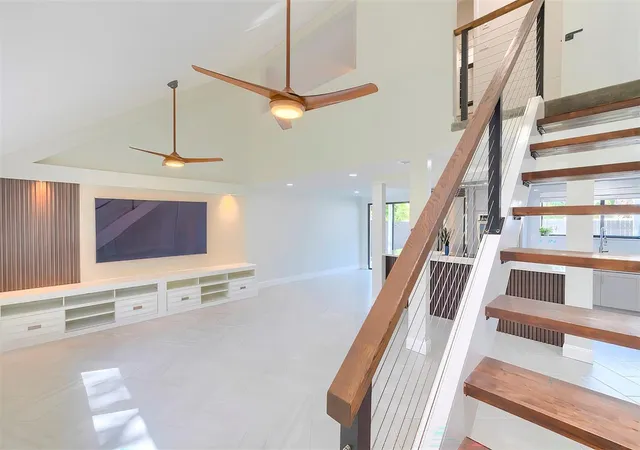
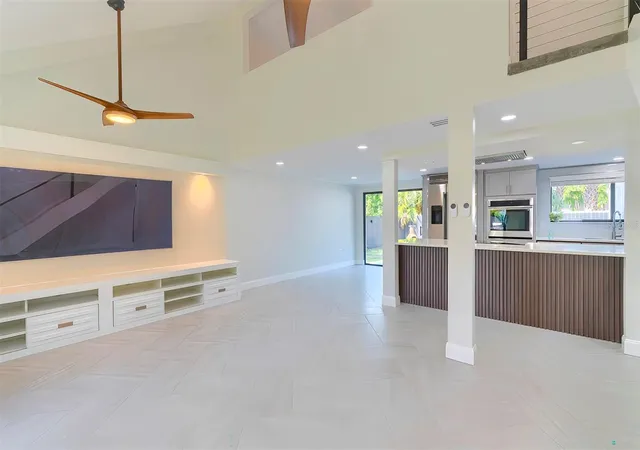
Inside, you’ll find a bright open-concept layout designed for both everyday living and entertaining. The stunning kitchen serves as the centerpiece of the home, featuring a sleek waterfall-edge island, a spacious 33-inch sink, wall oven, and a built-in refrigerator—perfect for anyone who loves a clean, modern aesthetic.
A striking interior staircase with cable railing adds a contemporary architectural touch, enhancing the home’s unique character. Recent updates throughout ensure a move-in-ready experience.
Outside, enjoy the added convenience of a generously sized garage along with an additional carport for extra parking or storage—plus ample space to store a boat, a rare and valuable feature. A nearby boat launch makes it easy to get out on the water, while downtown New Port Richey is just a short drive away, offering dining, shopping, and entertainment.
With its modern upgrades, thoughtful design, and standout curb appeal, this is easily one of the most attractive homes on the street.
Don’t miss your opportunity to own this private, stylish retreat—schedule your showing today.
Boat on property does not convey.
- Houzeo last checked: 12 hours ago
- Listing updated: October 6, 2026 at 3:23 am
- Listing Provided by: Leuy Thach Bardzik (603) 552-0603 | CHARLES RUTENBERG REALTY INC (727) 538-9200
- Source: Stellar MLS-FL | MLS#: TB8496365

Property Details
Status
Active
Type
Single Family Residence
No. of Stories
2
County
City
Neighborhood
--
Year Built
1979
HOA Fees
-
Finished Area
1,335 sqft
Lot Size
6,500 sqft lot
Basement Area
- sqft
MLS Name
Stellar MLS
MLS Number
TB8496365
MLS Status
Active
Days on Market
196
Cumulative Days on Market
167

Continue Your Journey in App
Find your dream home, receive real-time updates, and many more!
Download App
Continue Your Journey in App
Find your dream home, receive real-time updates, and many more!
Location
Facts & Features
Rooms
Bedrooms & bathrooms
Bedrooms: 2
Bathrooms: 2
Primary Bedroom
Level: Second
Area: 350.00 Square Feet
Dimensions: 25x14
Bedroom 2
Level: Second
Area: 168.00 Square Feet
Dimensions: 14x12
Great Room
Level: First
Area: 598.00 Square Feet
Dimensions: 26x23
Bathroom 1
Level: First
Bathroom 2
Level: Second
Kitchen
Level: First
Interior
Sewer
Public Sewer
Appliances
Built In Oven, Cooktop, Dishwasher, Dryer, Electric Water Heater, Exhaust Fan, Ice Maker, Microwave, Refrigerator, Washer
Exterior Features
Balcony, Private Yard, Rain Gutters, Storage
Heating
Heat Pump
Cooling
Central Air
Interior Features
Cathedral Ceiling(s), Ceiling Fans(s), Crown Molding, Eat In Kitchen, High Ceilings, Kitchen/family Room Combo, Open Floorplan, Primary Bedroom Upstairs, Stone Counters, Thermostat, Vaulted Ceiling(s)
Flooring
Carpet, Laminate, Tile
Construction
Year Built
Year Built: 1979
Home type
Single Family Residence
Construction Materials
Wood Siding
Roof
Shingle
Foundation Details
Slab
Utilities & Energy
Water Source
Public
Laundry Features
Corridor Access, Electric Dryer Hookup, Washer Hookup
Utilities
Cable Available, Electricity Connected, Sewer Connected, Water Connected
Other Features
Subdivision Name
Grandview Park Estates
Price History
| Date | Event | Price |
|---|---|---|
08/09/2026 Source: | Listed for Sale | $299,000 -3.24% $224/sqft |
07/29/2026 Source: | Contingent (Active Under Contract) | $309,000 $231/sqft |
07/18/2026 Source: | Price Decreased | $309,000 -3.13% $231/sqft |
04/11/2026 Source: | Listed for Sale | $319,000 +151.18% $239/sqft |
09/01/2017 Source: | Listing Removed | $127,000 +93.89% $95/sqft |

Show more
Nearby Homes
Find Homes by Property Features in New Port Richey, FL
Nearby New Homes For Sale

Based on information from Stellar MLS® through Oct 23, 2026, 01:30PM as submitted to and distributed by MLS GRID. All data is obtained from various sources and may not have been verified by the broker or MLS GRID. Supplied Open House Information is subject to change without notice. All information should be independently reviewed and verified for accuracy. Properties may or may not be listed by the office/agent presenting the information. IDX information is provided exclusively for consumers’ personal non-commercial use. It may not be used for any purpose other than to identify prospective properties consumers may be interested in purchasing. The data is deemed reliable but is not guaranteed by MLS GRID. The use of the MLS GRID Data may be subject to an end-user license agreement prescribed by the Member Participant’s applicable MLS, if any, and as amended from time to time. © 2026 Stellar MLS. All Rights Reserved.
 Advertising Broker: Fred McGill | Simple Showing, Inc
