- Overview
- Description
- Property Details
- Location
- HOA Management
- Facts & Features
- Getting Around
- Nearby Homes

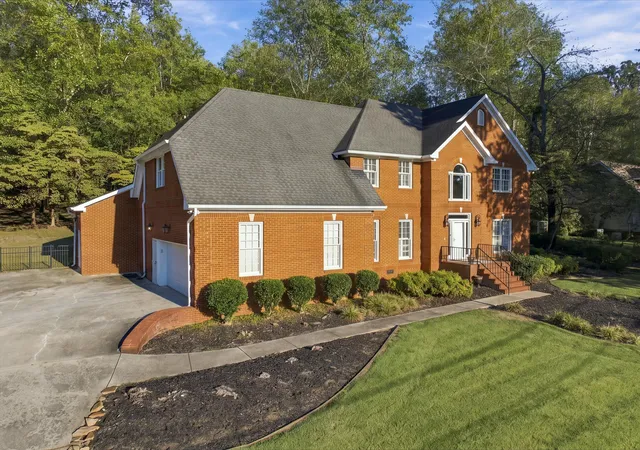


$799,000
Monthly Est:$3,977
 4 Beds
 4 Baths
3 full baths + 1 half bath
 3,458sqft
7334 Royal Harbour Cir, Ooltewah, TN 37363
$799,000
$3,977/moEst:
Get Pre-Approved
Single Family Residence
Built in 1991
$62.5/mo HOA
0.36 acre lot
$231/sq.ft
Description
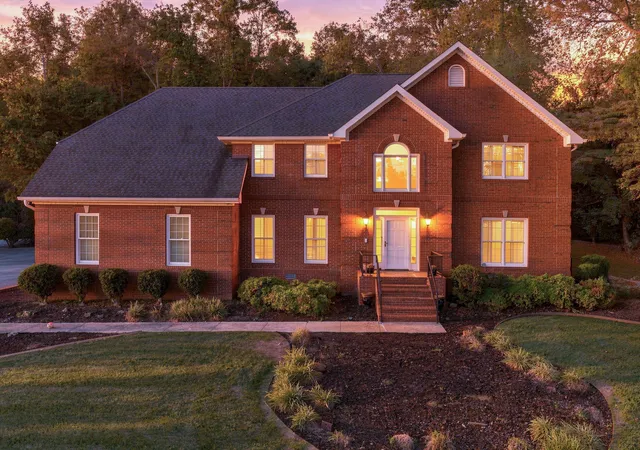
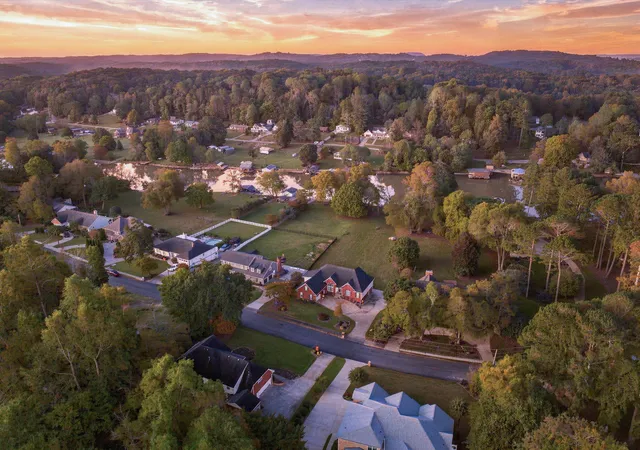
Welcome to 7334 Royal Harbour Circle, a spacious home tucked inside the desirable Royal Harbour Estates lake community in Ooltewah. Offering nearly 3,500 square feet, this 4-bedroom, 3.5-bath home also features a large bonus room, three-car garage, and a versatile floor plan with plenty of room to spread out.
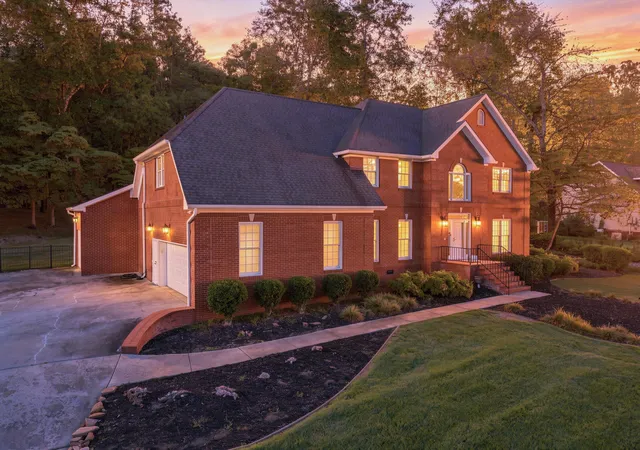
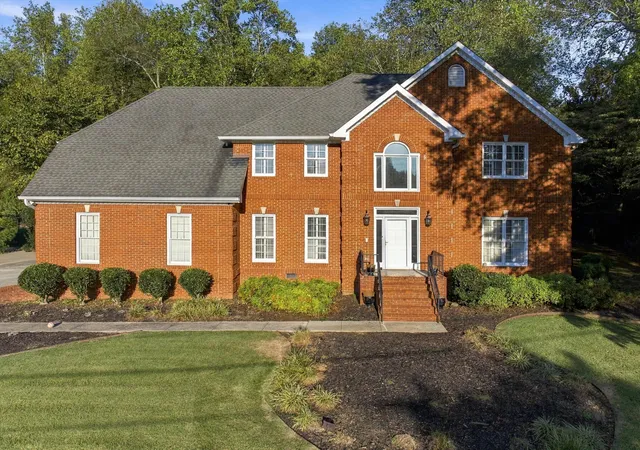
Set on approximately .36 acres and surrounded by mature landscaping, the home makes a beautiful first impression with its 3/4 brick exterior, expansive front lawn, and side-entry garage. Step inside to a dramatic two-story foyer highlighted by an open staircase. The main level offers multiple living and entertaining spaces, including a formal dining room, separate living room with French doors, and an inviting family room centered around a gas-log fireplace.
The kitchen is designed with both everyday living and entertaining in mind, featuring abundant cabinetry, granite countertops, tile backsplash, stainless steel appliances, center island, peninsula with bar seating, large pantry, and a spacious breakfast area. From both the kitchen and family room, enjoy easy access to the rear deck perfect for grilling, entertaining, or relaxing beneath the shade of the backyard's mature trees. A powder room and dedicated laundry room with utility sink complete the main level.
Upstairs, the oversized primary suite provides a private retreat with a generous walk-in closet and ensuite bath featuring dual granite vanities, tiled shower, soaking tub, linen storage, and private water closet. Three additional spacious bedrooms offer walk-in closets, including one with its own private ensuite bath. An additional full bathroom and large bonus room provide even more flexibility for a media room, playroom, home office, or additional living space. A convenient rear staircase connects the upper level directly to the kitchen area. Outside, you'll find a shaded backyard, irrigation system, spacious deck, and three-car side-load garage consisting of a two-car bay with service door plus a separate one-car bay.
An additional 1.03-acre wooded parcel adjoining the rear of the property is also available for purchase separately or together with the home. The additional lot offers access from the Cliff Point Lane cul-de-sac, creating a unique opportunity for added privacy, additional land, or future possibilities.
Royal Harbour Estates offers sought-after community amenities including a private boat ramp, swimming pool, clubhouse, and tennis courts--all within a beautiful lakefront setting.
Schedule your private showing and come experience everything 7334 Royal Harbour Circle has to offer!
- Houzeo last checked: 4 hours ago
- Listing updated: October 22, 2026 at 2:56 pm
- Listing Provided by: Drew Carey (423) 618-3739 DRE #327119, Alissa Hughes (423) 309-3198 DRE #365544 | EXP Realty, LLC (888) 519-5113
- Source: Greater Chattanooga AOR MLS-AL | MLS#: 1543862

Property Details
Status
Active
Type
Single Family Residence
No. of Stories
2
County
City
Neighborhood
--
Year Built
1991
HOA Fees
$62.5/mo
Finished Area
3,458 sqft
Lot Size
0.36 acre lot
Basement Area
- sqft
MLS Name
Greater Chattanooga AOR MLS
MLS Number
1543862
MLS Status
Active
Days on Market
1
Open House

Continue Your Journey in App
Find your dream home, receive real-time updates, and many more!
Download App
Continue Your Journey in App
Find your dream home, receive real-time updates, and many more!
Location
HOA Management
N/A
HOA Fees
$750/ Annually
Amenities
 Amenities and services may be covered by one or multiple associations and service providers.
 Parking
 Pool
 Lawn Care
 Club House
 Tennis
 boat
deck
Picnic Area
Disclaimer: Amenities are based on third-party information and may vary; buyers must independently verify all amenities, as information is deemed reliable but not guaranteed.
Facts & Features
Rooms
Bedrooms & bathrooms
Bedrooms: 4
Bathrooms: 4
Interior
Cooling
Central Air, Electric, Multi Units
Interior Features
Breakfast Nook, Ceiling Fan(s), Central Vacuum, Crown Molding, Double Vanity, Eat In Kitchen, En Suite, Entrance Foyer, Granite Counters, High Speed Internet, Kitchen Island, Pantry, Plumbed, Separate Dining Room, Separate Shower, Sitting Area, Soaking Tub, Split Bedrooms, Tub/shower Combo, Walk In Closet(s)
Heating
Central, Natural Gas
Window Features
Insulated Windows, Vinyl Frames
Sewer
Septic Tank
Exterior Features
Boat Slip, Dock, Private Yard, Rain Gutters
Flooring
Hardwood, Tile
Appliances
Wall Oven, Water Heater, Stainless Steel Appliance(s), Self Cleaning Oven, Range Hood, Oven, Microwave, Gas Water Heater, Electric Range, Double Oven, Disposal, Dishwasher
Construction
Year Built
Year Built: 1991
Home type
Single Family Residence
Construction Materials
Brick, Other
Foundation Details
Block, Brick/mortar, Stone
Architectural Style
Contemporary
Roof
Shingle
Utilities & Energy
Association Amenities
Boat Dock, Boat Slip, Boating, Clubhouse, Landscaping, Parking, Picnic Area, Pool, Tennis Court(s)
Pool Features
Association, Community, Fenced, In Ground
Water Source
Public
Laundry Features
Electric Dryer Hookup, Gas Dryer Hookup, Laundry Room, Washer Hookup
Security Features
Smoke Detector(s)
Parking Features
Concrete, Driveway, Garage Door Opener, Garage Faces Side, Kitchen Level, Off Street, Paved
Utilities
Cable Available, Electricity Available, Electricity Connected, Natural Gas Available, Natural Gas Connected, Phone Available, Water Available, Water Connected
Fireplace Features
Den, Family Room, Gas Log
Basement
Crawl Space
Other Features
Community Features
Clubhouse, Dock, Fishing, Lake, Tennis Court(s)
Subdivision Name
Royal Harbour Ests
Lot Features
Gentle Sloping, Level, Split Possible, Sprinklers In Front, Wooded
Patio And Porch Features
Deck, Patio, Porch, Rear Porch
Price History
| Date | Event | Price |
|---|---|---|
10/22/2026 Source: | Listed for Sale | $799,000 $231/sqft |
10/02/2026 Source: | Coming Soon | $799,000 +30.98% $231/sqft |
08/04/2022 Source: | Price Increased | $610,000 +33.80% $176/sqft |
08/04/2020 Source: | Sold | $455,900 $132/sqft |

Nearby Homes

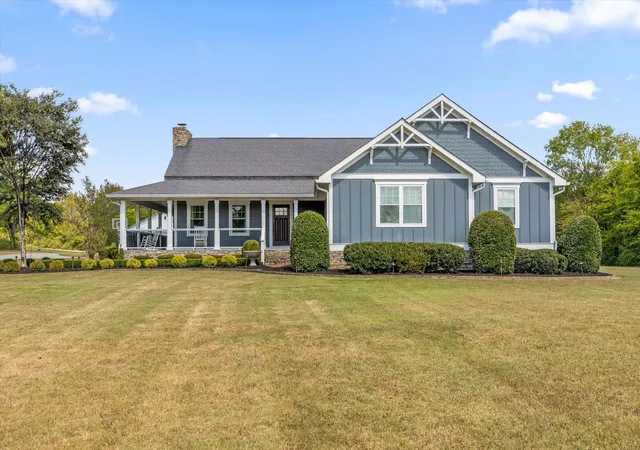

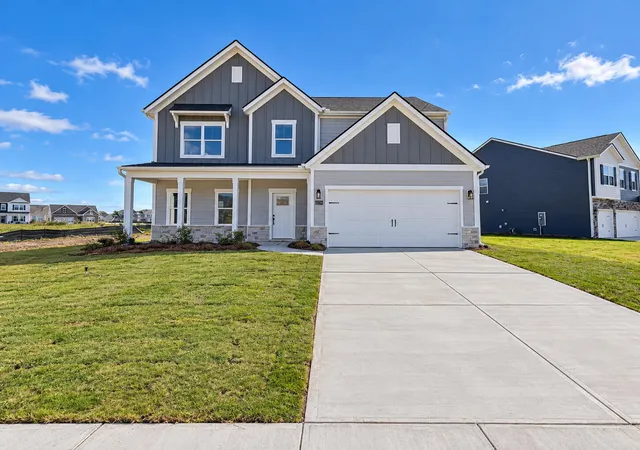


Find Homes by Property Features in Ooltewah, TN
Nearby New Homes For Sale


Based on information from the Greater Chattanooga REALTORS® (or, alternatively, from the MLS of Chattanooga, Inc.) through Oct 22, 2026, 03:47PM. IDX information is provided exclusively for consumers' personal, non-commercial use; it may not be used for any purpose other than to identify prospective properties consumers may be interested in purchasing, and the data is deemed reliable but is not guaranteed accurate by the MLS. © 2026 the Greater Chattanooga REALTORS®. All Rights Reserved. Angela Fowler | Angela Fowler Real Estate, LLC. | (423) 320-4620 | afowler@catt.com Mailing Address: 452 Kailors Cove Cir Ringgold, GA 30736
 Advertising Broker: Angela Fowler | Angela Fowler Real Estate, LLC.
