- Overview
- Description
- Property Details
- Location
- Facts & Features
- Getting Around
- Nearby Homes


$500,000
Monthly Est:$2,489
 2 Beds
 2 Baths
2 full baths
 1,342sqft
7336 Edgerton Dr, Dallas, TX 75231
$500,000
$2,489/moEst:
Get Pre-Approved
Single Family Residence
Built in 1954
$-- HOA
0.18 acre lot
$373/sq.ft
Description
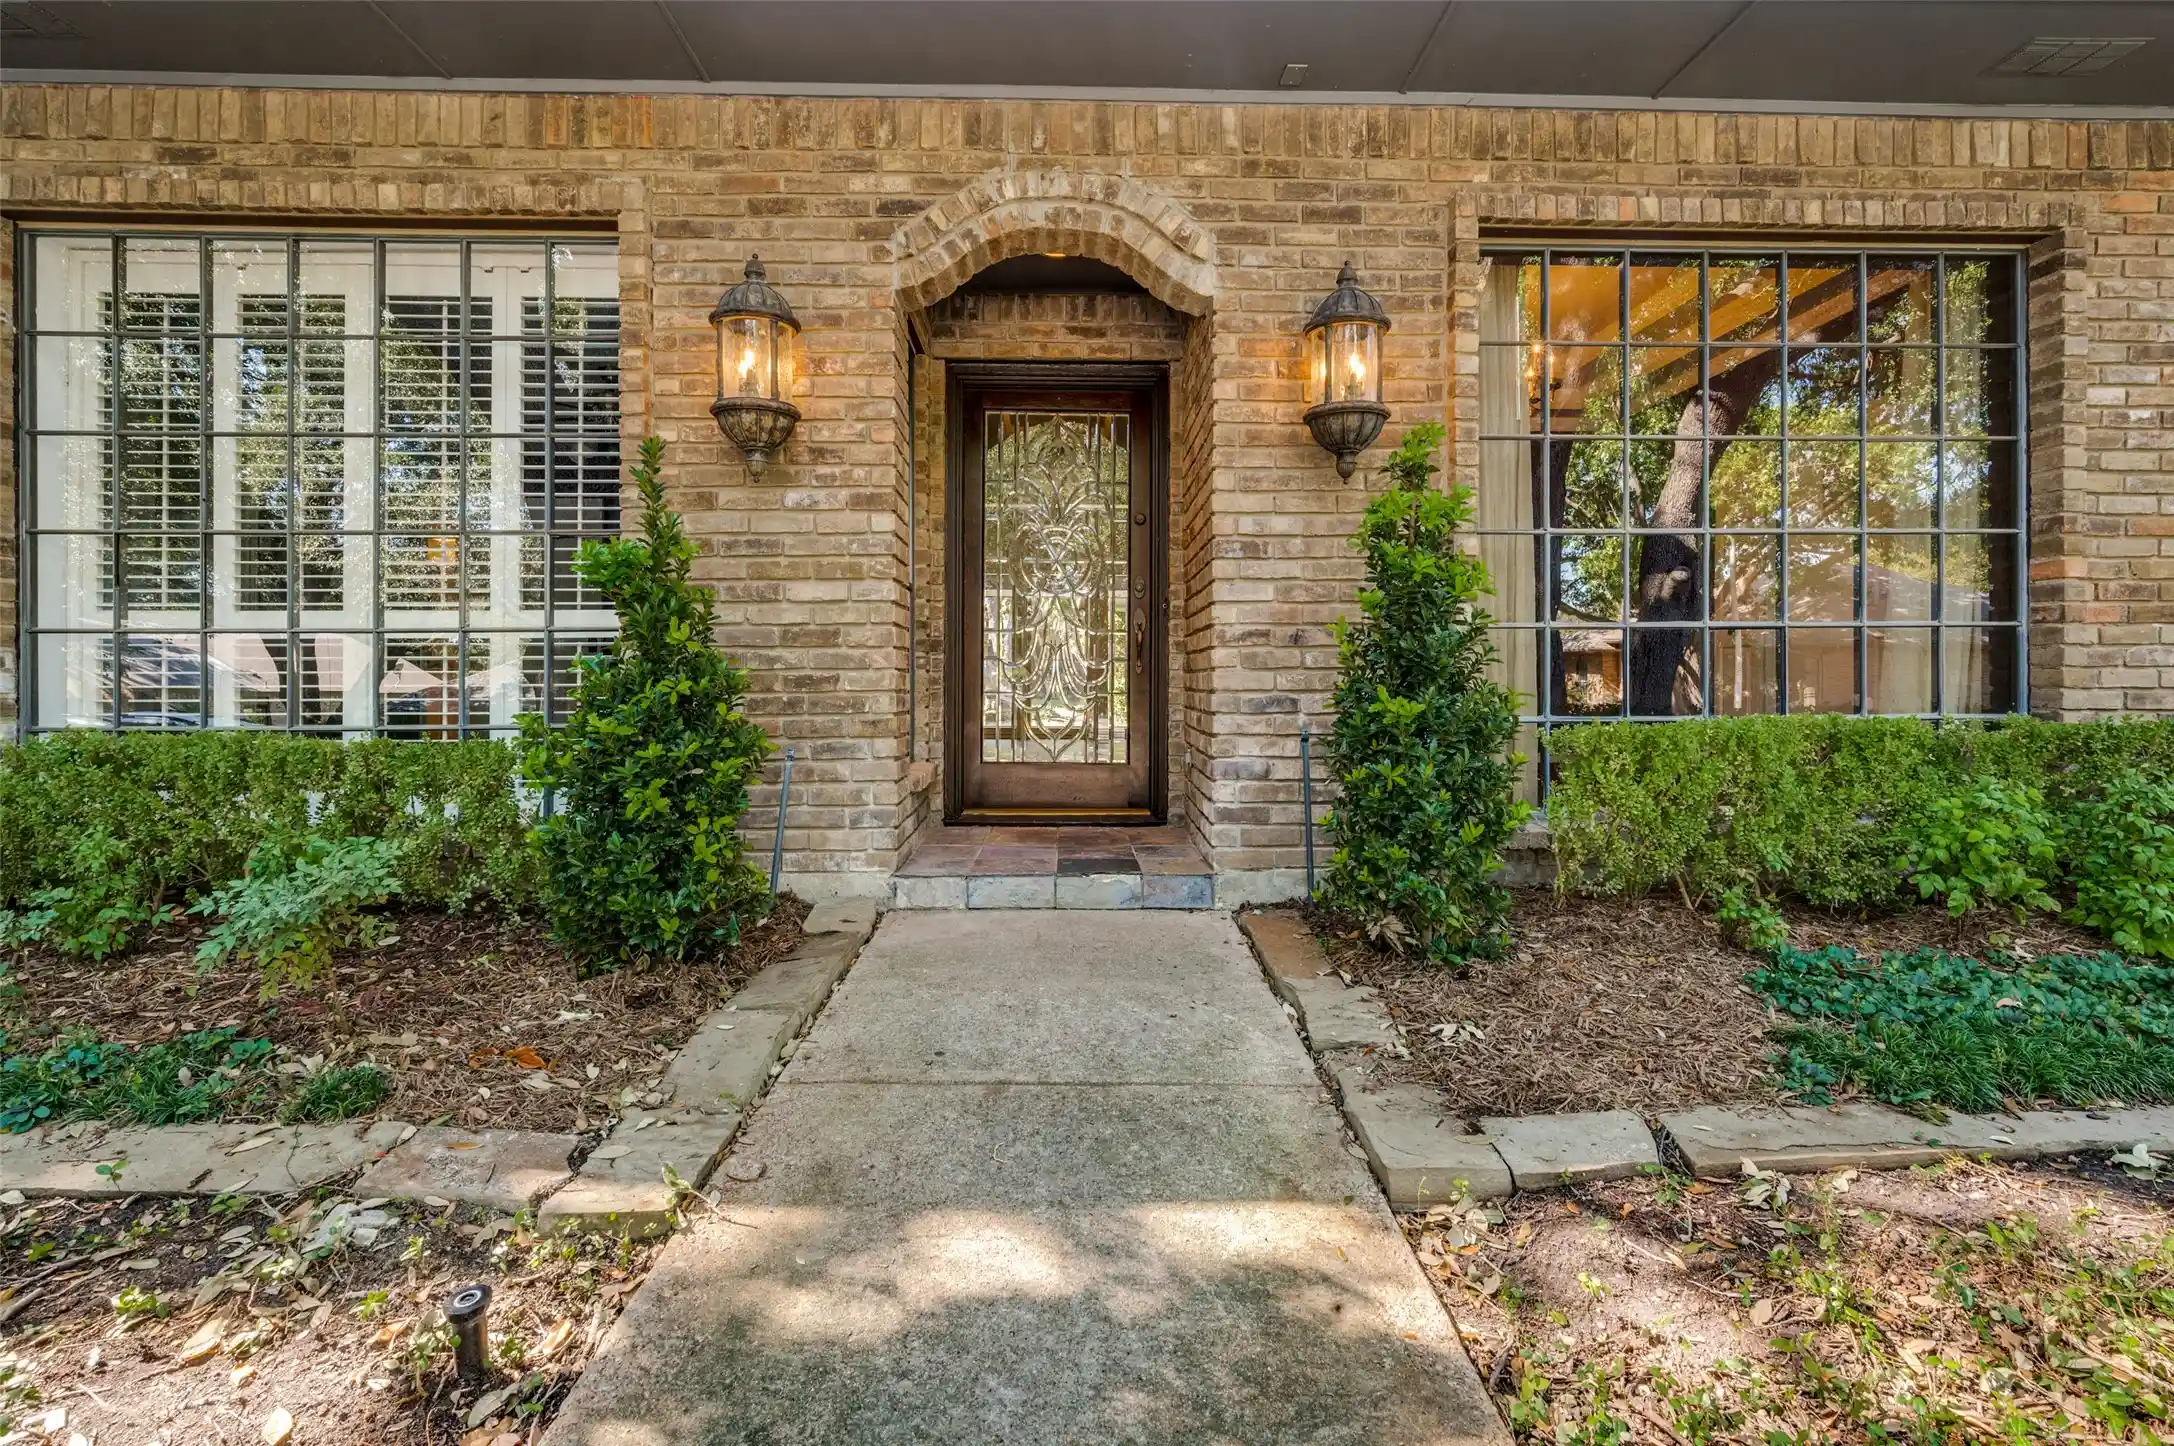
Set in established University Manor near White Rock Lake, 7336 Edgerton Drive pairs mid-century character with updates and an inviting indoor-outdoor lifestyle. Built in 1954, the two-bedroom, two-bath home offers a warm sense of character, abundant natural light, and an easy one-story floor plan designed for living and entertaining. Inside, wood floors bring warmth to the living spaces, while a brick fireplace creates a natural focal point and gathering place. The living and dining areas flow through the home, balancing defined spaces with an intimate, connected feel. Original character is complemented by modern conveniences, creating a home that feels rooted in its era without being confined by it. The kitchen is both functional, with stainless steel appliances, a built-in gas range, dishwasher, disposal, and refrigerator. Two bedrooms and two full baths complete the well-scaled interior, offering flexibility for everyday living, overnight guests, or a dedicated home office. Outdoors, the home shines. A covered porch opens to an oversized deck surrounded by mature trees and established landscaping, creating a natural extension of the interior living spaces. A putting green along the side of the home adds fun and distinctive amenity for golf enthusiasts. With room for outdoor dining, lounging, and gathering, the backyard feels equally suited to quiet mornings, relaxed evenings, and weekends spent entertaining. An outdoor kitchen area adds to the experience, while the fenced yard, dog run, and storage shed bring another layer of functionality. Beyond the property, the University Manor location puts White Rock Lake trails within easy reach for walking and biking, along with nearby restaurants, shopping, dog parks, and neighborhood favorites. With its mid-century roots, warm interiors, inviting backyard, and connection to one of East Dallas’ most beloved outdoor destinations, 7336 Edgerton Drive offers a home with enduring character and an effortless sense of place.
- Houzeo last checked: 12 minutes ago
- Listing updated: October 26, 2026 at 3:53 pm
- Listing Provided by: Michael Humphries | Allie Beth Allman & Assoc. (214) 521-7355
- Source: NTREIS MLS-TX | MLS#: 21382170

Property Details
Status
Pending
Type
Single Family Residence
No. of Stories
1
County
City
Neighborhood
--
Year Built
1954
HOA Fees
-
Finished Area
1,342 sqft
Lot Size
0.18 acre lot
Basement Area
- sqft
MLS Name
NTREIS MLS
MLS Number
21382170
MLS Status
Pending
Cumulative Days on Market
14

Continue Your Journey in App
Find your dream home, receive real-time updates, and many more!
Continue Your Journey in App
Find your dream home, receive real-time updates, and many more!
Location
Facts & Features
Rooms
Bedrooms & bathrooms
Bedrooms: 2
Bathrooms: 2
FullBath
Level: First
Area: 54.00 Square Feet
Dimensions: 9 x 6
Bedroom
Level: First
Area: 144.00 Square Feet
Dimensions: 12 x 12
FullBath
Level: First
Area: 24.00 Square Feet
Dimensions: 4 x 6
PrimaryBedroom
Level: First
Area: 156.00 Square Feet
Dimensions: 12 x 13
FamilyRoom
Level: First
Area: 221.00 Square Feet
Dimensions: 17 x 13
Kitchen
Level: First
Area: 160.00 Square Feet
Dimensions: 20 x 8
DiningRoom
Level: First
Area: 70.00 Square Feet
Dimensions: 10 x 7
LivingRoom
Level: First
Area: 182.00 Square Feet
Dimensions: 14 x 13
Interior
Cooling
Central Air, Electric
Flooring
Ceramic Tile, Wood
Heating
Central, Natural Gas
Interior Features
High Speed Internet, Cable Tv
Appliances
Some Gas Appliances, Built In Gas Range, Dishwasher, Disposal, Plumbed For Gas, Refrigerator, Vented Exhaust Fan
Sewer
Public Sewer
Construction
Year Built
Year Built: 1954
Home type
Single Family Residence
Architectural Style
Ranch, Traditional, Detached
Construction Materials
Brick, Other
Foundation Details
Pillar Post Pier
Roof
Composition
Utilities & Energy
Pool Features
None
Fireplace Features
Masonry
Water Source
Public
Parking Features
Door Single, Garage Faces Front, Garage, Garage Door Opener, On Street
Utilities
Sewer Available, Water Available, Cable Available
Other Features
Subdivision Name
University Manor Add
Lot Features
Interior Lot, Landscaped, Subdivision
Patio And Porch Features
Deck, Covered
Community Features
Curbs
Price History
| Date | Event | Price |
|---|---|---|
10/26/2026 Source: | Pending | $500,000 $373/sqft |
09/10/2026 Source: | Contingent (Active Under Contract) | $500,000 $373/sqft |
09/10/2026 Source: | Listed for Sale | $500,000 +25.00% $373/sqft |
02/17/2022 Source: | Sold | $400,000 $298/sqft |

Nearby Homes



Find Homes by Property Features in Dallas, TX

Based on information from the North Texas Real Estate Information Systems, Inc., through Oct 30, 2026, 05:45AM. Information is provided exclusively for consumers’ personal, non-commercial use. It may not be used for any purpose other than to identify prospective properties consumers may be interested in purchasing. Data is deemed reliable but is not guaranteed accurate. This website may not include listings or property addresses of sellers who have directed their listing brokers to withhold their listing or their property address from display on the Internet. ©2026 North Texas Real Estate Information Systems, Inc. All Rights Reserved.
 Advertising Broker: Michelle Brecker | Pathway To Home Realty
