- Overview
- Description
- Property Details
- Location
- HOA Management
- Facts & Features
- Getting Around
- Nearby Homes
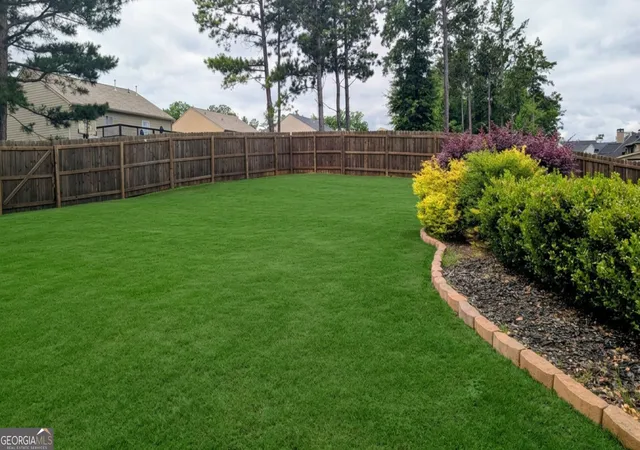

Street View
$515,000
Monthly Est:$2,563
 5 Beds
 5 Baths
4 full baths + 1 half bath
 3,564sqft
734 Basswood Ave, Mcdonough, GA 30252
$515,000
$2,563/moEst:
Get Pre-Approved
Single Family Residence
Built in 2020
$-- HOA
21,344.4 sqft lot
$145/sq.ft
Description
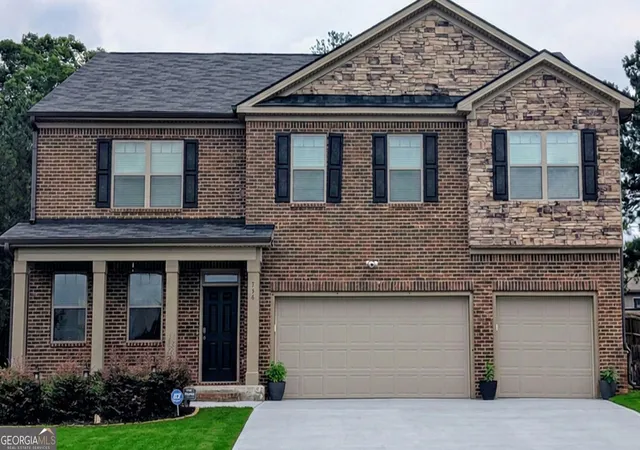
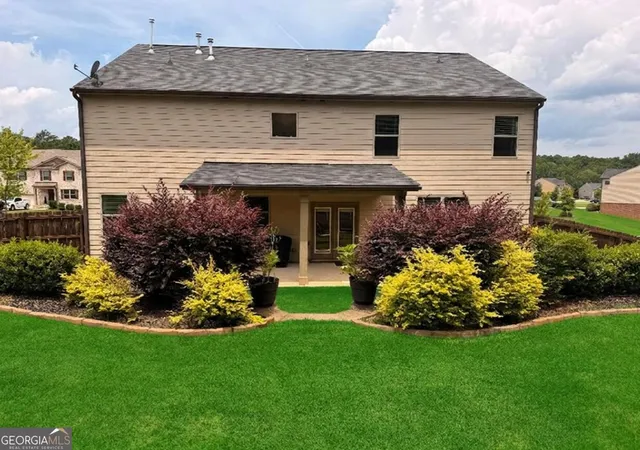
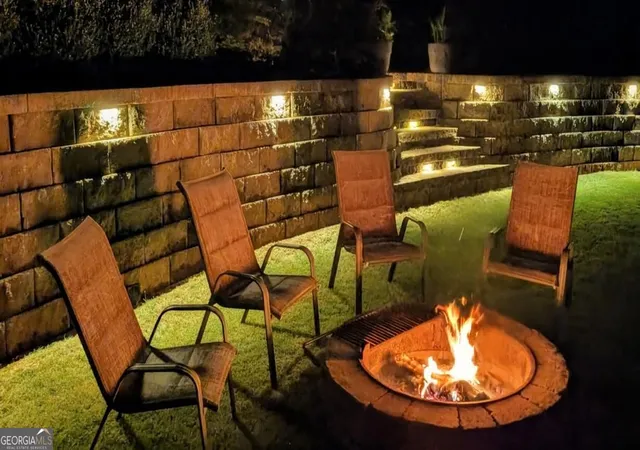
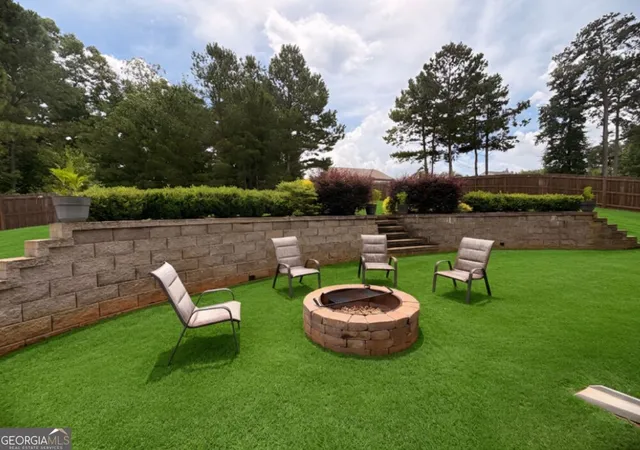
Your Dream Home Awaits in Longleaf Community! Here's your chance to secure an exceptional home at an unbeatable price in one of the area's most desired neighborhoods. This meticulously maintained, newer construction offers the space, style, and flexibility today's buyers are searching for. With a clean, neutral design and thoughtful upgrades throughout, it's truly move-in ready from day one. Opportunities like this in Longleaf don't come around often, so don't miss it. * Live the Longleaf Lifestyle* Longleaf Community is more than a neighborhood; it's a place where neighbors become friends. Enjoy seasonal ice cream socials, fun-filled movie nights, and popular food truck gatherings that bring everyone together. You'll love the inviting, family-friendly atmosphere that makes it easy to feel at home right away. With convenient waste stations and welcoming green spaces, it's just as pet-friendly as it is people-friendly. Come experience the energy, warmth, and pride of community that sets Longleaf apart. * Stunning Features Throughout* 5 bedrooms that are spacious and flexible for every stage of life 4.5 bathrooms provides comfort and convenience for everyone Hardwood floors that add rich warmth and timeless style Neutral color palette is bright, modern, and move-in ready Abundant storage provides ample cabinets and smart organization throughout Huge bonus/flex room offers endless options for media, play, gym, or office Main-floor in-law suite is ideal for guests or multigenerational living 3-car garage boasts room for vehicles, tools, hobbies, and more Newer construction that is meticulously maintained and truly turnkey Professional landscaping boasts standout curb appeal plus a breathtaking stone wall * Your Private Outdoor Oasis* Step outside and picture your best life in a backyard designed for relaxing, entertaining, and making memories. The space is truly pool-ready, offering an incredible opportunity to create the outdoor retreat you've always wanted. From the beautifully finished landscaping to the stunning stone wall, every detail feels elevated and intentional. This outdoor setting is a must-see in person. At this price point, this move-in-ready, turnkey home won't last; serious buyers should act quickly. Schedule your showing today and come fall in love with everything this home and community have to offer. Welcome Home!
- Houzeo last checked: 12 hours ago
- Listing updated: September 16, 2026 at 5:07 am
- Listing Provided by: | Keller Williams Realty (423) 664-1600
- Source: Georgia MLS-GA | MLS#: 10838359

Property Details
Status
Active
Type
Single Family Residence
No. of Stories
-
County
City
Neighborhood
--
Year Built
2020
HOA Fees
-
Finished Area
3,564 sqft
Lot Size
21,344.4 sqft lot
Basement Area
- sqft
MLS Name
Georgia MLS
MLS Number
10838359
MLS Status
Active
Days on Market
62
Cumulative Days on Market
14

Continue Your Journey in App
Find your dream home, receive real-time updates, and many more!
Continue Your Journey in App
Find your dream home, receive real-time updates, and many more!
Location
HOA Management
N/A
HOA Fees
$500/
Disclaimer: Amenities are based on third-party information and may vary; buyers must independently verify all amenities, as information is deemed reliable but not guaranteed.
Facts & Features
Rooms
Bedrooms & bathrooms
Bedrooms: 5
Bathrooms: 5
Interior
Flooring
Carpet, Hardwood, Tile
Sewer
Public Sewer
Heating
Central, Natural Gas
Interior Features
Double Vanity, In Law Floorplan, Separate Shower, Soaking Tub, Tray Ceiling(s), Walk In Closet(s)
Appliances
Dishwasher, Dryer, Gas Water Heater, Ice Maker, Microwave, Range, Refrigerator, Stainless Steel Appliance(s), Washer
Cooling
Central Air
Construction
Year Built
Year Built: 2020
Home type
Single Family Residence
Architectural Style
Craftsman
Property Condition
Resale
Roof
Composition
Construction Materials
Brick, Concrete, Stone, Wood Siding
Utilities & Energy
Water Source
Public
Utilities
Cable Available, Electricity Available, High Speed Internet, Natural Gas Available, Phone Available, Sewer Available, Sewer Connected, Underground Utilities, Water Available
Basement
None
Laundry Features
Upper Level
Parking Features
Garage, Storage, Attached, Off Street, Parking Pad, Kitchen Level, Garage Door Opener
Other Features
Subdivision Name
Longleaf
Lot Features
Other
Community Features
Street Lights
Price History
| Date | Event | Price |
|---|---|---|
09/02/2026 Source: | Listed for Sale | $515,000 $145/sqft |
07/11/2026 Source: | Off Market | $515,000 $145/sqft |
07/08/2026 Source: | Price Decreased | $515,000 -0.96% $145/sqft |
06/18/2026 Source: | Listed for Sale | $520,000 $146/sqft |

Nearby Homes


Find Homes by Property Features in Mcdonough, GA
Nearby New Homes For Sale


Information Deemed Reliable But Not Guaranteed. © 2026 Georgia Multiple Listing Service. All Rights Reserved.
 Advertising Broker: Fred McGill | Simple Showing, Inc
