- Overview
- Description
- Property Details
- Location
- Facts & Features
- Getting Around
- Nearby Homes

Street View
$570,000
Monthly Est:$2,837
 4 Beds
 3 Baths
3 full baths
 2,475sqft
734 Kutsu Ridge Rd, Florissant, CO 80816
$570,000
$2,837/moEst:
Get Pre-Approved
Single Family Residence
Built in 2005
$-- HOA
0.7 acre lot
$230/sq.ft
Description
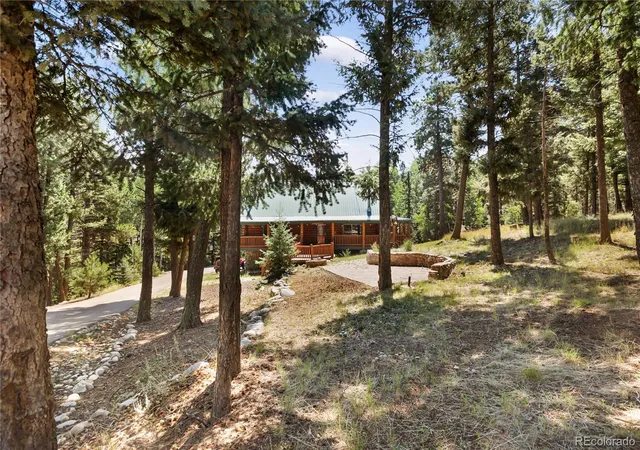
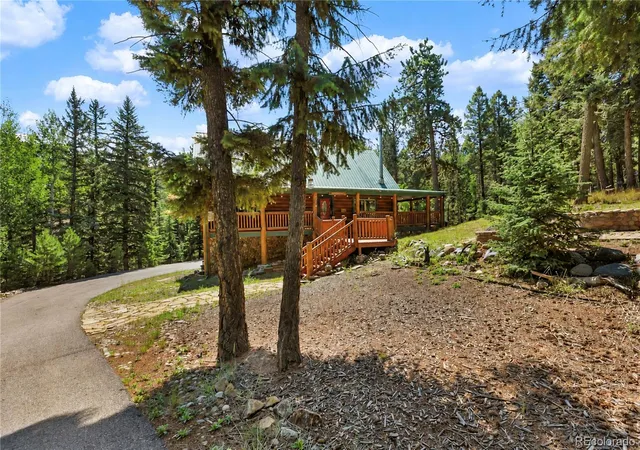
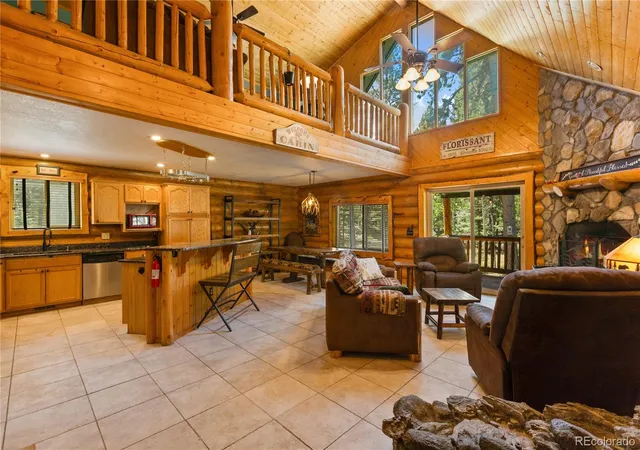
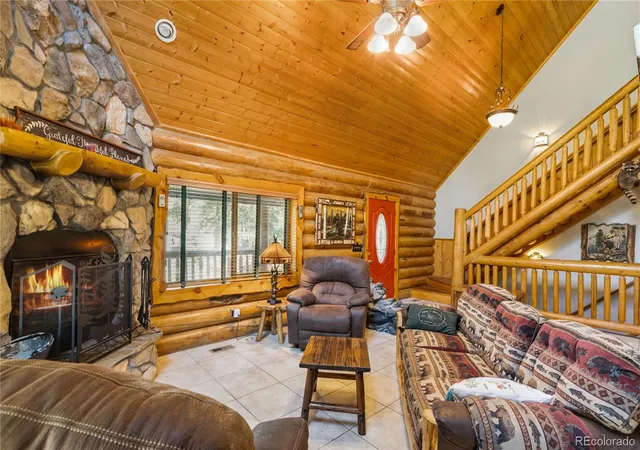
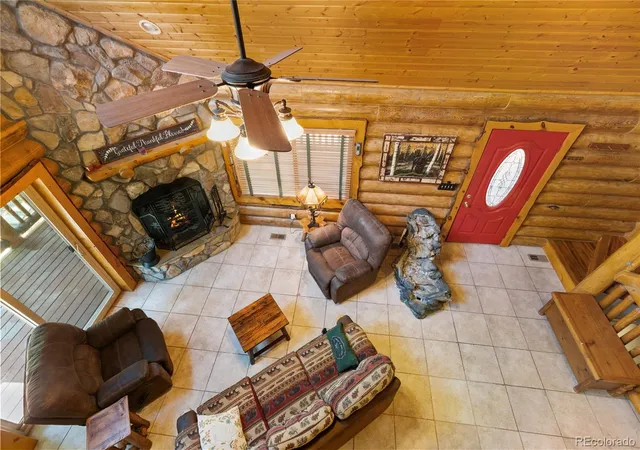
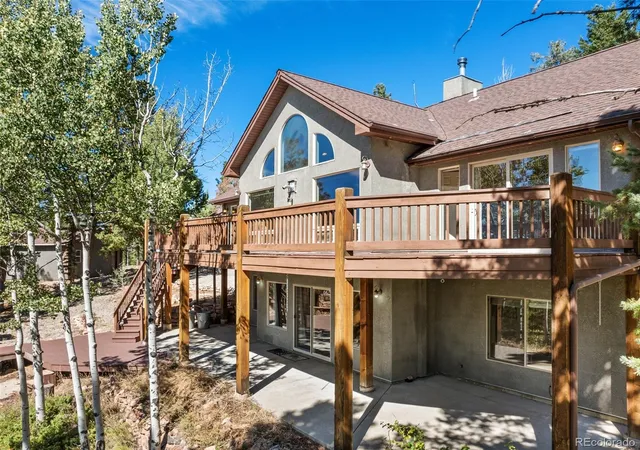
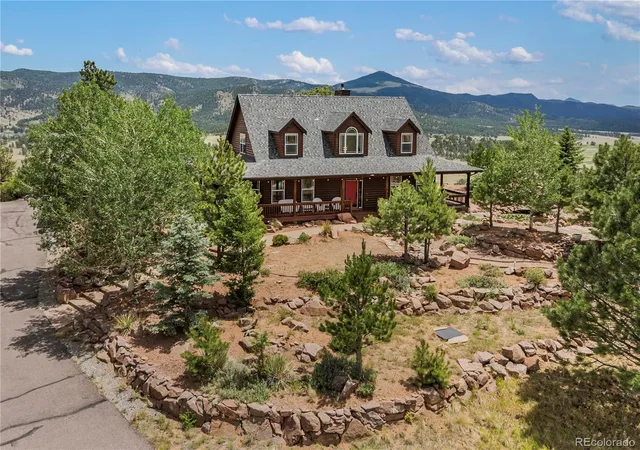
Tucked away among pines and aspens just 15 minutes from downtown Woodland Park, this exceptional custom log home offers the perfect balance of peaceful mountain seclusion and everyday convenience. Thoughtfully designed to embrace its natural surroundings, the home captures the timeless character of a classic mountain lodge while providing comfort and functionality. Step inside to an inviting great room where soaring tongue-and-groove vaulted ceilings, expansive windows, and a stunning floor-to-ceiling stone fireplace create a warm and welcoming atmosphere. The open floor plan flows effortlessly into the kitchen and dining area, making it ideal for everything from quiet family dinners to lively gatherings with friends. With four bedrooms and three bathrooms, there's plenty of space for family and guests alike. The finished lower level adds valuable flexibility with a spacious second family room, a private guest bedroom featuring its own exterior entrance, and a full bath—an ideal setup for visitors or multi-generational living. Outdoor living is just as impressive. Relax on the expansive covered wraparound deck, gather around the fire pit on the brick patio beneath the stars, or enjoy the privacy and room to roam on the beautifully wooded 0.70-acre homesite. For those seeking even more space, the adjoining 0.67-acre parcel to the south is owned by the seller and available for separate purchase, creating a rare opportunity to expand your mountain retreat. Florissant Fossil Beds National Monument, Dome Rock State Park, Mueller State Park, Rampart Reservoir, and National Forest are all within a 30-minute drive for your weekend adventures. Fishing at 11 Mile Reservoir, Spinney, and the "Dream Stream" are all within a 45-minute drive. Skiing at Breckenridge is just under 2 hrs. away.
- Houzeo last checked: 12 hours ago
- Listing updated: September 25, 2026 at 9:01 pm
- Listing Provided by: Jason Dreger (719) 440-9439 , Shawn Keehn | Coldwell Banker 1st Choice Realty (719) 687-0900
- Source: DENVER (RE COLORADO) MLS-CO | MLS#: 2638380

Property Details
Status
Pending
Type
Single Family Residence
No. of Stories
-
County
City
Neighborhood
--
Year Built
2005
HOA Fees
-
Finished Area
2,475 sqft
Lot Size
0.7 acre lot
Basement Area
- sqft
MLS Name
DENVER (RE COLORADO) MLS
MLS Number
2638380
MLS Status
Pending
Days on Market
68

Continue Your Journey in App
Find your dream home, receive real-time updates, and many more!
Download App
Continue Your Journey in App
Find your dream home, receive real-time updates, and many more!
Location
Facts & Features
Rooms
Bedrooms & bathrooms
Bedrooms: 4
Bathrooms: 3
Bathroom Full
Level: Upper
Bathroom Full
Level: Main
Bathroom Full
Level: Basement
Bedroom
Level: Upper
Area: Square Feet
Dimensions: 220.00
Bedroom
Level: Main
Area: Square Feet
Dimensions: 168.00
Bedroom
Level: Main
Area: Square Feet
Dimensions: 120.00
Bedroom
Level: Basement
Area: Square Feet
Dimensions: 99.00
Dining Room
Level: Main
Area: Square Feet
Dimensions: 90.00
Family Room
Level: Upper
Area: Square Feet
Dimensions: 252.00
Kitchen
Level: Main
Area: Square Feet
Dimensions: 121.00
Laundry
Level: Basement
Area: Square Feet
Dimensions: 21.00
Living Room
Level: Main
Area: Square Feet
Dimensions: 315.00
Bonus Room
Level: Basement
Area: Square Feet
Dimensions: 180.00
Interior
Flooring
Carpet, Laminate, Tile
Appliances
Dishwasher, Disposal, Dryer, Microwave, Oven, Range, Refrigerator, Trash Compactor
Sewer
Septic Tank
Cooling
None
Heating
Forced Air, Natural Gas, Pellet Stove, Wood
Window Features
Window Coverings
Interior Features
Ceiling Fan(s), Granite Counters, High Ceilings, High Speed Internet, Kitchen Island, Open Floorplan, Radon Mitigation System, T&g Ceilings, Vaulted Ceiling(s)
Exterior Features
Fire Pit, Private Yard, Rain Gutters
Construction
Year Built
Year Built: 2005
Home type
Single Family Residence
Roof
Metal
Architectural Style
Rustic
Foundation Details
Concrete Perimeter, Slab
Construction Materials
Log, Stone, Wood Siding
Utilities & Energy
Parking Features
Asphalt, Tandem
Utilities
Electricity Connected, Natural Gas Connected
Basement
Exterior Entry, Finished, Walk Out Access
Fireplace Features
Basement, Gas, Living Room, Pellet Stove, Primary Bedroom, Wood Burning
Security Features
Smoke Detector(s)
Water Source
Private
Other Features
Vegetation
Heavily Wooded, Pine
Lot Features
Many Trees, Secluded
Patio And Porch Features
Covered, Deck, Front Porch, Patio, Wrap Around
Subdivision Name
Trout Haven
Price History
| Date | Event | Price |
|---|---|---|
09/25/2026 Source: | Pending | $570,000 $230/sqft |
09/04/2026 Source: | Price Decreased | $570,000 -2.56% $230/sqft |
08/20/2026 Source: | Price Decreased | $585,000 -2.50% $236/sqft |
08/04/2026 Source: | Listed for Sale | $600,000 +33.33% $242/sqft |
04/18/2019 Source: | Sold | $450,000 $182/sqft |

Nearby Homes
Find Homes by Property Features in Florissant, CO

Based on information from REcolorado®, Inc.through Oct 12, 2026, 10:30AM. Not all properties were listed and/or closed by Company. This representation is based in whole or in part on content supplied by REcolorado®, Inc. REcolorado®, Inc. does not guarantee nor is it in any way responsible for its accuracy. Content maintained by REcolorado®, Inc. may not reflect all real estate activity in the market. Some IDX listings have been excluded from this website. Any use search of data on the website, other than by a consumer looking to purchase real estate, is prohibited. If Houzeo suspect “scraping” of the data has occurred, the suspicion and any evidence will be reported to the MLS. IDX information is provided exclusively for consumers' personal non-commercial use. It may not be used for any purpose other than to identify prospective properties consumers may be interested in purchasing. The data is deemed reliable but is not guaranteed by REcolorado®. The use of the IDX Data may be subject to an end user license agreement prescribed by REcolorado® as amended from time to time.
Based on information submitted to the MLS GRID as of Oct 12, 2026, 10:30AM. All data is obtained from various sources and may not have been verified by broker or MLS GRID. Supplied Open House information is subject to change without notice. All information should be independently reviewed and verified for accuracy. Properties may or may not be listed by the office/agent presenting the information. ©2026 REcolorado®, Inc. All Rights Reserved.
 Advertising Broker: Albert Gollas | Gollas and Company, Inc.