- Overview
- Description
- Property Details
- Location
- Facts & Features
- Getting Around
- Nearby Homes



$649,900
Monthly Est:$3,235
 4 Beds
 4 Baths
4 full baths
 3,325sqft
7347 Packingham Dr, Webster, FL 33597
$649,900
$3,235/moEst:
Get Pre-Approved
Single Family Residence
Built in 2008
$-- HOA
3.36 acres lot
$195/sq.ft
Description
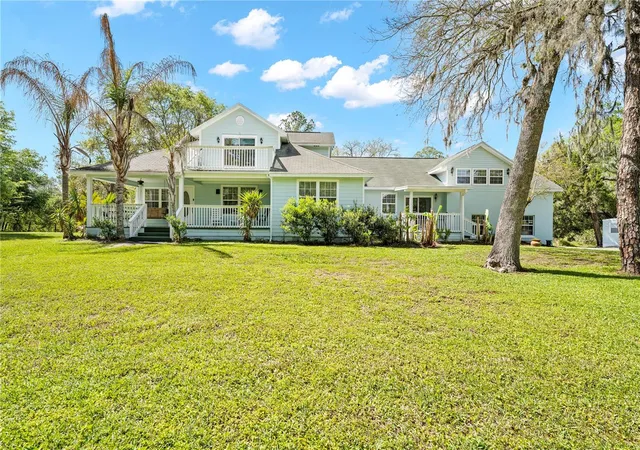
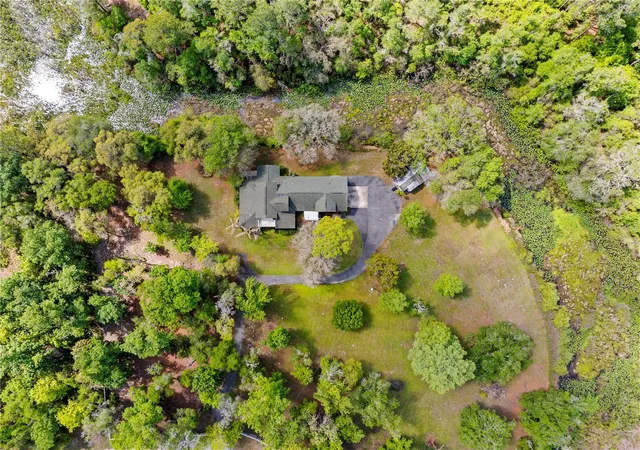
Motivated Seller! Privacy meets convenience in this beautiful home located in Ridge Manor Estates. Do not let the address fool you. You are just minutes from I-75 and Highway 301, making it easy to get where you need to go while still enjoying a quiet, private setting.
Welcome to peaceful country living with all the modern features you love. This stunning two story home sits on over 3 gorgeous acres and offers plenty of space for families, guests, and entertaining. With 4 bedrooms and 4 full bathrooms, and 3 of them being private suites, this home is perfect for multi generational living or hosting visitors in comfort.
The large family room can be anything you want it to be. Picture movie nights, game days, a pool table, or even karaoke with friends. As you walk in, you will notice the bright, open feel of the home. The formal living and dining areas flow right off the kitchen, making it easy to host holidays and special gatherings.
The spacious kitchen is the heart of the home, featuring a large breakfast bar that keeps everyone connected. The split floor plan gives everyone their own space, and there is even a separate living area with a private entrance, perfect for guests or extended family.
Step outside and enjoy the best of Florida living. Relax on the front porch or unwind on the back porch overlooking your backyard oasis. This property is located on a freshwater canal that leads directly to the Withlacoochee River, giving you a peaceful water view and added outdoor enjoyment. You will love the firepit area, the newly built dock, and the beautifully maintained 3.4 acres.
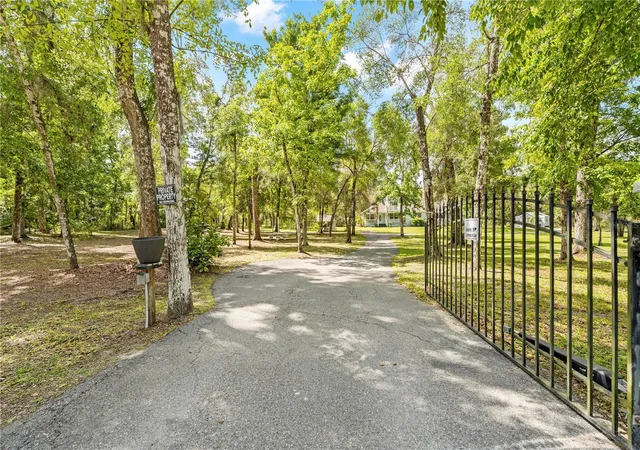
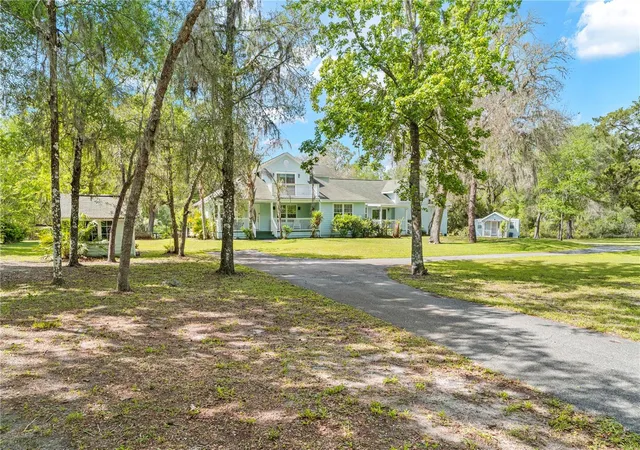
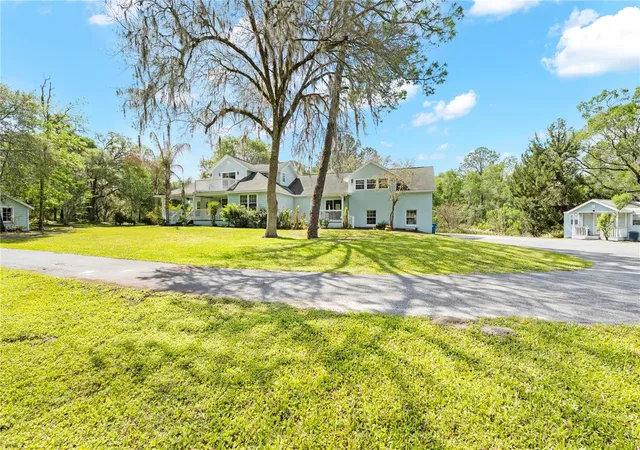
This home has never flooded and offers both safety and peace of mind. The property is fully fenced with an electric gate, security system, and cameras already in place. A paved driveway adds to the clean and polished feel from the moment you arrive.
This home is incredibly clean, truly one of the cleanest homes you will see. It has been very well maintained and is completely move in ready.
The home also features an oversized garage and a detached workshop, giving you plenty of room for storage, hobbies, or projects.
If you have been looking for space, privacy, and a place that truly feels like home, this is one you do not want to miss.
- Houzeo last checked: 8 minutes ago
- Listing updated: October 2, 2026 at 3:13 pm
- Listing Provided by: Tiffany Flanders (813) 785-1907 | SOUTHERN BELLE REALTY, INC (352) 706-6187
- Source: Stellar MLS-FL | MLS#: TB8496860

Property Details
Status
Pending
Type
Single Family Residence
No. of Stories
2
County
City
Neighborhood
--
Year Built
2008
HOA Fees
-
Finished Area
3,325 sqft
Lot Size
3.36 acres lot
Basement Area
- sqft
MLS Name
Stellar MLS
MLS Number
TB8496860
MLS Status
Pending
Days on Market
178
Cumulative Days on Market
353

Continue Your Journey in App
Find your dream home, receive real-time updates, and many more!
Download App
Continue Your Journey in App
Find your dream home, receive real-time updates, and many more!
Location
Facts & Features
Rooms
Bedrooms & bathrooms
Bedrooms: 4
Bathrooms: 4
Living Room
Level: First
Area: 247.00 Square Feet
Dimensions: 13x19
Kitchen
Level: First
Area: 168.00 Square Feet
Dimensions: 12x14
Dining Room
Level: First
Area: 117.00 Square Feet
Dimensions: 9x13
Primary Bedroom
Level: First
Area: 130.00 Square Feet
Dimensions: 10x13
Bedroom 2
Level: First
Area: 182.00 Square Feet
Dimensions: 13x14
Bedroom 3
Level: Second
Area: 224.00 Square Feet
Dimensions: 14x16
Bedroom 4
Level: Second
Area: 414.00 Square Feet
Dimensions: 23x18
Dinette
Level: First
Area: 195.00 Square Feet
Dimensions: 15x13
Interior
Cooling
Central Air
Exterior Features
Other
Interior Features
Ceiling Fans(s), High Ceilings, Living Room/dining Room Combo, Open Floorplan, Primary Bedroom Main Floor, Primary Bedroom Upstairs, Split Bedroom
Sewer
Septic Tank
Heating
Central
Appliances
Dishwasher, Dryer, Electric Water Heater, Microwave, Range, Refrigerator, Washer, Water Softener
Flooring
Carpet, Laminate, Tile
Construction
Year Built
Year Built: 2008
Home type
Single Family Residence
Architectural Style
Other
Roof
Shingle
Foundation Details
Crawlspace
Construction Materials
Hardi Plank Type, Frame
Utilities & Energy
Utilities
Electricity Connected
Water Source
Well
Laundry Features
Inside
Other Features
Patio And Porch Features
Covered, Deck, Front Porch, Rear Porch
Vegetation
Oak Trees
Lot Features
Cleared, In County, Irregular Lot, Level, Oversized Lot
Subdivision Name
Ridge Manor Estate
Price History
| Date | Event | Price |
|---|---|---|
10/02/2026 Source: | Pending | $649,900 $195/sqft |
09/14/2026 Source: #MFRTB8496860 | Price Decreased | $649,900 -3.72% $195/sqft |
08/16/2026 Source: | Price Decreased | $675,000 -1.46% $203/sqft |
07/29/2026 Source: | Price Decreased | $685,000 -2.14% $206/sqft |
06/15/2026 Source: | Price Decreased | $700,000 -3.98% $211/sqft |

Show more
Nearby Homes

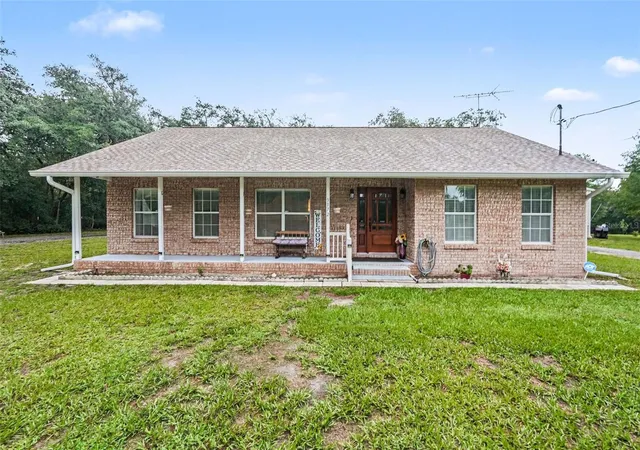
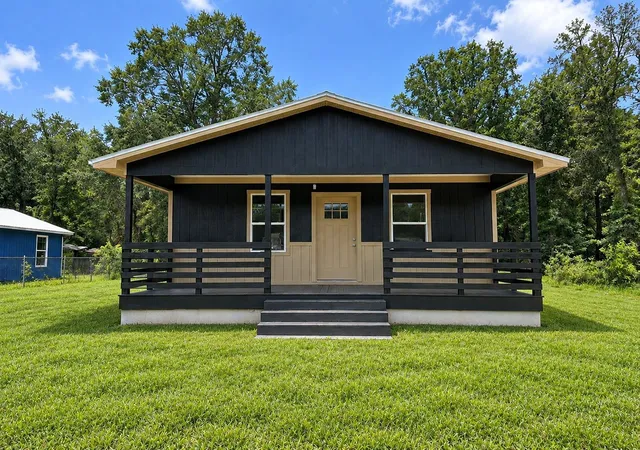
Find Homes by Property Features in Webster, FL
Nearby New Homes For Sale

Based on information from Stellar MLS® through Oct 09, 2026, 12:00PM as submitted to and distributed by MLS GRID. All data is obtained from various sources and may not have been verified by the broker or MLS GRID. Supplied Open House Information is subject to change without notice. All information should be independently reviewed and verified for accuracy. Properties may or may not be listed by the office/agent presenting the information. IDX information is provided exclusively for consumers’ personal non-commercial use. It may not be used for any purpose other than to identify prospective properties consumers may be interested in purchasing. The data is deemed reliable but is not guaranteed by MLS GRID. The use of the MLS GRID Data may be subject to an end-user license agreement prescribed by the Member Participant’s applicable MLS, if any, and as amended from time to time. © 2026 Stellar MLS. All Rights Reserved.
 Advertising Broker: Fred McGill | Simple Showing, Inc