- Overview
- Description
- Property Details
- Location
- Facts & Features
- Getting Around
- Nearby Homes


$1,735,000
Monthly Est:$8,636
 5 Beds
 4 Baths
1 full bath
 3,865sqft
735 Castle Mountain Rd, Estes Park, CO 80517
$1,735,000
$8,636/moEst:
Get Pre-Approved
Single Family Residence
Built in 1974
$-- HOA
4.53 acres lot
$449/sq.ft
Description
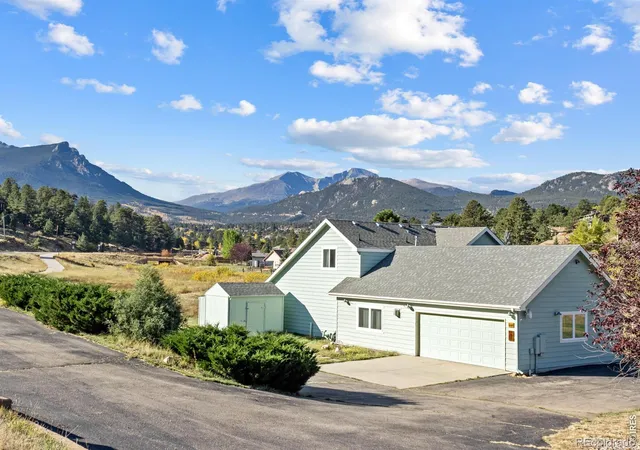
This horse property is set among a forested mountainside surrounding Estes Park, 735 Castle Mountain Road offers a peaceful mountain setting defined by towering pines, elevated terrain, and close access to the outdoor recreation that makes this region one of Colorado's most desirable destinations. Practically maintainence free with a steel roof and stucco exterrior and paved driveway. The drive to the property captures the essence of mountain living, with winding roads, expansive natural scenery, and a sense of retreat that remains conveniently connected to town amenities all on town utilities. . Inside, the home is designed around comfort, functionality, and natural flow. The main living area serves as the heart of the residence, where natural light fills the interior and creates a warm atmosphere ideal for relaxing after a day outdoors or gathering with family and friends. The adjoining kitchen and dining areas maintain an open connection while allowing each space to function independently for everyday living and casual entertaining. Additional rooms throughout the home provide flexibility for a variety of lifestyles and needs, whether used as bedrooms, office space, guest accommodations. The thetre adds for your evening entertainment with the family and friends along with a tub full of popcorn. The layout balances openness with privacy, creating both shared gathering spaces and quieter retreats that reflect the calm character of mountain living. Within minutes of downtown Estes Park, where local restaurants, galleries, boutiques, and year-round community events contribute to the town's vibrant atmosphere. Nearby Lake Estes offers walking trails, open water recreation, and scenic mountain views, while Rocky Mountain National Park two miles up the road provides immediate access to hiking, wildlife viewing, and alpine adventure. Additional nearby amenities include Estes Park Golf Course, neighborhood parks, and trail systems throughout the surrounding landscape.
- Houzeo last checked: 11 minutes ago
- Listing updated: September 19, 2026 at 5:06 pm
- Listing Provided by: Gerald D Mayo (970) 586-3838 | Estes Park Team Realty (970) 586-3838
- Source: DENVER (RE COLORADO) MLS-CO | MLS#: IR1059529

Property Details
Status
Active
Type
Single Family Residence
No. of Stories
-
County
City
Neighborhood
--
Year Built
1974
HOA Fees
-
Finished Area
3,865 sqft
Lot Size
4.53 acres lot
Basement Area
- sqft
MLS Name
DENVER (RE COLORADO) MLS
MLS Number
IR1059529
MLS Status
Active
Days on Market
144

Continue Your Journey in App
Find your dream home, receive real-time updates, and many more!
Download App
Continue Your Journey in App
Find your dream home, receive real-time updates, and many more!
Location
Facts & Features
Rooms
Bedrooms & bathrooms
Bedrooms: 5
Bathrooms: 4
Bedroom
Level: Upper
Area: Square Feet
Dimensions: 224.00
Bedroom
Level: Upper
Area: Square Feet
Dimensions: 120.00
Bedroom
Level: Upper
Area: Square Feet
Dimensions: 156.00
Bedroom
Level: Upper
Area: Square Feet
Dimensions: 156.00
Bedroom
Level: Main
Bedroom
Level: Main
Dining Room
Level: Upper
Kitchen
Level: Upper
Area: Square Feet
Dimensions: 99.00
Living Room
Level: Upper
Area: Square Feet
Dimensions: 704.00
Bathroom Full
Level: Upper
Bathroom Full
Level: Basement
Bathroom Three Quarter
Level: Basement
Bathroom Three Quarter
Level: Basement
Bathroom Three Quarter
Level: Basement
Interior
Sewer
Public Sewer
Cooling
Ceiling Fan(s)
Interior Features
Open Floorplan, Pantry, Walk In Closet(s)
Heating
Forced Air
Construction
Year Built
Year Built: 1974
Home type
Single Family Residence
Foundation Details
Raised
Construction Materials
Frame
Roof
Metal
Utilities & Energy
Basement
Full, Walk Out Access
Utilities
Cable Available, Electricity Available, Internet Access (wired), Natural Gas Available
Fireplace Features
Gas
Laundry Features
In Unit
Parking Features
Oversized
Water Source
Public
Other Features
Patio And Porch Features
Deck, Patio
Vegetation
Grassed, Wooded
Subdivision Name
Caswell
Price History
| Date | Event | Price |
|---|---|---|
05/18/2026 Source: | Listed for Sale | $1,735,000 +498.28% $449/sqft |
07/30/2007 Source: | Price Increased | $290,000 +119.70% $75/sqft |
11/14/2006 Source: | Sold | $132,000 $34/sqft |


Nearby Homes
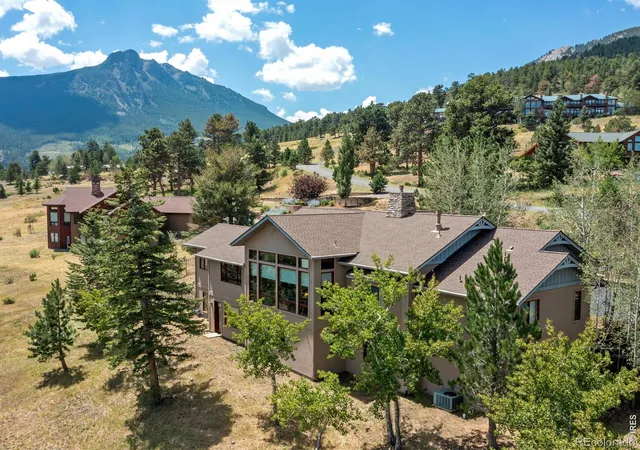
Find Homes by Property Features in Estes Park, CO

Based on information from REcolorado®, Inc.through Oct 11, 2026, 02:30PM. Not all properties were listed and/or closed by Company. This representation is based in whole or in part on content supplied by REcolorado®, Inc. REcolorado®, Inc. does not guarantee nor is it in any way responsible for its accuracy. Content maintained by REcolorado®, Inc. may not reflect all real estate activity in the market. Some IDX listings have been excluded from this website. Any use search of data on the website, other than by a consumer looking to purchase real estate, is prohibited. If Houzeo suspect “scraping” of the data has occurred, the suspicion and any evidence will be reported to the MLS. IDX information is provided exclusively for consumers' personal non-commercial use. It may not be used for any purpose other than to identify prospective properties consumers may be interested in purchasing. The data is deemed reliable but is not guaranteed by REcolorado®. The use of the IDX Data may be subject to an end user license agreement prescribed by REcolorado® as amended from time to time.
Based on information submitted to the MLS GRID as of Oct 11, 2026, 02:30PM. All data is obtained from various sources and may not have been verified by broker or MLS GRID. Supplied Open House information is subject to change without notice. All information should be independently reviewed and verified for accuracy. Properties may or may not be listed by the office/agent presenting the information. ©2026 REcolorado®, Inc. All Rights Reserved.
 Advertising Broker: Albert Gollas | Gollas and Company, Inc.