- Overview
- Description
- Property Details
- Location
- Facts & Features
- Getting Around
- Nearby Homes
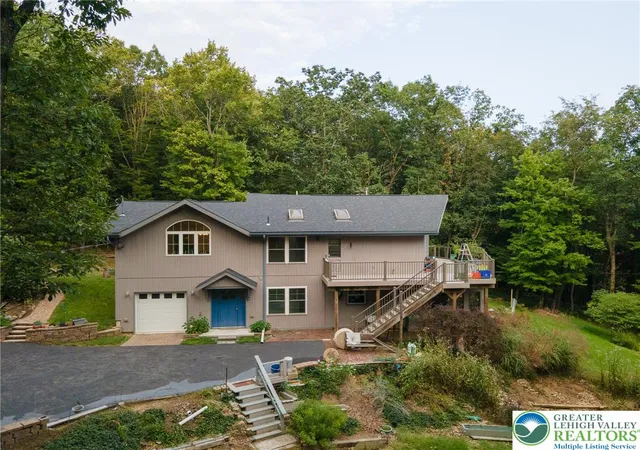

Street View
$649,900
Monthly Est:$3,235
 3 Beds
 3 Baths
2 full baths + 1 half bath
 3,456sqft
735 Overlook Dr, Lehighton, PA 18235
$649,900
$3,235/moEst:
Get Pre-Approved
Single Family Residence
Built in 1971
$-- HOA
9.74 acres lot
$188/sq.ft
Description
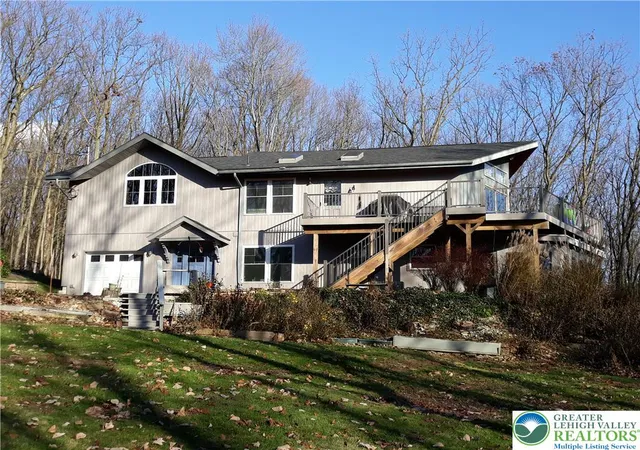
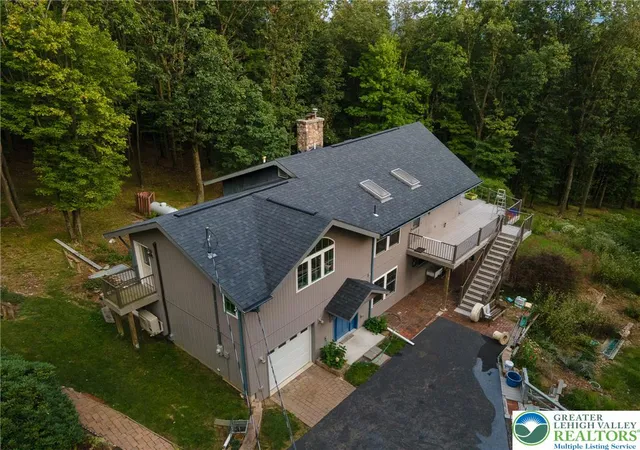
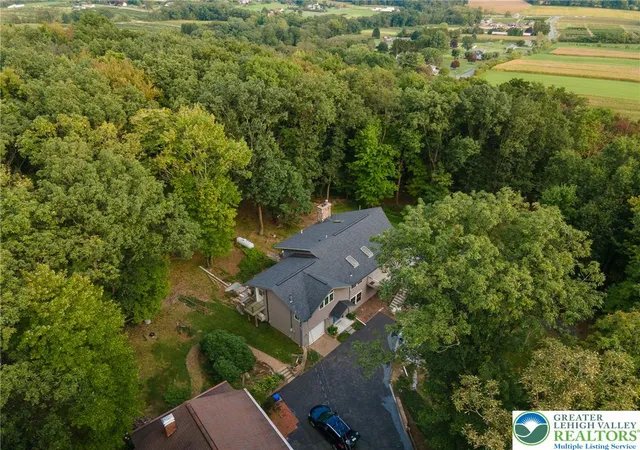
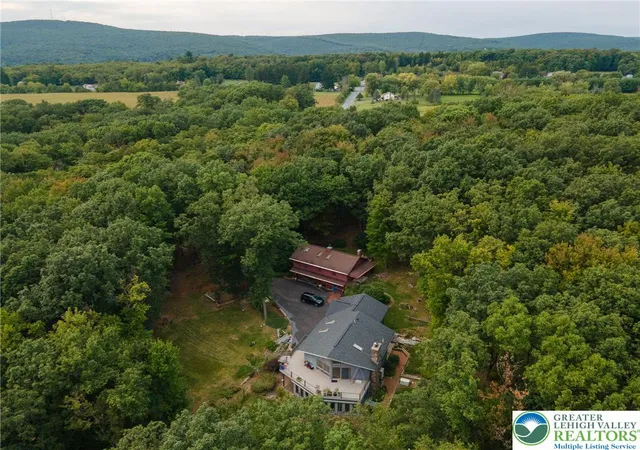
Tucked away yet conveniently located on 9+ acres, this upgraded mid-century contemporary-style 3-bedroom, 3-bathroom home offers many extras, accompanied by garages for four cars, making this property feel more like a private retreat. Enjoy peaceful country living at its finest while still being just 3–5 minutes from the PA Turnpike entrance, providing quick access to busier areas, as well as nearby top-tier hospitals and businesses. It’s the kind of location that gives you the best of both worlds: peace and privacy, without feeling far away.
Built in the 1970s and thoughtfully updated in 2018 with architect-drawn plans, the home now features a huge country kitchen, a primary bedroom suite with walk-in closet, a loft, and a powder room upstairs. On the main floor, you’ll find a built-in one-car garage, kitchenette/laundry, a new front-door foyer, bonus room, two additional bedrooms, full bath, family room and a cedar-paneled enclosed porch.
Extras upstairs feature mostly vaulted ceilings, a huge stone fireplace, and large plate-glass windows that bring the outdoors in and create a true outdoor-living feel. The living room opens to an expansive wrap-around deck constructed with low-maintenance PVC and aluminum railings—the perfect spot for morning coffee, evening sunsets, or simply taking in the view.
On the main floor you’ll find two sizeable bedrooms, and another almost identical fireplace in the family room complete with a propane log insert for a cozy feel. Large windows and a slider open to an enclosed porch with two separate rooms—one a “sunroom” and the other home to the spa. Walls of windows showcase beautiful, expansive views of the Blue Mountain Bake Oven Knob, and Hawk Mountain. With this much glass and scenery, the views become part of the home itself. Keep an eye out for the many eagles and other birds that can often be seen from this special vantage point.
Hardwood, vinyl, laminate, and ceramic flooring complement the home. For added peace of mind, the property features a whole-house generator, security system, and a roof that is less than 10 years old. And there’s even more! The heated basement is partially finished, with an entertainment area on one side and storage/utilities on the other. There’s a surprising amount of space here, and it seems to reveal another possibility around every corner.
And if that isn’t enough, the property also includes a separate 1,000-square-foot, two-story building featuring a three-car garage, heat-able workroom, and cold cellar downstairs. Upstairs are three beautiful pine-board-finished rooms, perfect for a music studio, workshop, quiet escape, or even certain types of business use. There is also a storage room, exterior porch, and loft. With four separate entrances, the upstairs area offers incredible flexibility for a variety of uses.
Whether you’re looking for room to create, space to entertain, a place to pursue your hobbies, or simply somewhere to enjoy a little more breathing room, this property delivers. So much potential awaits on this expansive property, with plenty of space to work, play, relax, entertain, and simply enjoy the room to breathe. A unique combination of privacy, versatility, and beautiful mountain views makes this property truly special.
- Houzeo last checked: 12 minutes ago
- Listing updated: October 25, 2026 at 1:26 pm
- Listing Provided by: Mark S. Marina (908) 763-2407 , Sandy Flowers | Weichert Realtors (610) 865-5555
- Source: Greater Lehigh Valley MLS-PA | MLS#: 785157

Property Details
Status
Active
Type
Single Family Residence
No. of Stories
2
County
City
Neighborhood
--
Year Built
1971
HOA Fees
-
Finished Area
3,456 sqft
Lot Size
9.74 acres lot
Basement Area
- sqft
MLS Name
Greater Lehigh Valley MLS
MLS Number
785157
MLS Status
Active
Days on Market
15

Continue Your Journey in App
Find your dream home, receive real-time updates, and many more!
Continue Your Journey in App
Find your dream home, receive real-time updates, and many more!
Location
Facts & Features
Rooms
Bedrooms & bathrooms
Bedrooms: 3
Bathrooms: 3
Other
Level: Basement
Area: 140.00 Square Feet
Dimensions: 14.00 x 10.00
Recreation
Level: Basement
Area: 255.00 Square Feet
Dimensions: 17.00 x 15.00
Other
Level: Second
Area: 56.00 Square Feet
Dimensions: 8.00 x 7.00
FullBath
Level: Second
Area: 72.00 Square Feet
Dimensions: 9.00 x 8.00
PrimaryBedroom
Level: Second
Area: 224.00 Square Feet
Dimensions: 14.00 x 16.00
LivingRoom
Level: Second
Area: 286.00 Square Feet
Dimensions: 22.00 x 13.00
HalfBath
Level: Second
Area: 72.00 Square Feet
Dimensions: 8.00 x 9.00
Kitchen
Level: Second
Area: 441.00 Square Feet
Dimensions: 21.00 x 21.00
Bedroom
Level: First
Area: 120.00 Square Feet
Dimensions: 12.00 x 10.00
Sunroom
Level: First
Area: 100.00 Square Feet
Dimensions: 10.00 x 10.00
Sunroom
Level: First
Area: 119.00 Square Feet
Dimensions: 17.00 x 7.00
Bedroom
Level: First
Area: 105.00 Square Feet
Dimensions: 15.00 x 7.00
FamilyRoom
Level: First
Area: 252.00 Square Feet
Dimensions: 14.00 x 18.00
FullBath
Level: First
Area: 60.00 Square Feet
Dimensions: 10.00 x 6.00
Laundry
Level: First
Area: 56.00 Square Feet
Dimensions: 8.00 x 7.00
Den
Level: First
Area: 80.00 Square Feet
Dimensions: 10.00 x 8.00
Interior
Heating
Baseboard, Ductless, Fireplaces
Interior Features
Cathedral Ceilings, Dining Area, Entrance Foyer, Eat In Kitchen, High Ceilings, Jetted Tub, Kitchen Island, Family Room Main Level, Skylights, Vaulted Ceilings, Walk In Closets
Exterior Features
Deck
Window Features
Skylights
Appliances
Dryer, Dishwasher, Electric Oven, Electric Range, Free Standing Freezer, Refrigerator, Washer
Cooling
Ductless
Flooring
Ceramic Tile, Hardwood, Laminate, Linoleum, Resilient, Tile
Sewer
Septic Tank
Construction
Year Built
Year Built: 1971
Home type
Single Family Residence
Architectural Style
Contemporary, Colonial
Roof
Asphalt, Fiberglass
Construction Materials
Asphalt, Vinyl Siding, Wood Siding
Utilities & Energy
Water Source
Well
Laundry Features
Upper Level
Basement
Partially Finished
Fireplace Features
Family Room, Living Room, Insert
Parking Features
Attached, Built In, Driveway, Detached, Garage, Off Street
Electric
Amps200or More, Circuit Breakers
Other Features
Subdivision Name
Not In Development
Patio And Porch Features
Deck
Price History
| Date | Event | Price |
|---|---|---|
09/24/2026 Source: | Listed for Sale | $649,900 +94.06% $188/sqft |
03/28/2016 Source: | Price Decreased | $334,900 -4.29% $97/sqft |
11/09/2015 Source: | Sold | $349,900 $101/sqft |


Nearby Homes



Find Homes by Property Features in Lehighton, PA
Nearby New Homes For Sale


Based on information from the Greater Lehigh Valley Realtors, Inc. (GLVR) from the Multiple Listing Service through Nov 08, 2026, 05:15AM. MLS Listing Information has not been verified and is not guaranteed by MLS. Information is provided exclusively for consumers’ personal, non-commercial use, it may not be used for any purpose other than to identify prospective properties consumers may be interested in purchasing. The data is deemed reliable but is not guaranteed to be accurate by the MLS. This website may not include listings or property addresses of sellers who have directed their listing brokers to withhold their listing or their property address from display on the Internet. The data relating to real estate for sale on this website comes in part from the IDX program of the GLVR MLS. Real estate listings held by brokerage firms other than Sell Your Home Services.com include the name of the listing broker. © 2026 Greater Lehigh Valley REALTORS® Multiple Listing Service - All Rights Reserved.
 Advertising Broker: Daniel Demers | Sell Your Home Services
