- Overview
- Description
- Property Details
- Location
- Facts & Features
- Getting Around
- Nearby Homes



$300,000
Monthly Est:$1,493
 3 Beds
 2 Baths
1 full bath + 1 half bath
 2,040sqft
7353 E Hillcrest Ln, Slatington, PA 18080
$300,000
$1,493/moEst:
Get Pre-Approved
Townhouse
Built in 1998
$-- HOA
6,135 sqft lot
$147/sq.ft
Description
*Multiple offers received. Highest and Best Due by Thurs 7/16 at 5pm.*
Beautifully updated. Exceptionally maintained. No HOA!
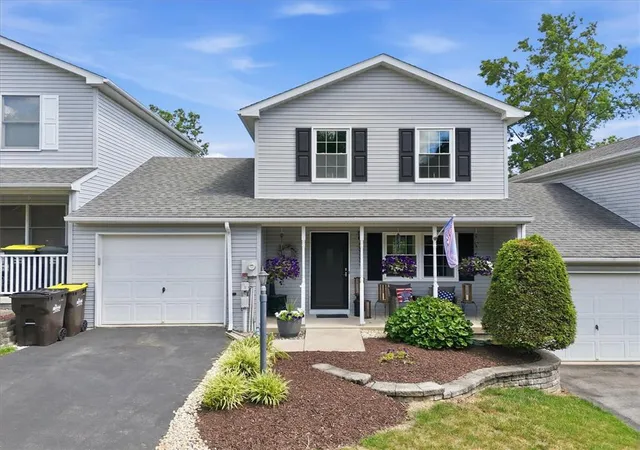
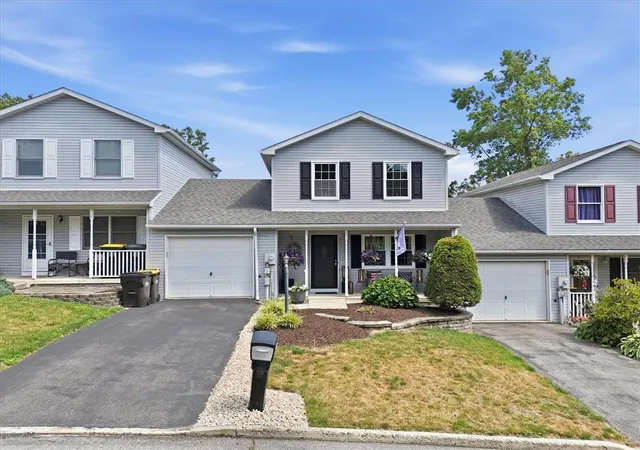
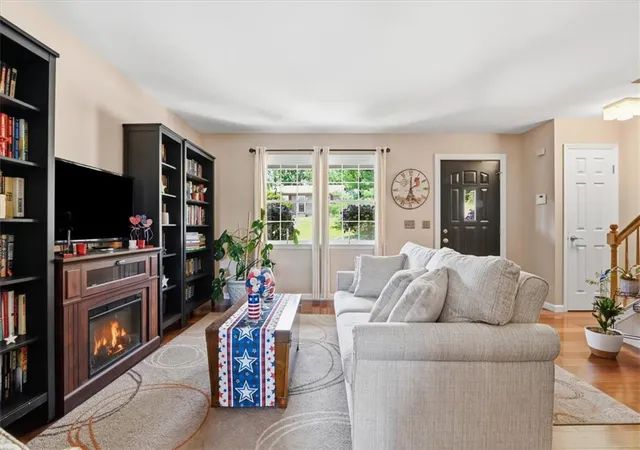
Welcome to a home where thoughtful updates, flexible living space, and everyday functionality come together beautifully. Nestled on a quiet street with no HOA, this meticulously maintained 3-bedroom, 1.5-bath townhome offers over 1,900 square feet of finished living space, a one-car garage, and an incredible amount of storage rarely found in townhomes.
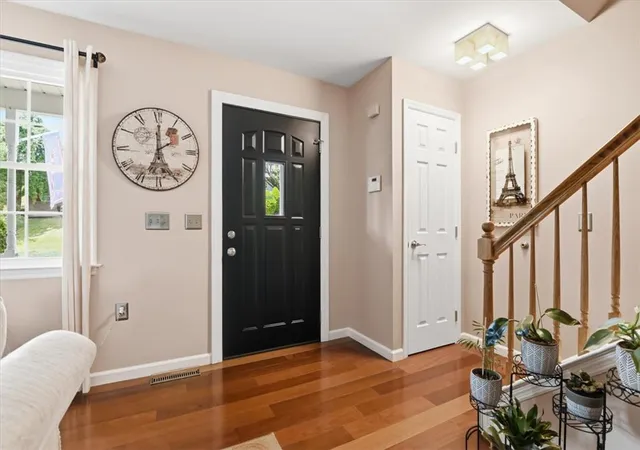
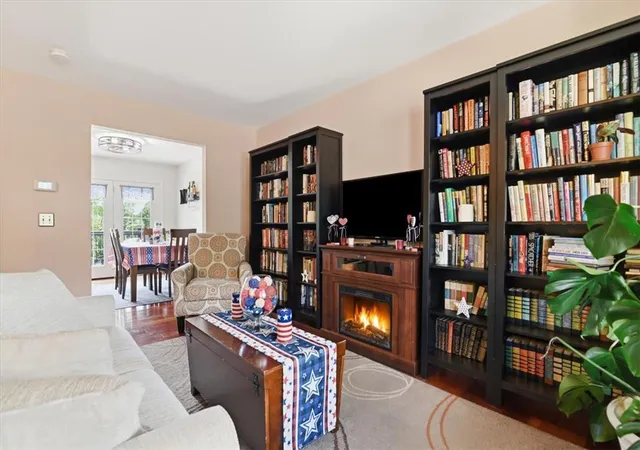
Step inside to warm hardwood flooring and an inviting main living area that flows effortlessly into a beautifully renovated kitchen. Featuring granite countertops, upgraded stainless steel appliances, a center island with cooktop and modern range hood, subway tile backsplash, pantry, and abundant cabinetry, this space is as functional as it is stylish. The adjoining dining area opens directly onto the rear deck, creating the perfect setting for morning coffee or summer gatherings overlooking the private backyard.
Just off the kitchen is an oversized laundry and mudroom that doubles as an ideal craft or hobby space, complete with a convenient half bath and interior access to the attached garage. Additionally, the home is already wired for your portable generator!
Upstairs, you'll find three comfortable bedrooms and a beautifully renovated full bath showcasing a custom tiled walk-in shower, modern vanity, and timeless finishes.
The finished lower level dramatically expands your living space with a spacious recreation room perfect for movie nights, game days, or entertaining. A separate bonus room with pocket doors and an impressive walk-in closet offers exceptional flexibility as a home office, gym, hobby room, or guest space. An additional 11' x 22' unfinished storage room provides all the space you'll need for seasonal items, workshop space, or future possibilities.
Outside, the walk-out lower level leads to a covered patio complete with a sitting area, hot tub, and garden space, while the elevated deck above offers peaceful views of the tree-lined backdrop.
Combining tasteful updates, generous living space, abundant storage, and the freedom of no HOA fees, this move-in ready home is one you won't want to miss!
- Houzeo last checked: 1 hour ago
- Listing updated: July 18, 2026 at 4:05 pm
- Listing Provided by: Jennifer Rodgers (570) 977-6781 | Valor Realty (610) 829-9231
- Source: Greater Lehigh Valley MLS-PA | MLS#: 780481

Property Details
Status
Pending
Type
Townhouse
No. of Stories
2
County
City
Neighborhood
--
Year Built
1998
HOA Fees
-
Finished Area
2,040 sqft
Lot Size
6,135 sqft lot
Basement Area
- sqft
MLS Name
Greater Lehigh Valley MLS
MLS Number
780481
MLS Status
Pending
Days on Market
103
Cumulative Days on Market
7

Continue Your Journey in App
Find your dream home, receive real-time updates, and many more!
Download App
Continue Your Journey in App
Find your dream home, receive real-time updates, and many more!
Location
Facts & Features
Rooms
Bedrooms & bathrooms
Bedrooms: 3
Bathrooms: 2
Other
Level: Lower
Area: 242.00 Square Feet
Dimensions: 11.00 x 22.00
Other
Level: Lower
Area: 120.00 Square Feet
Dimensions: 12.00 x 10.00
Recreation
Level: Lower
Area: 496.00 Square Feet
Dimensions: 31.00 x 16.00
FullBath
Level: Second
Area: 56.00 Square Feet
Dimensions: 8.00 x 7.00
PrimaryBedroom
Level: Second
Area: 180.00 Square Feet
Dimensions: 12.00 x 15.00
Bedroom
Level: Second
Area: 120.00 Square Feet
Dimensions: 10.00 x 12.00
Bedroom
Level: Second
Area: 132.00 Square Feet
Dimensions: 12.00 x 11.00
HalfBath
Level: First
Area: 28.00 Square Feet
Dimensions: 4.00 x 7.00
Laundry
Level: First
Area: 121.00 Square Feet
Dimensions: 11.00 x 11.00
Kitchen
Level: First
Area: 132.00 Square Feet
Dimensions: 12.00 x 11.00
BreakfastRoomNook
Level: First
Area: 88.00 Square Feet
Dimensions: 8.00 x 11.00
LivingRoom
Level: First
Area: 285.00 Square Feet
Dimensions: 19.00 x 15.00
Interior
Sewer
Public Sewer
Cooling
Attic Fan, Central Air
Interior Features
Eat In Kitchen, Home Office, Mud Room, Utility Room, Walk In Closets
Heating
Gas, Heat Pump, Propane
Exterior Features
Deck, Hot Tub Spa, Porch, Patio, Propane Tank Leased
Appliances
Double Oven, Dishwasher, Electric Oven, Electric Range, Electric Water Heater, Microwave, Refrigerator
Window Features
Replacement Windows
Flooring
Carpet, Hardwood
Construction
Year Built
Year Built: 1998
Home type
Townhouse
Construction Materials
Vinyl Siding, Wood Siding
Roof
Tar Gravel
Architectural Style
Colonial
Utilities & Energy
Electric
Amps200or More, Generator Hookup
Water Source
Public
Basement
Daylight, Full, Other, Partially Finished, Walk Out Access, Rec Family Area
Parking Features
Attached, Driveway, Garage, Off Street, On Street
Laundry Features
Washer Hookup, Dryer Hookup, Main Level
Other Features
Patio And Porch Features
Covered, Deck, Patio, Porch
Subdivision Name
Not In Development
Price History
| Date | Event | Price |
|---|---|---|
07/17/2026 Source: | Pending | $300,000 $147/sqft |
07/10/2026 Source: | Listed for Sale | $300,000 $147/sqft |

Nearby Homes


Find Homes by Property Features in Slatington, PA
Nearby New Homes For Sale
Nearby Pre-Owned Homes For Sale


Based on information from the Greater Lehigh Valley Realtors, Inc. (GLVR) from the Multiple Listing Service through Oct 22, 2026, 03:47PM. MLS Listing Information has not been verified and is not guaranteed by MLS. Information is provided exclusively for consumers’ personal, non-commercial use, it may not be used for any purpose other than to identify prospective properties consumers may be interested in purchasing. The data is deemed reliable but is not guaranteed to be accurate by the MLS. This website may not include listings or property addresses of sellers who have directed their listing brokers to withhold their listing or their property address from display on the Internet. The data relating to real estate for sale on this website comes in part from the IDX program of the GLVR MLS. Real estate listings held by brokerage firms other than Sell Your Home Services.com include the name of the listing broker. © 2026 Greater Lehigh Valley REALTORS® Multiple Listing Service - All Rights Reserved.
 Advertising Broker: Daniel Demers | Sell Your Home Services
