Realty Solution
Powered by 
- 0
- 1
- Overview
- Description
- Property Details
- Location
- HOA Management
- Facts & Features
- Getting Around
- Nearby Homes


Street View
Listed by: JULIE HUDSON (909) 210-2750 DRE #01811134 | BERKSHIRE HATHAWAY HOMESERVICES CALIFORNIA PROPERTIES (909) 980-3100
$755,000
Monthly Est:$3,758
 3 Beds
 3 Baths
2 full baths + 1 half bath
 1,964sqft
7353 Ellena W #198, Rancho Cucamonga, CA 91730
$755,000
$3,758/moEst:
Get Pre-Approved
Condominium
Built in 2003
$430/mo HOA
1,964 sqft lot
$384/sq.ft
Description
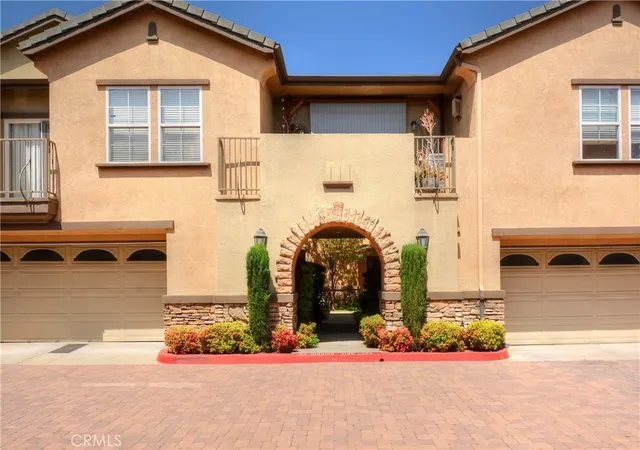
This beautifully upgraded, end-unit residence offers a blend of modern comfort and functional design. Featuring an expansive open-concept floor plan, the main level showcases authentic hardwood flooring, a spacious great room anchored by a contemporary electric fireplace, and an informal dining space ideal for everyday living.
The well-appointed kitchen is outfitted with granite countertops, a sophisticated stone tile backsplash, newer stainless steel appliances, and a convenient breakfast bar. Designed for flexibility, the main floor also includes a dedicated den that can easily serve as a fourth bedroom, complemented by a powder room for guests and direct access to an attached two-car garage.
Upstairs, the newly carpeted layout features two generous guest bedrooms with mirrored closet doors and a centrally located laundry room. Private balcony off the secondary bedroom. The staircase is enhanced by custom wood plank steps and detailed tile accents on the landings. The expansive primary suite serves as a private retreat, complete with an ensuite bathroom featuring an oversized garden tub/shower combination, a dual-sink vanity, and ample linen storage. Plantation Shutters throughout the home.
Situated within close proximity to the community pool and spa, this centrally located property provides effortless access to local grocery stores, dining establishments, and top-rated schools. Hurry, this one won't last long!
- Houzeo last checked: 3 hours ago
- Listing updated: October 22, 2026 at 3:01 pm
- Source: California Regional MLS-CA | MLS#: IV26225068

This condo is in:
 Hot Tub / Spa
 Clubhouse
 Fire Pit / Outdoor Fireplace
 Dog Park / Pet Area
 Walking & Jogging Trails
 Barbecue Area
 Picnic Area
 Playground
 Swimming Pool
 Controlled Access
Property Details
Status
Active
Type
Condominium
No. of Stories
2
County
City
Neighborhood
Year Built
2003
HOA Fees
$430/mo
Finished Area
1,964 sqft
Lot Size
1,964 sqft lot
Basement Area
- sqft
MLS Name
California Regional MLS
MLS Number
IV26225068
MLS Status
Active
Days on Market
6
Cumulative Days on Market
6

Continue Your Journey in App
Find your dream home, receive real-time updates, and many more!
Download App
Continue Your Journey in App
Find your dream home, receive real-time updates, and many more!
Location
HOA Management
Brighton at Terra Vista
HOA Fees
$429.98/ Monthly
Amenities
 Amenities and services may be covered by one or multiple associations and service providers.
 Pool
 Spa
 Park Playground
 PicnicArea
Disclaimer: Amenities are based on third-party information and may vary; buyers must independently verify all amenities, as information is deemed reliable but not guaranteed.
Facts & Features
Rooms
Bedrooms & bathrooms
Bedrooms: 3
Bathrooms: 3
Interior
Sewer
Public Sewer
Cooling
Central Air
Heating
Central
Interior Features
All Bedrooms Up, Bedroom On Main Level, Walk In Closets
Utilities & Energy
Laundry Features
Laundry Room, Upper Level
Water Source
Public
Fireplace Features
Electric, Family Room
Pool Features
Community, Association
Association Amenities
Picnic Area, Playground, Pool, Spa Hot Tub
Other Features
Community Features
Curbs, Gutters, Pool
Price History
| Date | Event | Price |
|---|---|---|
10/16/2026 Source: | Listed for Sale | $755,000 +14.39% $384/sqft |
09/12/2024 Source: | Sold | $660,000 $336/sqft |

Nearby Homes


Find Homes by Property Features in Rancho Cucamonga, CA
Nearby New Homes For Sale


Based on information from California Regional Multiple Listing Service, Inc. as of Oct 23, 2026, 06:45AM and /or other sources. All data, including all measurements and calculations of area, is obtained from various sources and has not been, and will not be, verified by broker or MLS. All information should be independently reviewed and verified for accuracy. Properties may or may not be listed by the office/agent presenting the information. Information being provided is for consumers’ personal, non-commercial use and may not be used for any purpose other than to identify prospective properties consumers may be interested in purchasing. This website may not include listings or property addresses of sellers who have directed their listing brokers to withhold their listing or their property address from display on the Internet. © 2026 California Regional Multiple Listing Service. All Rights Reserved.
 Advertising Broker: William Johnson DRE #01463271 | William Johnson Brokerage
