Andover RE
Powered by 
- 1
- Overview
- Description
- Property Details
- Location
- HOA Management
- Facts & Features
- Getting Around
- Nearby Homes
 Hot

Street View
$258,000
Monthly Est:$1,284
 2 Beds
 1 Bath
1 full bath
 1,100sqft
7354 Byron Dr, Lexington, MI 48450
$258,000
$1,284/moEst:
Get Pre-Approved
Single Family Residence
Built in 1947
$10.42/mo HOA
10,018.8 sqft lot
$235/sq.ft
Description
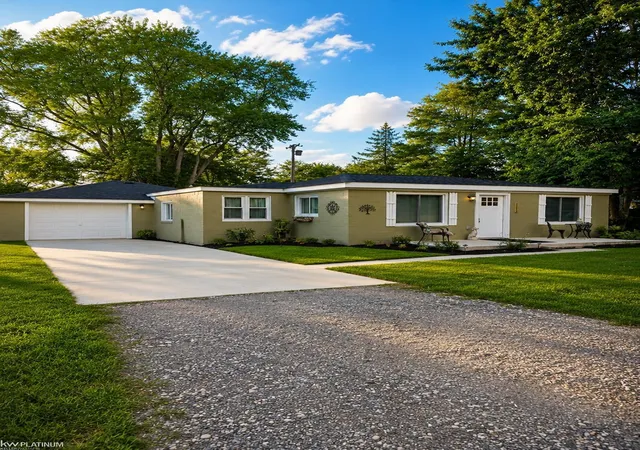
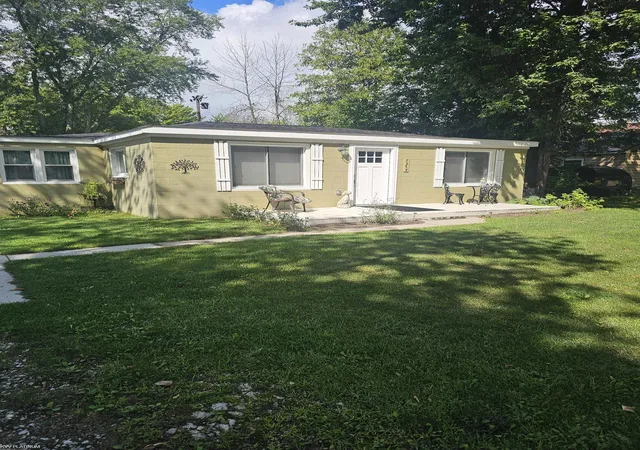
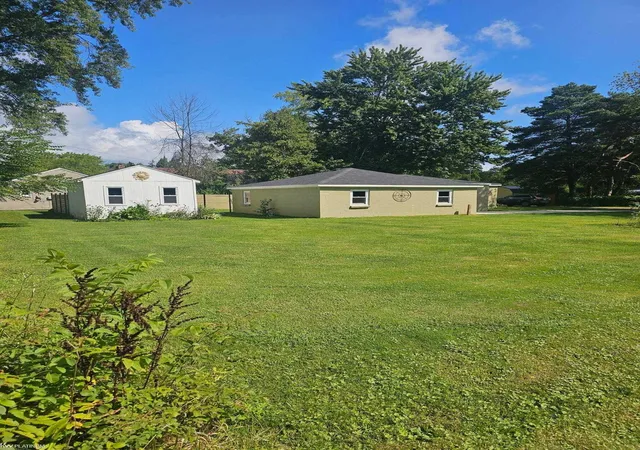
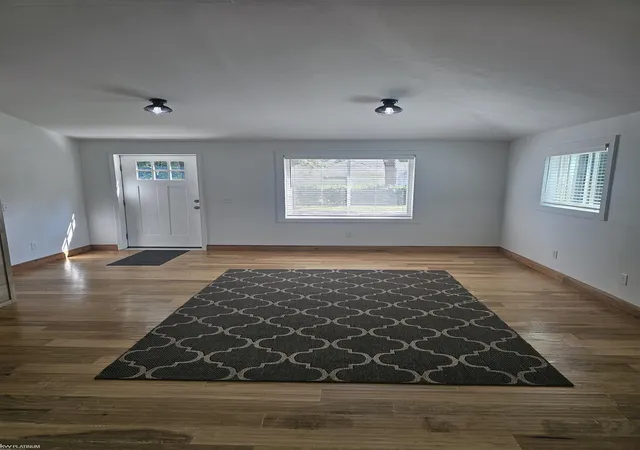
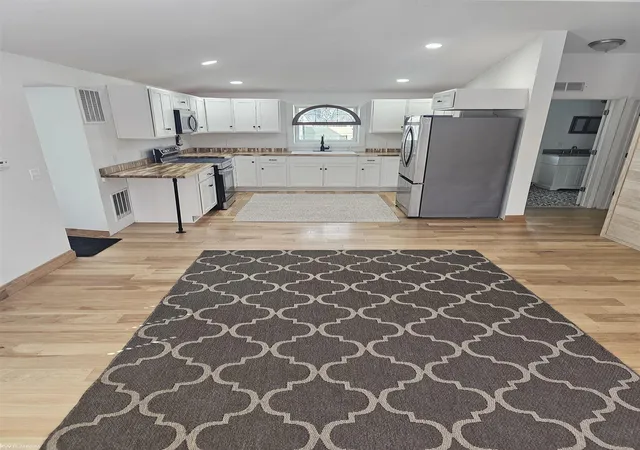
Experience the best of the Lake Huron lifestyle, just two blocks from sandy beach access. Completely reimagined and extensively renovated within the past two years, this move-in-ready home delivers the character of a welcoming lakeside retreat with the comfort and confidence of nearly new construction. Major improvements include new windows, drywall, floor joists, roof, furnace, central air, and a tankless water heater. Inside, natural light fills the bright, open-concept layout, where a spacious new kitchen, beautifully updated full bath, and all-new flooring create a fresh, effortless flow. Every finish has been thoughtfully selected to feel modern and polished while preserving the warmth that makes a house feel like home. The flexible floor plan features two comfortable bedrooms, plus an inviting rear living space that can easily become a third bedroom, home office, guest retreat, or cozy second lounge. Step outside to your own private oasis. The fully fenced backyard is ideal for summer barbecues, quiet evenings under the stars, pets at play, or unwinding after a sun-filled day at the beach. A new shed provides convenient storage for bikes, beach chairs, kayaks, and all your lake-life essentials. Located just four miles south of the charming Resort Village of Lexington, this home puts boutique shopping, waterfront dining, marinas, golf, live theatre, and year-round recreation within easy reach. Whether you're searching for a full-time residence, weekend escape, or memorable vacation retreat, this turnkey coastal gem offers the lifestyle you've been waiting for - all that's missing is you.
- Houzeo last checked: 12 hours ago
- Listing updated: August 29, 2026 at 2:12 pm
- Listing Provided by: Melody Richard | KW Platinum Port Huron (810) 385-0600
- Source: Realcomp MLS-MI | MLS#: 58050220139

- Originating MLS: MiRealSource
Property Details
Status
Active
Type
Single Family Residence
No. of Stories
-
County
City
Neighborhood
--
Year Built
1947
HOA Fees
$10.42/mo
Finished Area
1,100 sqft
Lot Size
10,018.8 sqft lot
Basement Area
- sqft
MLS Name
Realcomp MLS
MLS Number
58050220139
MLS Status
Active
Days on Market
66
Cumulative Days on Market
87

Continue Your Journey in App
Find your dream home, receive real-time updates, and many more!
Continue Your Journey in App
Find your dream home, receive real-time updates, and many more!
Location
HOA Management
N/A
HOA Fees
$125/ Annually
Amenities
 Amenities and services may be covered by one or multiple associations and service providers.
 Club House
 Beach
Disclaimer: Amenities are based on third-party information and may vary; buyers must independently verify all amenities, as information is deemed reliable but not guaranteed.
Facts & Features
Rooms
Bedrooms & bathrooms
Bedrooms: 2
Bathroom: 1
Interior
Appliances
Dishwasher, Disposal, Dryer, Microwave, Oven, Refrigerator, Range, Washer
Heating
Forced Air, Natural Gas
Sewer
Public Sewer, Sewer At Street
Interior Features
Cathedral Ceilings, High Speed Internet
Cooling
Central Air
Construction
Year Built
Year Built: 1947
Home type
Single Family Residence
Architectural Style
Ranch
Foundation Details
Slab
Construction Materials
Block
Utilities & Energy
Water Source
Public
Association Amenities
Beach Access, Clubhouse
Parking Features
One Car Garage, Attached, Garage, Garage Door Opener
Pool Features
None
Other Features
Lot Features
Corner Lot, Water View
Patio And Porch Features
Porch
Disclosures
Special Assessment, Taxes Not Homestead Exempt
Community Features
Clubhouse
Subdivision Name
Great Lakes Beach Lots 1061 To 1065 Incl.
Price History
| Date | Event | Price |
|---|---|---|
08/28/2026 Source: | Listed for Sale | $258,000 $235/sqft |

Nearby Homes


Find Homes by Property Features in Lexington, MI
Nearby New Homes For Sale


Based on information from the Board/Association of REALTORS® (alternatively, from the Realcomp II Ltd. MLS) through Nov 02, 2026, 02:15PM. All information provided is deemed reliable, but is not guaranteed to be accurate and should be independently verified. IDX provided courtesy of Realcomp II Ltd. via Andover Real Estate & Houzeo, Copyright 2026 Realcomp II Ltd. Shareholders Any use of search facilities of data on the site, other than by a consumer looking to purchase real estate, is prohibited. IDX information is provided exclusively for consumers' personal, noncommercial use and may not be used for any purpose other than to identify prospective properties consumers may be interested in purchasing. The accuracy of all information, regardless of source, is not guaranteed or warranted. All information should be independently verified. Listing Information presented by local MLS brokerage: Andover Real Estate, local REALTOR®- Scott Rubin - (248)206-3666 . Any use of search facilities of data on the site, other than by a consumer looking to purchase real estate, is prohibited. © 2024 Realcomp II Ltd. MLS. All Rights Reserved.
 Advertising Broker: Andover Real Estate | Andover Real Estate
