- Overview
- Description
- Property Details
- Location
- Facts & Features
- Getting Around
- Nearby Homes



Street View
$340,000
Monthly Est:$1,692
 4 Beds
 3 Baths
3 full baths
 1,884sqft
7355 Kestrel St, Hobart, IN 46342
$340,000
$1,692/moEst:
Get Pre-Approved
Single Family Residence
Built in 2005
$-- HOA
9,583.2 sqft lot
$180/sq.ft
Description
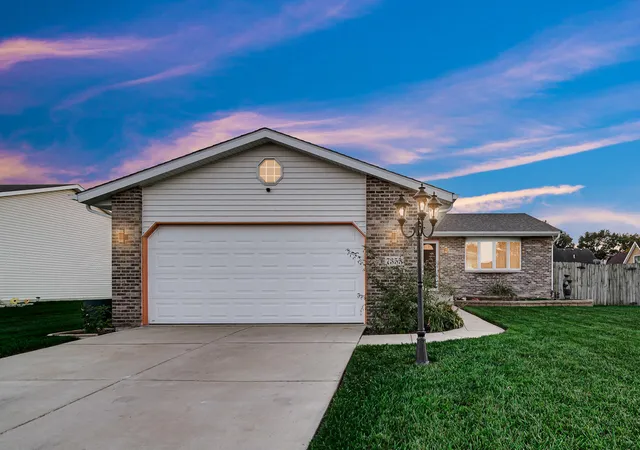
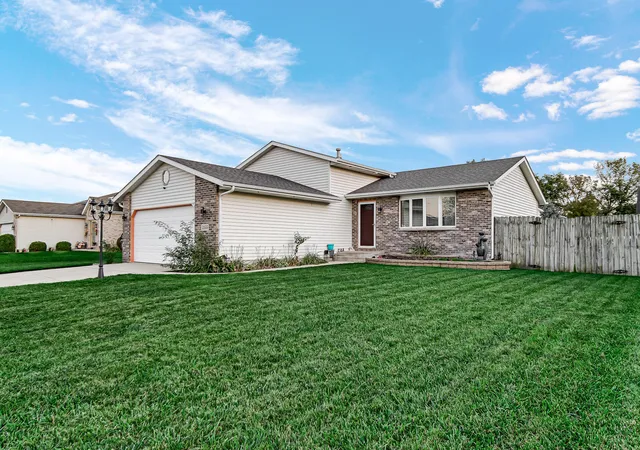
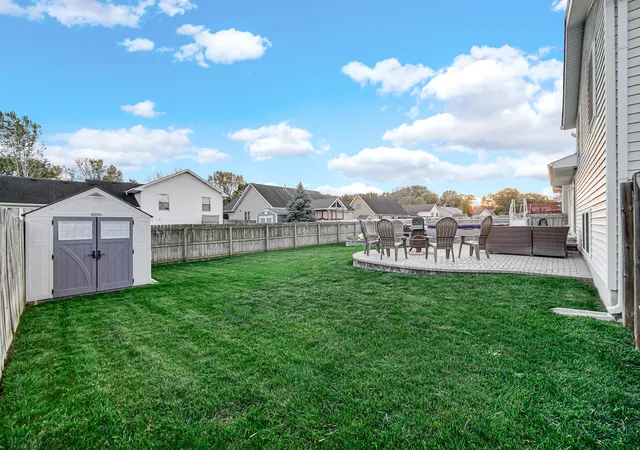
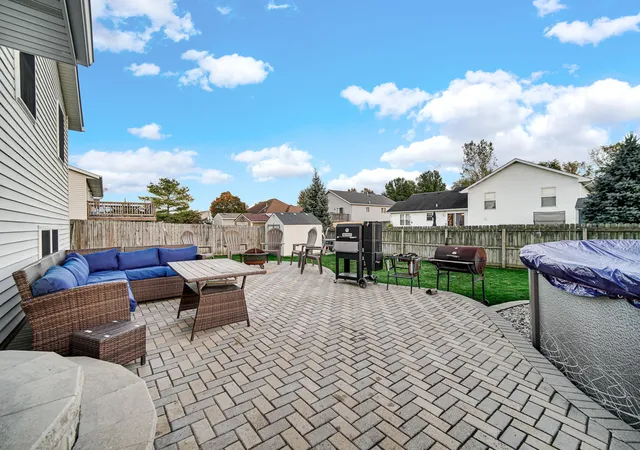
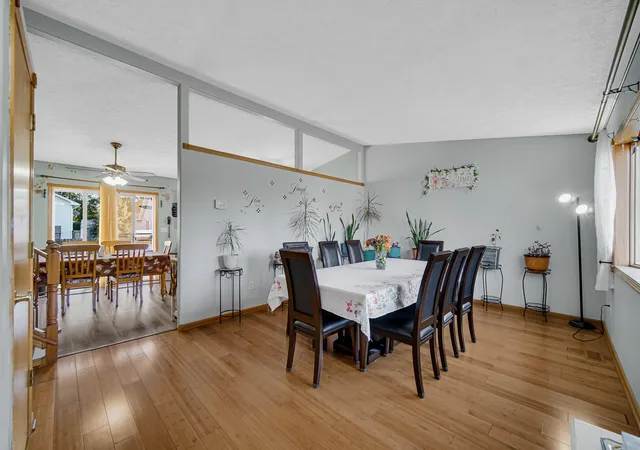
Welcome home to this spacious 4-bedroom, 3-bathroom tri-level! Upon entering, you're greeted by a versatile front room featuring a large bay window that fills the space with an abundance of natural light. The functional eat-in kitchen offers plenty of space to gather and easily converse with guests in the lower-level family room or front living area. Just off the kitchen, sliding glass doors lead to a stunning paver patio, perfect for outdoor entertaining. The upper level features a spacious primary suite, two additional bedrooms, and a full bathroom. The lower level offers a great-sized family room, fourth bedroom, full bathroom, and laundry room. Need storage? You'll find plenty of space in the concrete crawlspace located beneath the kitchen and front living room. Outside, the fully fenced yard provides the perfect space for kids, pets, entertaining, or simply enjoying some extra privacy. An above-ground pool makes summer days even more enjoyable! With plenty of space both inside and out, this home is one you won't want to miss!
- Houzeo last checked: 8 hours ago
- Listing updated: October 8, 2026 at 1:57 am
- Listing Provided by: Heather Mock (219) 248-8482 | Banga Realty, LLC (219) 661-7528
- Source: Northwest Indiana REALTORS® Association MLS-IN | MLS#: 846466

Property Details
Status
Active
Type
Single Family Residence
No. of Stories
-
County
City
Neighborhood
--
Year Built
2005
HOA Fees
-
Finished Area
1,884 sqft
Lot Size
9,583.2 sqft lot
Basement Area
- sqft
MLS Name
Northwest Indiana REALTORS® Association MLS
MLS Number
846466
MLS Status
Active
Days on Market
2
Open House

Continue Your Journey in App
Find your dream home, receive real-time updates, and many more!
Download App
Continue Your Journey in App
Find your dream home, receive real-time updates, and many more!
Location
Facts & Features
Rooms
Bedrooms & bathrooms
Bedrooms: 4
Bathrooms: 3
Interior
Sewer
Public Sewer
Appliances
Dishwasher, Refrigerator, Microwave, Gas Range
Interior Features
Cathedral Ceiling(s), Vaulted Ceiling(s), Eat In Kitchen
Heating
Forced Air, Natural Gas
Utilities & Energy
Pool Features
Above Ground
Parking Features
Attached, On Street, Garage Faces Front, Driveway
Water Source
Public
Laundry Features
Lower Level
Basement
Crawl Space
Other Features
Subdivision Name
Barrington Rdg #12
Patio And Porch Features
Patio
Lot Features
Back Yard, Few Trees
Price History
| Date | Event | Price |
|---|---|---|
10/08/2026 Source: | Listed for Sale | $340,000 +98.25% $180/sqft |
02/28/2024 Source: | Price Decreased | $171,500 -4.11% $91/sqft |
09/25/2015 Source: | Sold | $178,850 $95/sqft |

Nearby Homes
Find Homes by Property Features in Hobart, IN
Nearby New Homes For Sale

Based on information provided by the Northwest Indiana REALTORS® Association, Inc. Multiple Listing Service through Oct 09, 2026, 02:31PM as submitted to and distributed by MLS GRID. Information Deemed Reliable But Not Guaranteed. All data is obtained from various sources and may not have been verified by broker or MLS GRID. Supplied Open House Information is subject to change without notice. All information is provided exclusively for personal, non-commercial use, and may not be used for any purpose other than to identify prospective properties consumers may be interested in purchasing. All information should be independently reviewed and verified for accuracy. Properties may or may not be listed by the office/agent presenting the information. © 2026 Northwest Indiana REALTORS® Association, Inc. Multiple Listing Service. All rights reserved.
 Advertising Broker: Donna Mink | Mink Realty