- 0
- 2
- Overview
- Description
- Property Details
- Location
- Facts & Features
- Getting Around
- Nearby Homes

Street View
$3,490,000
Monthly Est:$17,371
 3 Beds
 5 Baths
4 full baths + 1 half bath
 7,233sqft
7357 Lindenmere Dr, Bloomfield Hills, MI 48301
$3,490,000
$17,371/moEst:
Get Pre-Approved
Single Family Residence
Built in 2006
$-- HOA
1.02 acres lot
$483/sq.ft
Description
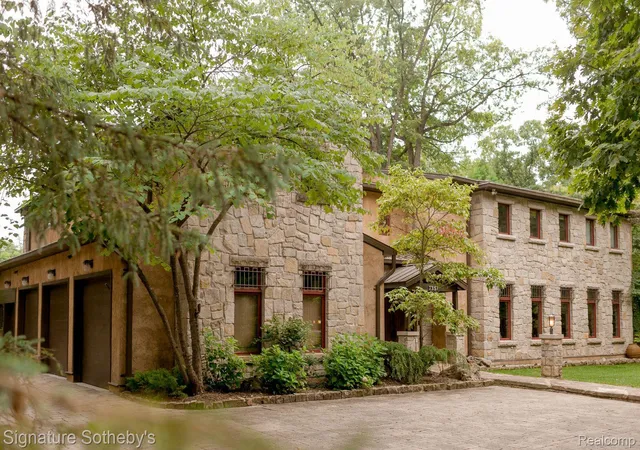
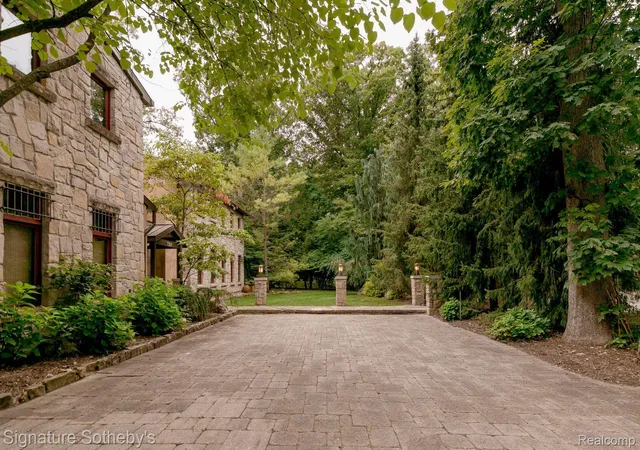
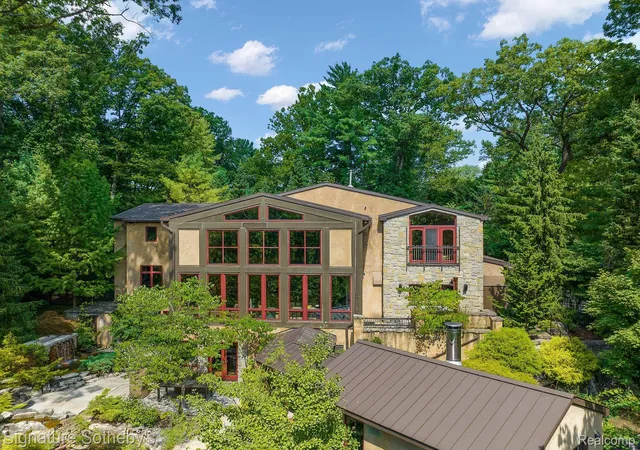
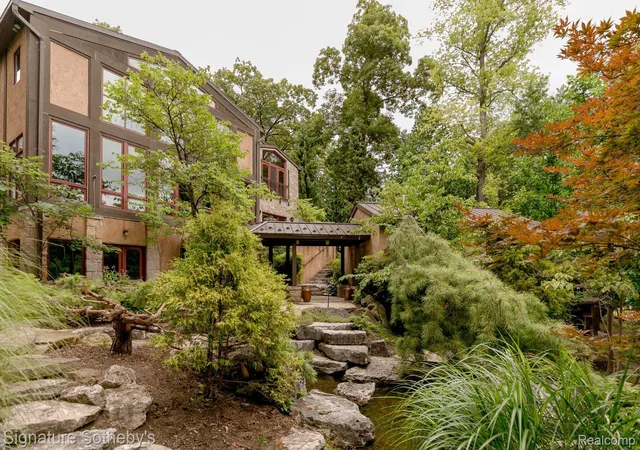
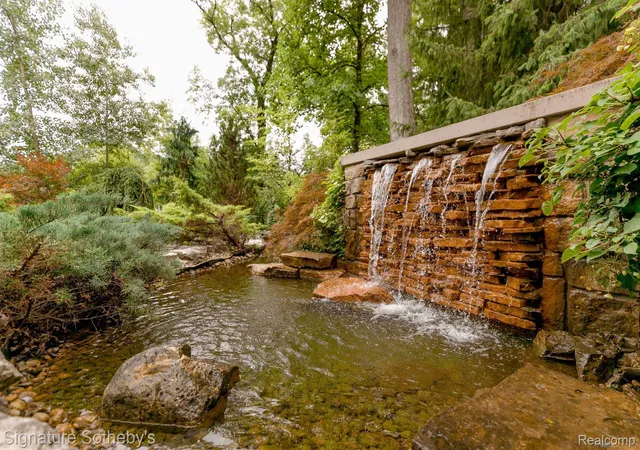
Rare opportunity to reside in what is true perfection in this impeccably designed estate. Enter the surreal property on a stone driveway to the majestic entry only to once again be in awe as you the enter to view a foyer with details unmatched. From there, each turn is inspired by soothing tones of Venetian plaster, with soaring windows overlooking the serene backyard with stream and mature tree lined picturesque property. As the spaces flow seamlessly from each comfortable and inviting room to another, no detail has been missed: glistening lighting and soft yet bold finishes are at every turn. Even more impressive is the function of the home boasting elevator, 3 bedrooms...
Continue Reading- Houzeo last checked: 13 minutes ago
- Listing updated: September 22, 2026 at 4:32 pm
- Listing Provided by: Brandon Curry (248) 644-7000 | Signature Sotheby's International Realty Bham (248) 644-7000
- Source: Realcomp MLS-MI | MLS#: 20261014418

- Originating MLS: Realcomp II Ltd
Property Details
Status
Active
Type
Single Family Residence
No. of Stories
-
County
City
Neighborhood
--
Year Built
2006
HOA Fees
-
Finished Area
7,233 sqft
Lot Size
1.02 acres lot
Basement Area
- sqft
MLS Name
Realcomp MLS
MLS Number
20261014418
MLS Status
Active
Days on Market
201
Cumulative Days on Market
190

Continue Your Journey in App
Find your dream home, receive real-time updates, and many more!
Download App
Continue Your Journey in App
Find your dream home, receive real-time updates, and many more!
Facts & Features
Rooms
Bedrooms & bathrooms
Bedrooms: 3
Bathrooms: 5
Interior
Heating
Forced Air, Natural Gas
Sewer
Public Sewer
Exterior Features
Barbecue, Gutter Guard System, Lighting
Appliances
Built In Electric Oven, Bar Fridge, Dishwasher, Disposal, Dryer, Free Standing Refrigerator, Gas Cooktop, Humidifier, Microwave, Other, Plumbed For Ice Maker, Range Hood, Stainless Steel Appliances, Vented Exhaust Fan, Washer, Wine Cooler
Cooling
Central Air
Interior Features
Elevator, High Speed Internet, Jetted Tub, Other, Programmable Thermostat, Sound System
Construction
Year Built
Year Built: 2006
Home type
Single Family Residence
Architectural Style
Contemporary
Roof
Metal
Construction Materials
Stone, Stucco
Foundation Details
Basement, Poured
Utilities & Energy
Parking Features
Threeand Half Car Garage, Attached, Direct Access, Electricityin Garage, Heated Garage, Garage Door Opener, Side Entrance, Workshop In Garage
Fireplace Features
Other Fuels, Other Locations
Water Source
Public
Basement
Daylight, Finished, Walk Out Access
Pool Features
None
Electric
Generator
Utilities
Cable Available
Security Features
Security System Owned
Laundry Features
Laundry Room
Other Features
Patio And Porch Features
Patio
Subdivision Name
Meadowlake Farms No 1 Bloomfield Twp
Disclosures
Taxes Homestead Exempt
Price History
| Date | Event | Price |
|---|---|---|
06/25/2026 Source: | Price Decreased | $3,490,000 -6.93% $483/sqft |
03/19/2026 Source: | Listed for Sale | $3,750,000 $518/sqft |
03/16/2026 Source: | Coming Soon | $3,750,000 $518/sqft |

Nearby Homes

Find Homes by Property Features in Bloomfield Hills, MI
Nearby New Homes For Sale


Based on information from the Board/Association of REALTORS® (alternatively, from the Realcomp II Ltd. MLS) through Sep 24, 2026, 05:30AM. All information provided is deemed reliable, but is not guaranteed to be accurate and should be independently verified. IDX provided courtesy of Realcomp II Ltd. via Andover Real Estate & Houzeo, Copyright 2026 Realcomp II Ltd. Shareholders Any use of search facilities of data on the site, other than by a consumer looking to purchase real estate, is prohibited. IDX information is provided exclusively for consumers' personal, noncommercial use and may not be used for any purpose other than to identify prospective properties consumers may be interested in purchasing. The accuracy of all information, regardless of source, is not guaranteed or warranted. All information should be independently verified. Listing Information presented by local MLS brokerage: Andover Real Estate, local REALTOR®- Scott Rubin - (248)206-3666 . Any use of search facilities of data on the site, other than by a consumer looking to purchase real estate, is prohibited. © 2024 Realcomp II Ltd. MLS. All Rights Reserved.
 Advertising Broker: Andover Real Estate | Andover Real Estate


