Andover RE
Powered by 
- 0
- 2
- Overview
- Description
- Property Details
- Location
- HOA Management
- Facts & Features
- Getting Around
- Nearby Homes
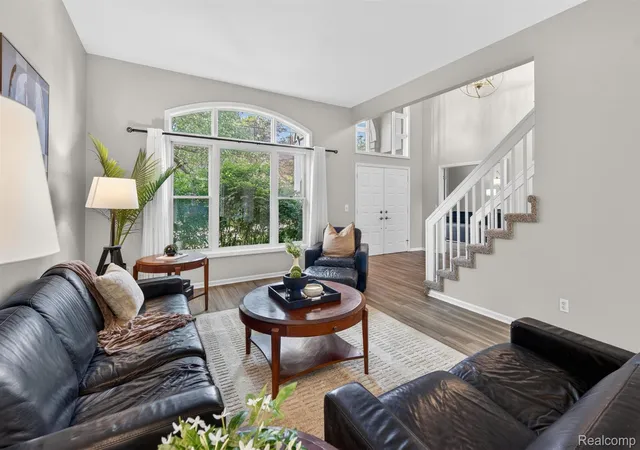

Street View
$700,000
Monthly Est:$3,484
 4 Beds
 4 Baths
3 full baths + 1 half bath
 3,983sqft
7359 Colchester Ln, West Bloomfield, MI 48322
$700,000
$3,484/moEst:
Get Pre-Approved
Single Family Residence
Built in 1997
$108.33/mo HOA
0.26 acre lot
$176/sq.ft
Description
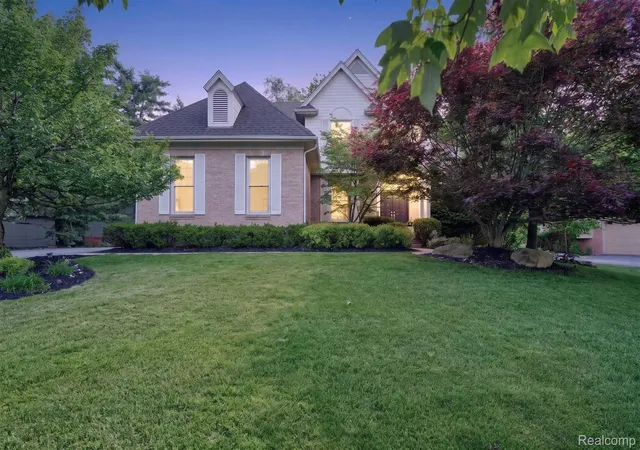
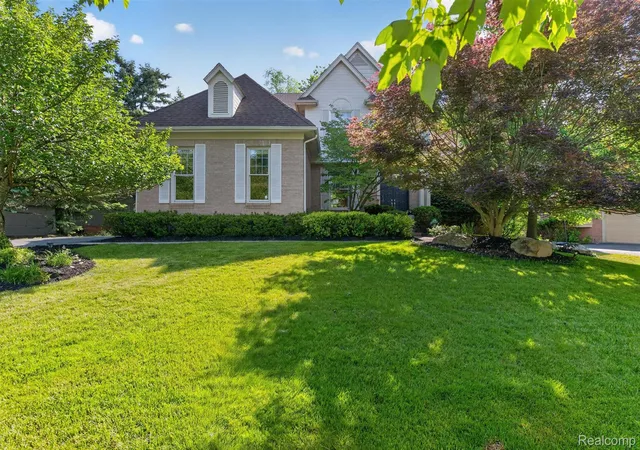
**All offers due by 5pm, June 8th 2026** Lovingly owned for over 22 years by current owners and just two owners since it was built in the prestigious Chelsea Park. It has been prepared for sale with the same pride that defined every year of ownership. The big-ticket items are already handled so you don't have to think about them.
The 2021 designer kitchen sets the tone: quartz countertops, stainless appliances, updated farmhouse sink — clean, modern, and ready for your first dinner party. Furnace and AC approximately five years old. Roof replaced in 2014, recently inspected with transferable warranty. Real peace of mind, already built in.
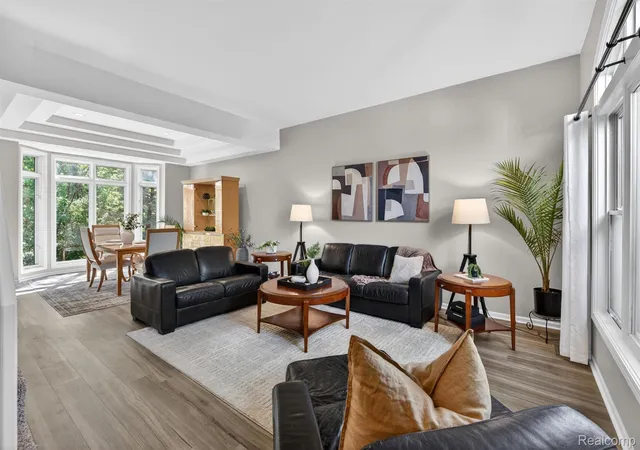
The open first floor is freshly painted and sun-filled, anchored by a gas fireplace in the main family room. Upstairs, four bedrooms including a primary suite with a large walk-in California closet and two large vanities. First-floor laundry. Two renovated bathrooms. The finished basement adds a full bath, kitchenette, and flexible space for whatever your family needs — guests, gym, office, or rec room — plus serious storage.
Out back, a rebuilt deck overlooks private protected wetlands with no rear neighbors. Three-car garage with EV charger.
Walled Lake Schools. A neighborhood with playground, pickleball and tennis courts, gazebo, weekly neighborhood food trucks, and an active social community. This one was maintained like it mattered. Because it does.
- Houzeo last checked: 12 hours ago
- Listing updated: June 21, 2026 at 4:24 am
- Listing Provided by: Angie Smith (313) 204-5164 | KW Professionals Brighton (810) 224-7900
- Source: Realcomp MLS-MI | MLS#: 20261040146

- Originating MLS: Realcomp II Ltd
Property Details
Status
Active Under Contract
Type
Single Family Residence
No. of Stories
-
County
City
Neighborhood
--
Year Built
1997
HOA Fees
$108.33/mo
Finished Area
3,983 sqft
Lot Size
0.26 acre lot
Basement Area
- sqft
MLS Name
Realcomp MLS
MLS Number
20261040146
MLS Status
Accepting Backup Offers
Days on Market
127
Cumulative Days on Market
7

Continue Your Journey in App
Find your dream home, receive real-time updates, and many more!
Download App
Continue Your Journey in App
Find your dream home, receive real-time updates, and many more!
Location
HOA Management
N/A
HOA Fees
$1,300/ Annually
Disclaimer: Amenities are based on third-party information and may vary; buyers must independently verify all amenities, as information is deemed reliable but not guaranteed.
Facts & Features
Rooms
Bedrooms & bathrooms
Bedrooms: 4
Bathrooms: 4
Interior
Heating
Forced Air, Natural Gas
Appliances
Dishwasher, Disposal, Dryer, Free Standing Freezer, Free Standing Gas Range, Free Standing Refrigerator, Humidifier, Microwave, Washer
Interior Features
High Speed Internet, Jetted Tub
Exterior Features
Lighting
Sewer
Public Sewer
Cooling
Central Air
Construction
Year Built
Year Built: 1997
Home type
Single Family Residence
Construction Materials
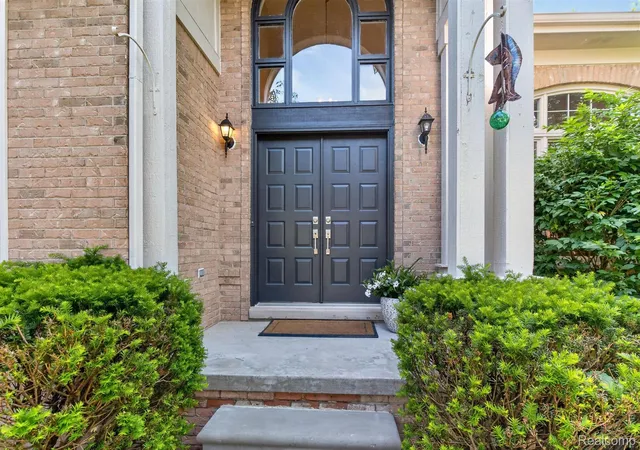
Brick, Wood Siding
Roof
Asphalt
Foundation Details
Basement, Poured, Sump Pump
Architectural Style
Contemporary
Utilities & Energy
Water Source
Public
Utilities
Cable Available
Parking Features
Three Car Garage, Attached, Direct Access, Electricityin Garage, Garage Door Opener
Fireplace Features
Family Room, Gas, Wood Burning
Basement
Daylight, Finished
Pool Features
None
Other Features
Disclosures
Taxes Homestead Exempt
Patio And Porch Features
Deck
Subdivision Name
The Glenns Of Chelsea Park
Community Features
Sidewalks
Price History
| Date | Event | Price |
|---|---|---|
07/09/2026 Source: | Sold | $690,000 -1.43% $173/sqft |
06/10/2026 Source: | Contingent (Active Under Contract) | $700,000 $176/sqft |
06/05/2026 Source: | Listed for Sale | $700,000 $176/sqft |
06/03/2026 Source: | Coming Soon | $700,000 $176/sqft |


Nearby Homes
Find Homes by Property Features in West Bloomfield, MI
Nearby New Homes For Sale


Based on information from the Board/Association of REALTORS® (alternatively, from the Realcomp II Ltd. MLS) through Oct 07, 2026, 06:00AM. All information provided is deemed reliable, but is not guaranteed to be accurate and should be independently verified. IDX provided courtesy of Realcomp II Ltd. via Andover Real Estate & Houzeo, Copyright 2026 Realcomp II Ltd. Shareholders Any use of search facilities of data on the site, other than by a consumer looking to purchase real estate, is prohibited. IDX information is provided exclusively for consumers' personal, noncommercial use and may not be used for any purpose other than to identify prospective properties consumers may be interested in purchasing. The accuracy of all information, regardless of source, is not guaranteed or warranted. All information should be independently verified. Listing Information presented by local MLS brokerage: Andover Real Estate, local REALTOR®- Scott Rubin - (248)206-3666 . Any use of search facilities of data on the site, other than by a consumer looking to purchase real estate, is prohibited. © 2024 Realcomp II Ltd. MLS. All Rights Reserved.
 Advertising Broker: Andover Real Estate | Andover Real Estate