- Overview
- Description
- Property Details
- Location
- HOA Management
- Facts & Features
- Getting Around
- Nearby Homes




$625,000
Monthly Est:$3,111
 4 Beds
 3 Baths
2 full baths + 1 half bath
 3,336sqft
736 Fairhaven St, Castle Rock, CO 80104
$625,000
$3,111/moEst:
Get Pre-Approved
Single Family Residence
Built in 2000
$37.67/mo HOA
6,142 sqft lot
$187/sq.ft
Description
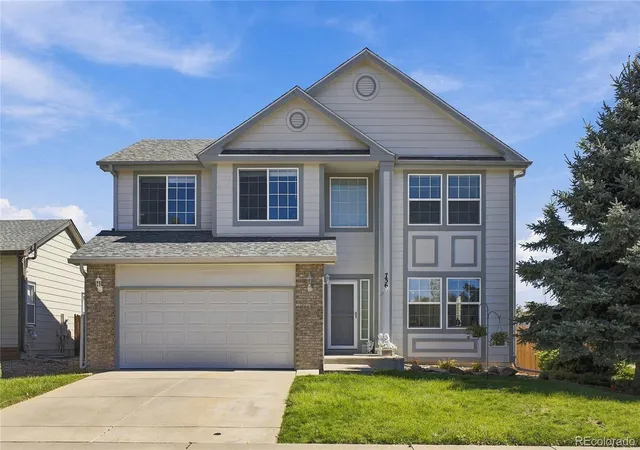
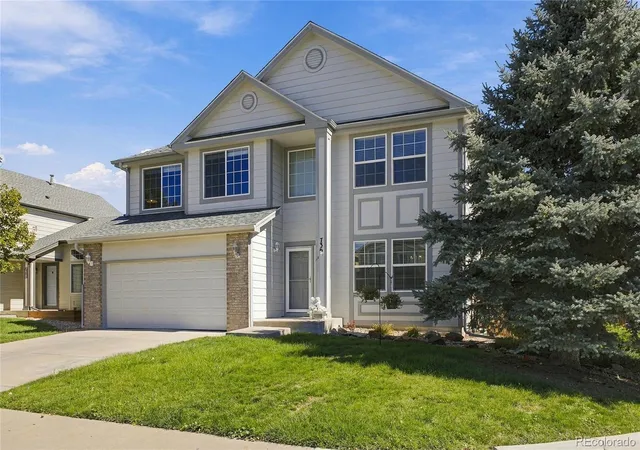
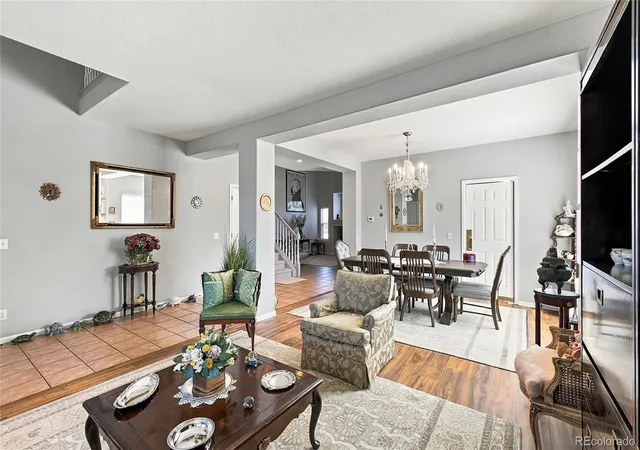
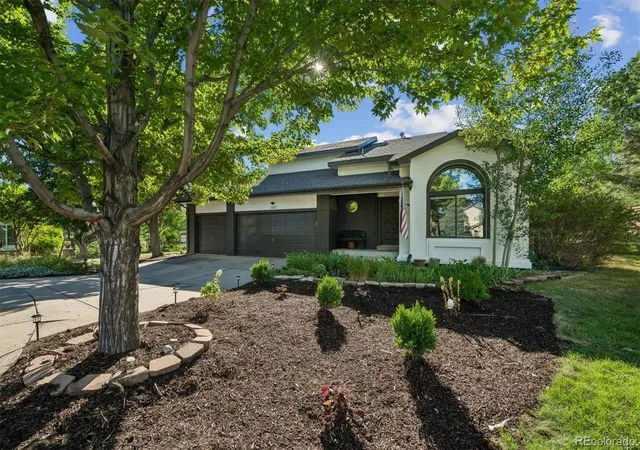
Holiday gatherings, sunny mornings, and Colorado outdoor adventures—there’s room for it all in this lovely home! Set on a corner lot in Castle Rock, this inviting home pairs a bright, open main floor with a fully fenced yard and a deck ready for summer dinners or crisp fall afternoons. Picture coffee outside before the day begins, backyard games, and an evening barbecue with friends.
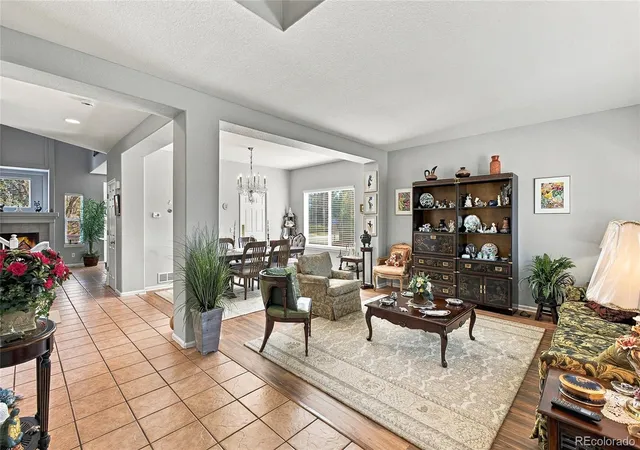
The large, updated eat-in kitchen features granite counters, abundant cabinetry, and a pantry, opening to a family room with soaring two-story ceilings and plenty of natural light. From preparing a holiday feast to enjoying a quiet evening at home, these connected spaces keep everyone part of the conversation. There’s room to spread out, settle in, and let the celebration linger.
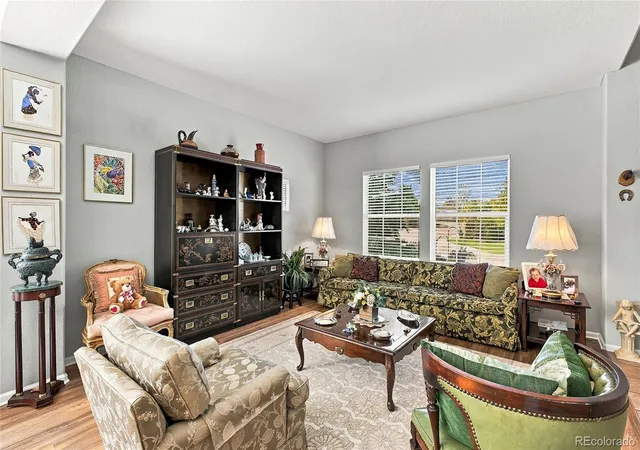
Separate living and dining rooms adapt to your lifestyle—host a festive dinner, gather for game night, or create a cozy reading retreat. Bring out the good dishes or keep it casual with takeout and your favorite people! A main-floor study offers space for work or guests, while a half bath and spacious laundry room add everyday convenience. Easy-maintenance composite and tile flooring helps keep life simple.
Upstairs, four bedrooms include a primary suite with a five-piece bath, plus three additional bedrooms and a second full bathroom. Enjoy space for restful nights, visiting guests, hobbies, or whatever your lifestyle brings.
The unfinished basement offers egress windows and rough-in plumbing for a future bath—a blank canvas for your inspiration and lots of possibilities.
Nearby trails, ball fields, a playground, picnic area, and tennis/pickleball courts make it easy to bring more outdoor fun into your routine. Head out for a walk, pack a picnic, or grab your paddle for a little friendly competition. From holiday hosting to everyday adventures, this Castle Rock home is ready for your own traditions. Gather, unwind, explore, and make yourself at home!
- Houzeo last checked: 10 hours ago
- Listing updated: October 8, 2026 at 7:16 am
- Listing Provided by: Kati Harken (303) 909-5990 | Keller Williams DTC (303) 771-7500
- Source: DENVER (RE COLORADO) MLS-CO | MLS#: 7882421

Property Details
Status
Active
Type
Single Family Residence
No. of Stories
-
County
City
Neighborhood
--
Year Built
2000
HOA Fees
$37.67/mo
Finished Area
3,336 sqft
Lot Size
6,142 sqft lot
Basement Area
- sqft
MLS Name
DENVER (RE COLORADO) MLS
MLS Number
7882421
MLS Status
Active
Days on Market
4

Continue Your Journey in App
Find your dream home, receive real-time updates, and many more!
Download App
Continue Your Journey in App
Find your dream home, receive real-time updates, and many more!
Location
HOA Management
Founders Village
HOA Fees
$113/ Quarterly
Amenities
 Amenities and services may be covered by one or multiple associations and service providers.
 Club House
 Pool
Pool
 Trash Pickup
Disclaimer: Amenities are based on third-party information and may vary; buyers must independently verify all amenities, as information is deemed reliable but not guaranteed.
Facts & Features
Rooms
Bedrooms & bathrooms
Bedrooms: 4
Bathrooms: 3
Living Room
Level: Main
Kitchen
Level: Main
Family Room
Level: Main
Office
Level: Main
Laundry
Level: Main
Bedroom
Level: Upper
Bathroom Full
Level: Upper
Bedroom
Level: Upper
Bedroom
Level: Upper
Bedroom
Level: Upper
Bathroom Full
Level: Upper
Bathroom Half
Level: Main
Interior
Sewer
Public Sewer
Interior Features
Breakfast Bar, Ceiling Fan(s), Eat In Kitchen, Five Piece Bath, Granite Counters, High Ceilings, Primary Suite, Radon Mitigation System, Smoke Free, Vaulted Ceiling(s)
Appliances
Dishwasher, Disposal, Dryer, Electric Water Heater, Microwave, Range, Refrigerator, Self Cleaning Oven, Washer
Window Features
Double Pane Windows, Egress Windows
Flooring
Carpet, Laminate, Tile
Cooling
Central Air
Heating
Forced Air
Construction
Year Built
Year Built: 2000
Home type
Single Family Residence
Property Condition
Updated/remodeled
Foundation Details
Concrete Perimeter
Architectural Style
Contemporary
Roof
Shingle
Construction Materials
Frame
Utilities & Energy
Security Features
Carbon Monoxide Detector(s), Smoke Detector(s)
Water Source
Public
Fireplace Features
Family Room
Utilities
Cable Available, Electricity Connected, Natural Gas Connected, Phone Connected
Association Amenities
Clubhouse, Pool
Basement
Bath/stubbed, Partial, Unfinished
Parking Features
Concrete
Electric
220 Volts
Other Features
Lot Features
Landscaped, Level, Many Trees
Subdivision Name
Founders Village
Price History
| Date | Event | Price |
|---|---|---|
10/08/2026 Source: | Listed for Sale | $625,000 $240/sqft |
10/05/2026 Source: | Coming Soon | $625,000 +150.10% $240/sqft |
10/06/2011 Source: | Sold | $249,900 $96/sqft |

Getting Around 736 Fairhaven St
Bike Score®

Bikeable
62/100
Walk Score®

Car-Dependent
17/100
Data provided by Redfin
Nearby Homes

Find Homes by Property Features in Castle Rock, CO

Based on information from REcolorado®, Inc.through Oct 09, 2026, 02:30PM. Not all properties were listed and/or closed by Company. This representation is based in whole or in part on content supplied by REcolorado®, Inc. REcolorado®, Inc. does not guarantee nor is it in any way responsible for its accuracy. Content maintained by REcolorado®, Inc. may not reflect all real estate activity in the market. Some IDX listings have been excluded from this website. Any use search of data on the website, other than by a consumer looking to purchase real estate, is prohibited. If Houzeo suspect “scraping” of the data has occurred, the suspicion and any evidence will be reported to the MLS. IDX information is provided exclusively for consumers' personal non-commercial use. It may not be used for any purpose other than to identify prospective properties consumers may be interested in purchasing. The data is deemed reliable but is not guaranteed by REcolorado®. The use of the IDX Data may be subject to an end user license agreement prescribed by REcolorado® as amended from time to time.
Based on information submitted to the MLS GRID as of Oct 09, 2026, 02:30PM. All data is obtained from various sources and may not have been verified by broker or MLS GRID. Supplied Open House information is subject to change without notice. All information should be independently reviewed and verified for accuracy. Properties may or may not be listed by the office/agent presenting the information. ©2026 REcolorado®, Inc. All Rights Reserved.
 Advertising Broker: Albert Gollas | Gollas and Company, Inc.