- Overview
- Description
- Property Details
- Location
- Facts & Features
- Getting Around
- Nearby Homes
 New Construction

Street View
$417,990
Monthly Est:$2,080
 3 Beds
 3 Baths
2 full baths + 1 half bath
 1,853sqft
736 Fawn Way #Lot 14, Pennsburg, PA 18073
$417,990
$2,080/moEst:
Get Pre-Approved
Single Family Residence
Built in 2026
$-- HOA
3,641 sqft lot
$226/sq.ft
Description
Homeowner Savings: $10,000 Flex Cash toward this Quick Move-In Home — apply toward closing costs, or a rate buy-down. Requires use of a Berks Homes Preferred Financial Resource Partner and Berks Settlement Services, LLC. Offer expires 9/30/26. See Sales Consultant for details.
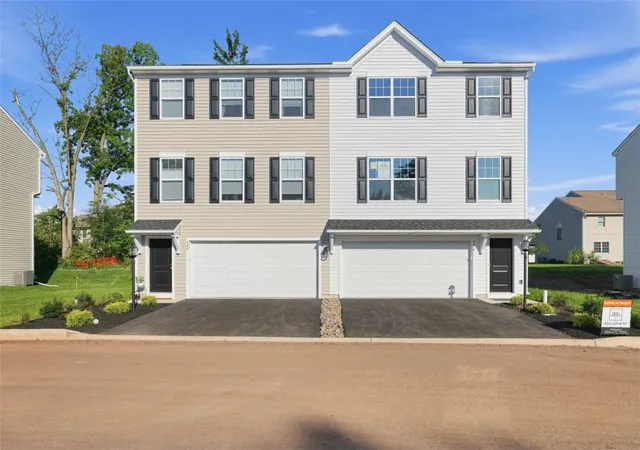
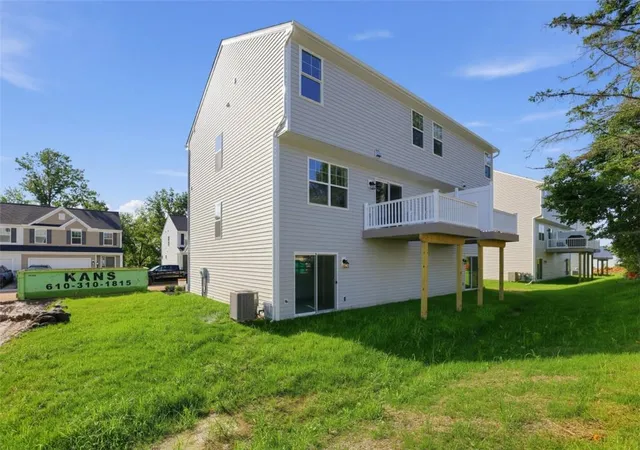
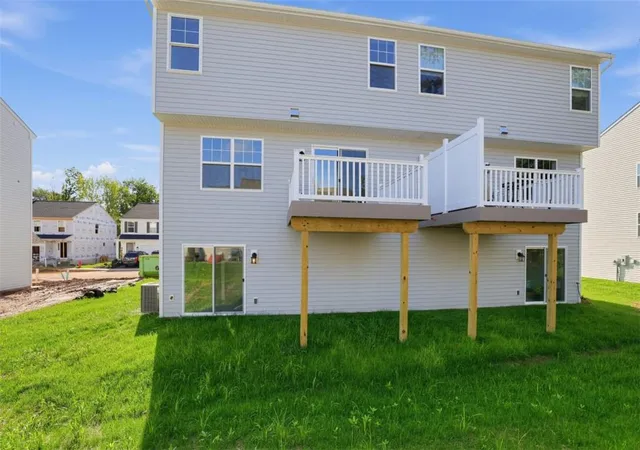
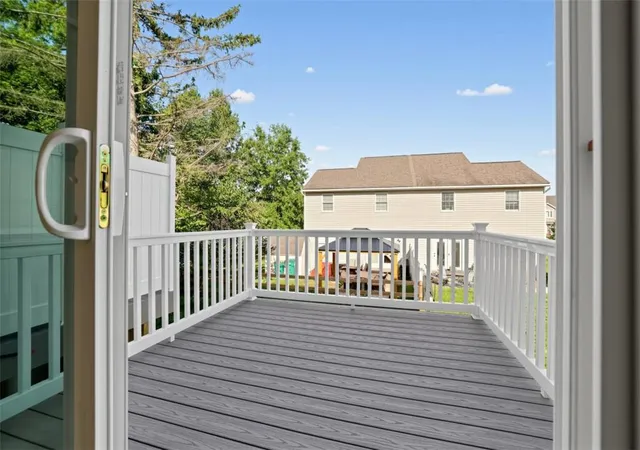
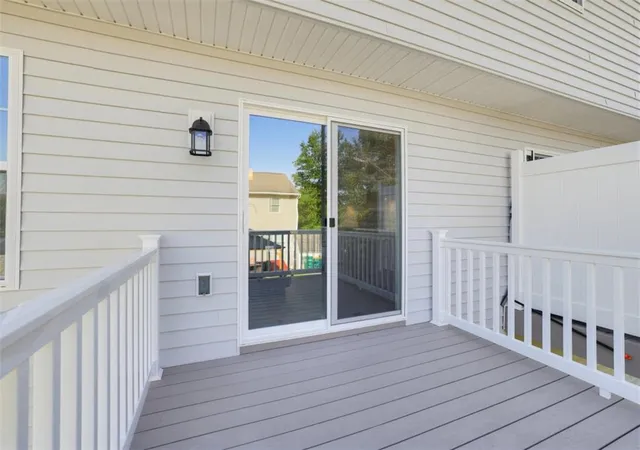
This beautifully designed Barberry home offers open living spaces, functional rooms, and upgraded finishes throughout. The family room serves as the heart of the home, featuring recessed lighting and a seamless flow into the breakfast area and kitchen. The kitchen is well appointed with an island, quartz countertops, tile backsplash, upgraded cabinetry, stainless steel appliances, and recessed lighting—ideal for both everyday living and entertaining. A deck off the kitchen extends the living space outdoors, while a powder room adds convenience on the main level. Upstairs, the owner’s suite features recessed lighting, a spacious walk-in closet, and a well-appointed bath with a double bowl vanity and tile shower with seat. Two additional bedrooms, a full hall bath, and a conveniently located laundry area complete the second floor. The finished basement provides flexible additional living space, perfect for a media area, playroom, home office, or guest space. An attached garage with direct interior access adds everyday convenience.
This Quick Move-In Home is eligible for the Summer Savings Incentive, offering $10,000 Flex Cash that may be applied toward closing costs or a rate buy-down. Restrictions apply; contact agent for details. Offer expires 9/30/26. Home is nearing the end of construction and should be move in ready within 30 days.
- Houzeo last checked: 12 minutes ago
- Listing updated: September 21, 2026 at 9:00 pm
- Listing Provided by: Julia Santangelo (484) 798-3881 | Berks Homes Realty (877) 856-6267
- Source: Greater Lehigh Valley MLS-PA | MLS#: 776778

Property Details
Status
Pending
Type
Single Family Residence
No. of Stories
3
County
City
Neighborhood
--
Year Built
2026
HOA Fees
-
Finished Area
1,853 sqft
Lot Size
3,641 sqft lot
Basement Area
- sqft
MLS Name
Greater Lehigh Valley MLS
MLS Number
776778
MLS Status
Pending
Days on Market
176

Continue Your Journey in App
Find your dream home, receive real-time updates, and many more!
Continue Your Journey in App
Find your dream home, receive real-time updates, and many more!
Location
Facts & Features
Rooms
Bedrooms & bathrooms
Bedrooms: 3
Bathrooms: 3
Recreation
Level: Lower
Area: 154.00 Square Feet
Dimensions: 14.00 x 11.00
Laundry
Level: Second
Area: 30.00 Square Feet
Dimensions: 6.00 x 5.00
FullBath
Level: Second
Area: 54.00 Square Feet
Dimensions: 9.00 x 6.00
Bedroom
Level: Second
Area: 100.00 Square Feet
Dimensions: 10.00 x 10.00
Bedroom
Level: Second
Area: 100.00 Square Feet
Dimensions: 10.00 x 10.00
PrimaryBathroom
Level: Second
Area: 72.00 Square Feet
Dimensions: 8.00 x 9.00
PrimaryBedroom
Level: Second
Area: 182.00 Square Feet
Dimensions: 14.00 x 13.00
HalfBath
Level: First
Area: 18.00 Square Feet
Dimensions: 3.00 x 6.00
FamilyRoom
Level: First
Area: 255.00 Square Feet
Dimensions: 17.00 x 15.00
BreakfastRoomNook
Level: First
Area: 108.00 Square Feet
Dimensions: 9.00 x 12.00
Kitchen
Level: First
Area: 140.00 Square Feet
Dimensions: 10.00 x 14.00
Interior
Heating
Electric, Forced Air, Heat Pump
Cooling
Central Air
Interior Features
Breakfast Area, Kitchen Island
Sewer
Public Sewer
Appliances
Dishwasher, Electric Oven, Electric Range, Electric Water Heater, Disposal, Microwave
Construction
Year Built
Year Built: 2026
Home type
Single Family Residence
Architectural Style
Other
Foundation Details
Slab
Roof
Asphalt, Fiberglass
Construction Materials
Stone Veneer, Vinyl Siding
Property Condition
New Construction
Utilities & Energy
Basement
None, Walk Out Access
Laundry Features
Washer Hookup, Dryer Hookup
Water Source
Public
Parking Features
Attached, Built In, Garage, Off Street, Garage Door Opener
Other Features
Subdivision Name
Deerfield Estates
Price History
| Date | Event | Price |
|---|---|---|
09/21/2026 Source: | Pending | $417,990 $226/sqft |
09/11/2026 Source: | Price Decreased | $417,990 -0.48% $226/sqft |
08/17/2026 Source: | Price Decreased | $419,990 -2.33% $227/sqft |
05/11/2026 Source: | Listed for Sale | $429,990 $232/sqft |

Nearby Homes


Find Homes by Property Features in Pennsburg, PA
Nearby New Homes For Sale


Based on information from the Greater Lehigh Valley Realtors, Inc. (GLVR) from the Multiple Listing Service through Nov 04, 2026, 07:45AM. MLS Listing Information has not been verified and is not guaranteed by MLS. Information is provided exclusively for consumers’ personal, non-commercial use, it may not be used for any purpose other than to identify prospective properties consumers may be interested in purchasing. The data is deemed reliable but is not guaranteed to be accurate by the MLS. This website may not include listings or property addresses of sellers who have directed their listing brokers to withhold their listing or their property address from display on the Internet. The data relating to real estate for sale on this website comes in part from the IDX program of the GLVR MLS. Real estate listings held by brokerage firms other than Sell Your Home Services.com include the name of the listing broker. © 2026 Greater Lehigh Valley REALTORS® Multiple Listing Service - All Rights Reserved.
 Advertising Broker: Daniel Demers | Sell Your Home Services
