- Overview
- Description
- Property Details
- Location
- HOA Management
- Facts & Features
- Getting Around
- Nearby Homes



$469,000
Monthly Est:$2,334
 3 Beds
 3 Baths
2 full baths + 1 half bath
 2,517sqft
736 W Kiowa Dr, Gainesville, TX 76240
$469,000
$2,334/moEst:
Get Pre-Approved
Single Family Residence
Built in 1996
$380/mo HOA
0.3 acre lot
$186/sq.ft
Description
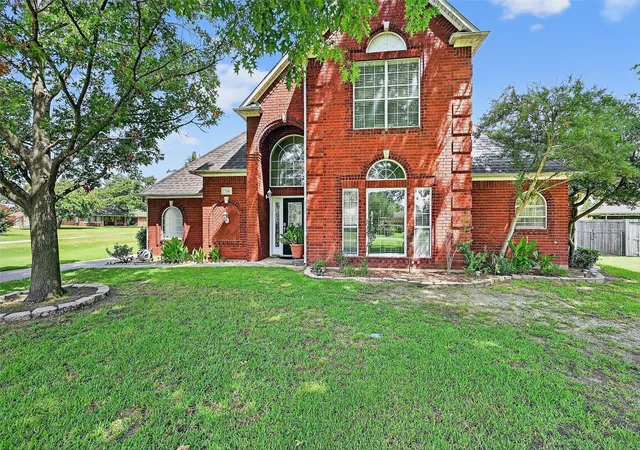
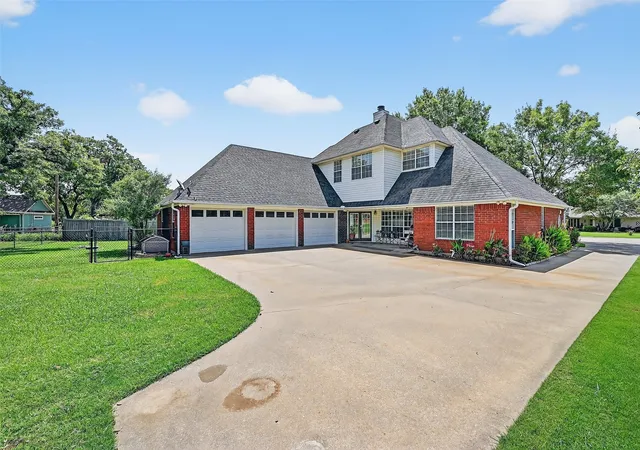
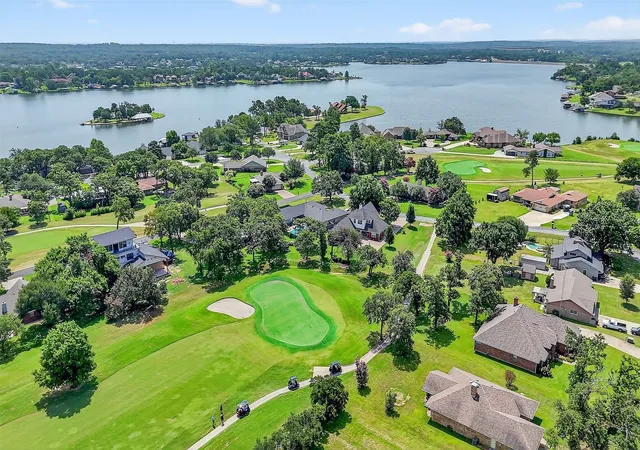
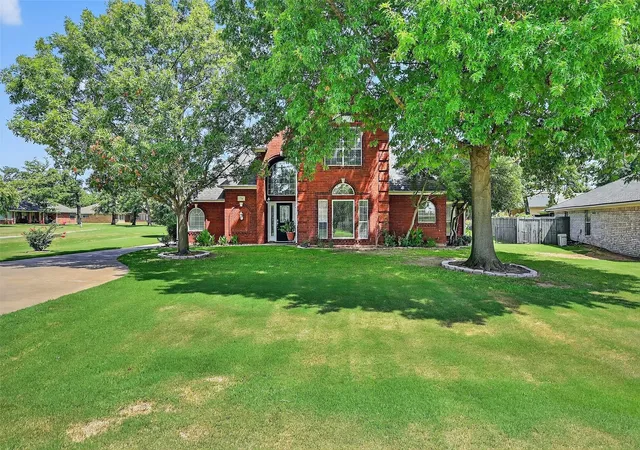
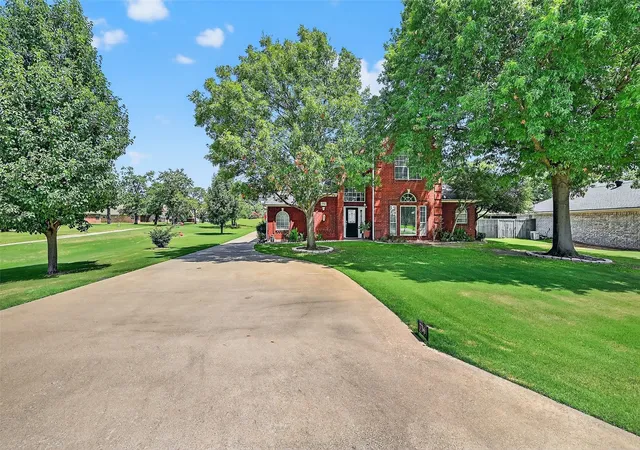
Location, location, location! This custom two-story brick home, has it all. Some of the wonderful features include 10 foot ceilings, crown molding throughout, formal dining area and home office or library as well. The beautiful entry invites you in with a wall of back windows looking out across number 12 green of the golf course and down the fairway. The spacious living area features a gas, log fireplace, tons of storage and built-in cabinets. Your kitchen features a cozy breakfast area, black appliances, breakfast bar and a view of the lake out the window. The formal dining area has windows that look out your front yard that has 2 large mature trees. The large master bedroom features, separate vanities, corner tub, walk in shower and walk-in closet. The secondary bedrooms features a Jack and Jill bathrooms with tons of counter space in storage. Another great feature is the covered back patio that overlooks the fairway and the beautiful landscaping. The three car garage is behind the home with a side swing driveway that has room for boat and or RV Parking at the rear. A bonus feature of this home is tornado shelter as well as storage galore with three different attic spaces. Lake Kiowa is a gated community with 24 hour security making it a great safe, place to raise kids. With Golfing, boating on the private lake, swimming at the beaches, eating at the restaurant you will never find yourself bored. All facilities are included with POA dues. Come enjoy the lake Kiowa life style and call me your expert with over 50 years of Lake Kiowa heritage.
- Houzeo last checked: 3 hours ago
- Listing updated: September 23, 2026 at 6:06 pm
- Listing Provided by: Brandon Erwin | Lake Kiowa Realty (940) 665-0724
- Source: NTREIS MLS-TX | MLS#: 21143854

Property Details
Status
Active
Type
Single Family Residence
No. of Stories
2
County
City
Neighborhood
--
Year Built
1996
HOA Fees
$380/mo
Finished Area
2,517 sqft
Lot Size
0.3 acre lot
Basement Area
- sqft
MLS Name
NTREIS MLS
MLS Number
21143854
MLS Status
Active
Cumulative Days on Market
428

Continue Your Journey in App
Find your dream home, receive real-time updates, and many more!
Download App
Continue Your Journey in App
Find your dream home, receive real-time updates, and many more!
Location
HOA Management
LKPOA
HOA Fees
$380/ Monthly
Amenities
 Amenities and services may be covered by one or multiple associations and service providers.
 Security Guard
 AllFacilities
AssociationManagement
Disclaimer: Amenities are based on third-party information and may vary; buyers must independently verify all amenities, as information is deemed reliable but not guaranteed.
Facts & Features
Rooms
Bedrooms & bathrooms
Bedrooms: 3
Bathrooms: 3
BonusRoom
Level: Second
Area: 120.00 Square Feet
Dimensions: 12 x 10
UtilityRoom
Level: First
Area: 72.00 Square Feet
Dimensions: 12 x 6
PrimaryBedroom
Level: First
Area: 221.00 Square Feet
Dimensions: 17 x 13
LivingRoom
Level: First
Area: 495.00 Square Feet
Dimensions: 33 x 15
Library
Level: Second
Area: 120.00 Square Feet
Dimensions: 12 x 10
Kitchen
Level: First
Area: 96.00 Square Feet
Dimensions: 12 x 8
DiningRoom
Level: First
Area: 169.00 Square Feet
Dimensions: 13 x 13
BreakfastRoomNook
Level: First
Area: 99.00 Square Feet
Dimensions: 9 x 11
Bedroom
Level: Second
Area: 154.00 Square Feet
Dimensions: 14 x 11
Bedroom
Level: Second
Area: 182.00 Square Feet
Dimensions: 13 x 14
Interior
Interior Features
Decorative Designer Lighting Fixtures, High Speed Internet, Cable Tv
Exterior Features
Rain Gutters
Heating
Central, Electric, Heat Pump
Appliances
Dishwasher, Electric Range, Electric Water Heater, Disposal, Microwave
Sewer
Aerobic Septic
Cooling
Central Air, Ceiling Fans, Electric, Heat Pump
Flooring
Carpet, Ceramic Tile
Construction
Year Built
Year Built: 1996
Home type
Single Family Residence
Property Condition
Resale
Architectural Style
Traditional, Detached
Roof
Composition
Foundation Details
Slab
Construction Materials
Brick, Wood Siding
Utilities & Energy
Utilities
Septic Available, Underground Utilities, Water Available, Cable Available
Fireplace Features
Gas Log
Parking Features
Golf Cart Garage, Oversized, Garage Faces Rear
Water Source
Public
Pool Features
None
Security Features
Smoke Detectors
Other Features
Lot Features
Back Yard, Lawn, Landscaped, On Golf Course, Subdivision, Sprinkler System, Few Trees
Patio And Porch Features
Covered
Subdivision Name
Lake Kiowa
Price History
| Date | Event | Price |
|---|---|---|
08/07/2026 Source: | Price Decreased | $469,000 -6.20% $186/sqft |
06/23/2026 Source: #21143854 | Price Decreased | $499,995 -3.66% $199/sqft |
06/09/2026 Source: | Price Increased | $519,000 +3.80% $206/sqft |
01/04/2026 Source: | Listed for Sale | $499,995 -5.48% $199/sqft |
07/18/2025 Source: | Off Market | $529,000 -2.04% $210/sqft |

Show more
Nearby Homes


Find Homes by Property Features in Gainesville, TX
Nearby New Homes For Sale

Based on information from the North Texas Real Estate Information Systems, Inc., through Oct 12, 2026, 05:15AM. Information is provided exclusively for consumers’ personal, non-commercial use. It may not be used for any purpose other than to identify prospective properties consumers may be interested in purchasing. Data is deemed reliable but is not guaranteed accurate. This website may not include listings or property addresses of sellers who have directed their listing brokers to withhold their listing or their property address from display on the Internet. ©2026 North Texas Real Estate Information Systems, Inc. All Rights Reserved.
 Advertising Broker: Michelle Brecker | Pathway To Home Realty