Realty Solution
Powered by 
- 11
- Overview
- Description
- Property Details
- Location
- Facts & Features
- Getting Around
- Nearby Homes




Listed by: MICHAEL DOLAN (909) 866-6453 DRE #00752899 | KELLER WILLIAMS BIG BEAR (909) 866-4949
$609,900
Monthly Est:$3,036
 3 Beds
 3 Baths
2 full baths + 1 half bath
 2,291sqft
737 E Mountain View, Big Bear City, CA 92314
$609,900
$3,036/moEst:
Get Pre-Approved
Single Family Residence
Built in 1995
$-- HOA
7,800 sqft lot
$266/sq.ft
Description
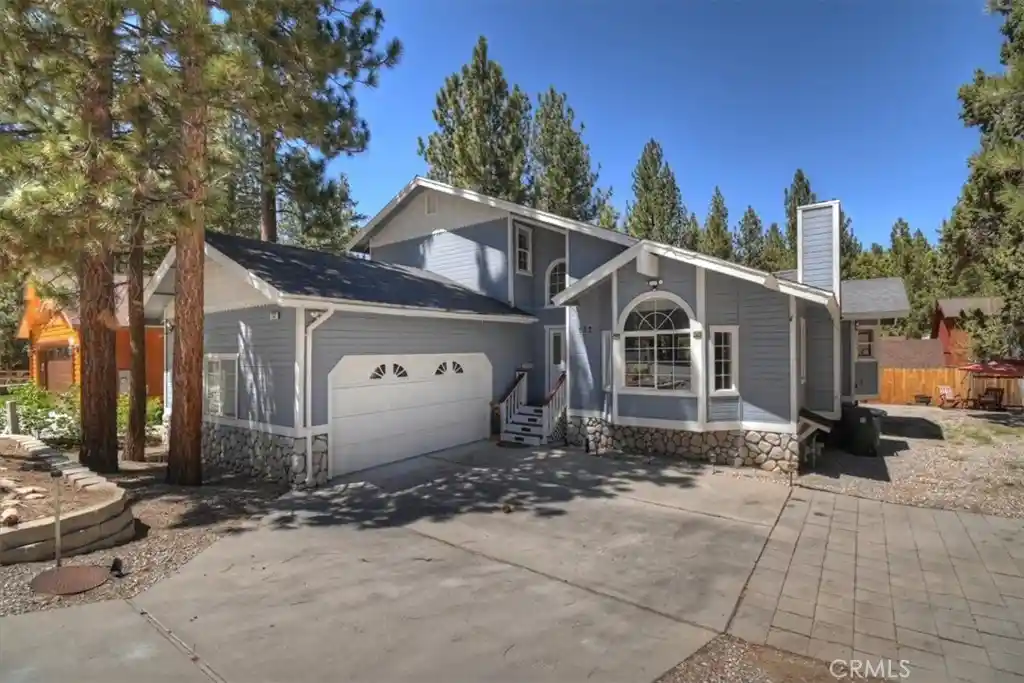
FOREST SPRINGS ESTATES: Mountain charm, a peaceful setting, and room to play! Located in a desirable neighborhood with underground utilities, this light-filled 3-bedroom, 2.5-bath home sits on a quiet cul-de-sac and welcomes you with an open, airy floor plan. Vaulted ceilings, a dramatic bay window with Palladian glass, and a beautiful rock fireplace with a natural gas log lighter make the living room an inviting place to gather. The spacious kitchen features matching appliances, a convenient center island, a breakfast bar, and ample dining space for casual meals or entertaining. Bring on the game nights! The huge sunken game/bunk room offers plenty of space for fun and extra sleeping. The primary suite provides a relaxing retreat with a private bath, jetted tub, and large walk-in closet. A separate laundry room with a deep sink adds everyday convenience. Enjoy the mountain air from the large deck, entertain on the tile patio, or unwind in the outdoor spa beneath its gazebo. The level, partially fenced 7,800-square-foot lot includes a spacious storage shed. BONUS SPACE, ADDED FLEXIBILITY: The approximately 400-square-foot game room is excluded from the reported home square footage and offers the option to convert back to a garage. Including this space brings the combined usable area to approximately 2,691 square feet—approximately $226.64 per square foot at the asking price.
- Houzeo last checked: 12 hours ago
- Listing updated: October 14, 2026 at 6:52 pm
- Source: California Regional MLS-CA | MLS#: IG26043460

Property Details
Status
Active
Type
Single Family Residence
No. of Stories
2
County
City
Neighborhood
--
Year Built
1995
HOA Fees
-
Finished Area
2,291 sqft
Lot Size
7,800 sqft lot
Basement Area
- sqft
MLS Name
California Regional MLS
MLS Number
IG26043460
MLS Status
Active
Days on Market
20
Cumulative Days on Market
186

Continue Your Journey in App
Find your dream home, receive real-time updates, and many more!
Continue Your Journey in App
Find your dream home, receive real-time updates, and many more!
Location
Facts & Features
Rooms
Bedrooms & bathrooms
Bedrooms: 3
Bathrooms: 3
Interior
Sewer
Public Sewer
Heating
Central, Forced Air, Natural Gas
Interior Features
Breakfast Bar, Primary Suite
Appliances
Dishwasher, Disposal, Gas Oven, Gas Water Heater, Microwave, Refrigerator, Range Hood
Cooling
None
Construction
Year Built
Year Built: 1995
Home type
Single Family Residence
Foundation Details
Raised
Architectural Style
Custom
Roof
Composition
Utilities & Energy
Fireplace Features
Living Room, Masonry
Pool Features
None
Water Source
Public
Utilities
Electricity Connected, Natural Gas Connected, Sewer Connected, Water Connected
Laundry Features
Laundry Room
Parking Features
Concrete
Other Features
Patio And Porch Features
Deck, Patio
Lot Features
Level
Community Features
Biking, Curbs, Dog Park, Fishing, Golf, Gutters, Hiking, Horse Trails, Stables, Hunting, Lake, Mountainous, Near National Forest, Park, Water Sports
Price History
| Date | Event | Price |
|---|---|---|
10/13/2026 Source: | Listed for Sale | $609,900 -2.40% $266/sqft |
07/08/2026 Source: | Off Market | $624,900 -3.85% $273/sqft |
03/16/2026 Source: | Price Decreased | $649,900 -7.14% $284/sqft |
02/27/2026 Source: | Price Increased | $699,900 +7.69% $305/sqft |
02/27/2026 Source: | Listed for Sale | $649,900 $284/sqft |

Nearby Homes
Find Homes by Property Features in Big Bear City, CA
Nearby New Homes For Sale


Based on information from California Regional Multiple Listing Service, Inc. as of Nov 02, 2026, 02:15PM and /or other sources. All data, including all measurements and calculations of area, is obtained from various sources and has not been, and will not be, verified by broker or MLS. All information should be independently reviewed and verified for accuracy. Properties may or may not be listed by the office/agent presenting the information. Information being provided is for consumers’ personal, non-commercial use and may not be used for any purpose other than to identify prospective properties consumers may be interested in purchasing. This website may not include listings or property addresses of sellers who have directed their listing brokers to withhold their listing or their property address from display on the Internet. © 2026 California Regional Multiple Listing Service. All Rights Reserved.
 Advertising Broker: William Johnson DRE #01463271 | William Johnson Brokerage
