- Overview
- Description
- Property Details
- Location
- HOA Management
- Facts & Features
- Getting Around
- Nearby Homes


$699,000
Monthly Est:$3,479
 3 Beds
 3 Baths
2 full baths + 1 half bath
 2,561sqft
737 Hammond St, Coppell, TX 75019
$699,000
$3,479/moEst:
Get Pre-Approved
Single Family Residence
Built in 2017
$117.33/mo HOA
0.1 acre lot
$273/sq.ft
Description
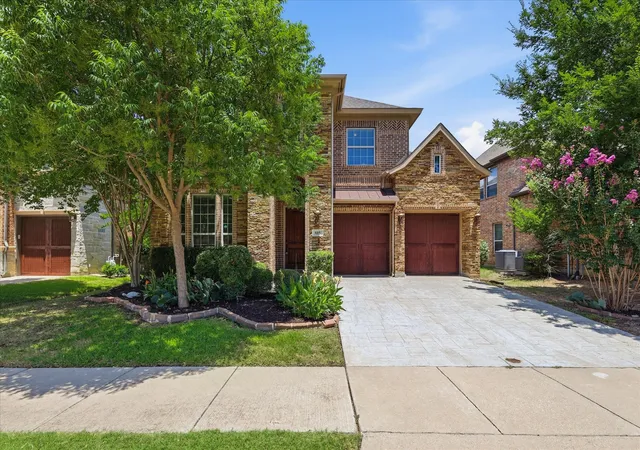
Beautifully unique 2 story home, nestled with-in the highly esteemed Old Town community of Coppell and zoned for the top rated Coppell ISD. Warmth and character greet you at the door, with hand-scraped hardwood floors, tall ceilings, elegant lighting, and custom shutters. The open-concept design makes everyday living feel effortless while providing the perfect backdrop for gathering with family and friends. The kitchen is truly the heart of the home, featuring a generous island with breakfast bar and extra storage, granite countertops, under-cabinet lighting, and a two pantries creating the perfect space for entertaining. Abundant storage, oversized walk-in closets, and a spacious game room offer plenty of flexibility, while the versatile bonus room can easily become a home office, media room, or whatever space best fits your lifestyle. The primary suite offers a peaceful retreat at the end of the day, complete with a custom Elfa closet system that makes staying organized feel wonderfully effortless. Outside, the charm continues with beautiful landscaping and mature trees creating a peaceful setting while providing wonderful shade and character you simply can’t recreate. The premium artificial turf, complete with added padding and pet-deodorizing sand, creates a low-maintenance outdoor space where you can relax, and enjoy the seasons without the upkeep of traditional grass. Thoughtful features such as an upgraded ultraviolet AC unit, energy-efficient windows, and French drains add even more comfort and peace of mind, helping make this home as practical as it is beautiful. The HOA maintains the front yard and flowerbeds, creating a true Lock and Leave Lifestyle. An abundance of dining, shopping, and everyday conveniences are just a short walk away. You can easily step out for dinner, meet friends for coffee, or enjoy everything this vibrant community has to offer. Only 10 minutes from the DFW airport, this is a convenience you can’t pass up.
- Houzeo last checked: 19 minutes ago
- Listing updated: October 7, 2026 at 9:49 pm
- Listing Provided by: Melissa Ford | Ebby Halliday, REALTORS (817) 481-5882
- Source: NTREIS MLS-TX | MLS#: 21403350

Property Details
Status
Active
Type
Single Family Residence
No. of Stories
2
County
City
Neighborhood
--
Year Built
2017
HOA Fees
$117.33/mo
Finished Area
2,561 sqft
Lot Size
0.1 acre lot
Basement Area
- sqft
MLS Name
NTREIS MLS
MLS Number
21403350
MLS Status
Active
Cumulative Days on Market
33
Open House

Continue Your Journey in App
Find your dream home, receive real-time updates, and many more!
Download App
Continue Your Journey in App
Find your dream home, receive real-time updates, and many more!
Location
HOA Management
SBB Community Management
HOA Fees
$1,408/ Annually
Amenities
 Amenities and services may be covered by one or multiple associations and service providers.
 Maintenance
 Lawn Care
 AssociationManagement
Disclaimer: Amenities are based on third-party information and may vary; buyers must independently verify all amenities, as information is deemed reliable but not guaranteed.
Facts & Features
Rooms
Bedrooms & bathrooms
Bedrooms: 3
Bathrooms: 3
Laundry
Level: First
Area: 25.00 Square Feet
Dimensions: 5 x 5
HalfBath
Level: First
Area: 1.00 Square Feet
Dimensions: 1 x 1
FullBath
Level: Second
Area: 35.00 Square Feet
Dimensions: 7 x 5
Bedroom
Level: Second
Area: 169.00 Square Feet
Dimensions: 13 x 13
Bedroom
Level: Second
Area: 130.00 Square Feet
Dimensions: 13 x 10
GameRoom
Level: Second
Area: 234.00 Square Feet
Dimensions: 18 x 13
GreatRoom
Level: Second
Area: 304.00 Square Feet
Dimensions: 19 x 16
DiningRoom
Level: First
Area: 96.00 Square Feet
Dimensions: 12 x 8
LivingRoom
Level: First
Area: 380.00 Square Feet
Dimensions: 20 x 19
Kitchen
Level: First
Area: 120.00 Square Feet
Dimensions: 12 x 10
PrimaryBathroom
Level: First
Area: 99.00 Square Feet
Dimensions: 11 x 9
PrimaryBedroom
Level: First
Area: 225.00 Square Feet
Dimensions: 15 x 15
Interior
Appliances
Dishwasher, Electric Cooktop, Electric Oven, Electric Water Heater, Disposal, Microwave
Interior Features
Decorative Designer Lighting Fixtures, Eat In Kitchen, Granite Counters, High Speed Internet, Kitchen Island, Open Floorplan, Pantry, Cable Tv, Walk In Closets, Wired For Sound
Heating
Central, Electric
Cooling
Central Air, Ceiling Fans, Electric
Window Features
Shutters, Window Coverings
Exterior Features
Other, Private Yard
Flooring
Hardwood, Tile
Sewer
Public Sewer
Construction
Year Built
Year Built: 2017
Home type
Single Family Residence
Architectural Style
Craftsman, Detached
Roof
Shingle
Property Condition
Resale
Foundation Details
Slab
Utilities & Energy
Pool Features
None
Water Source
Public
Utilities
Sewer Available, Water Available, Cable Available
Laundry Features
Washer Hookup, Dryer Hookup, Laundry In Utility Room
Association Amenities
Maintenance Front Yard
Parking Features
Additional Parking, Alley Access, Covered, Garage, Garage Door Opener, Garage Faces Rear
Security Features
Smoke Detectors
Fireplace Features
Electric, Living Room, Other
Other Features
Subdivision Name
Old Town
Lot Features
Interior Lot, Landscaped, Other, Subdivision, Sprinkler System, Few Trees
Patio And Porch Features
Rear Porch, Front Porch, Patio, Covered
Price History
| Date | Event | Price |
|---|---|---|
09/04/2026 Source: | Off Market | $699,000 -2.24% $273/sqft |
09/04/2026 Source: | Listed for Sale | $715,000 $279/sqft |

Nearby Homes





Find Homes by Property Features in Coppell, TX
Nearby New Homes For Sale
Nearby Pre-Owned Homes For Sale

Based on information from the North Texas Real Estate Information Systems, Inc., through Oct 08, 2026, 09:00AM. Information is provided exclusively for consumers’ personal, non-commercial use. It may not be used for any purpose other than to identify prospective properties consumers may be interested in purchasing. Data is deemed reliable but is not guaranteed accurate. This website may not include listings or property addresses of sellers who have directed their listing brokers to withhold their listing or their property address from display on the Internet. ©2026 North Texas Real Estate Information Systems, Inc. All Rights Reserved.
 Advertising Broker: Michelle Brecker | Pathway To Home Realty