- Overview
- Description
- Property Details
- Location
- HOA Management
- Facts & Features
- Getting Around
- Nearby Homes

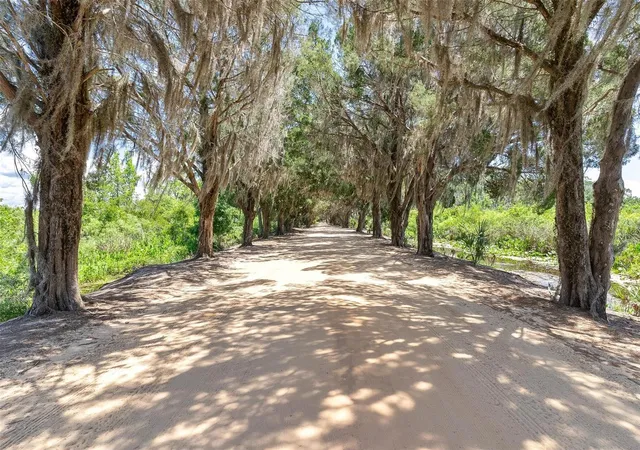


$699,000
Monthly Est:$3,479
 4 Beds
 3 Baths
3 full baths
 2,416sqft
7373 Circle Dr, Lady Lake, FL 32159
$699,000
$3,479/moEst:
Get Pre-Approved
Single Family Residence
Built in 1979
$100/mo HOA
1.38 acres lot
$289/sq.ft
Description
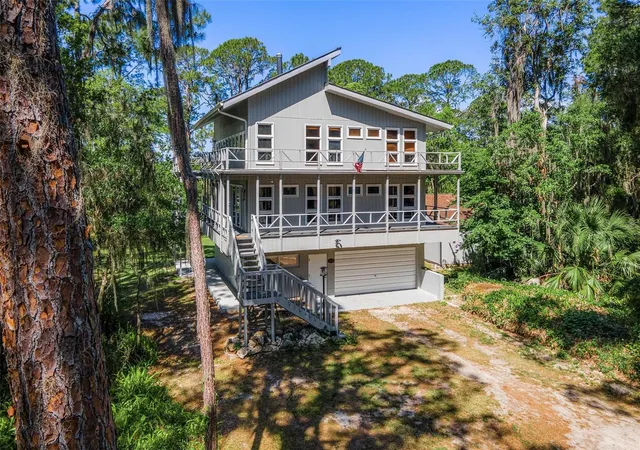
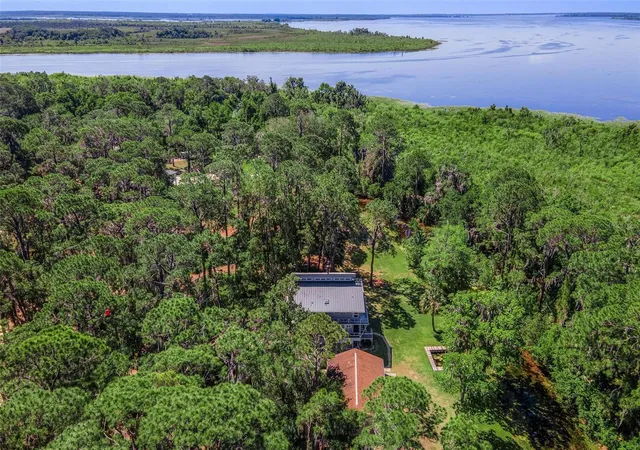
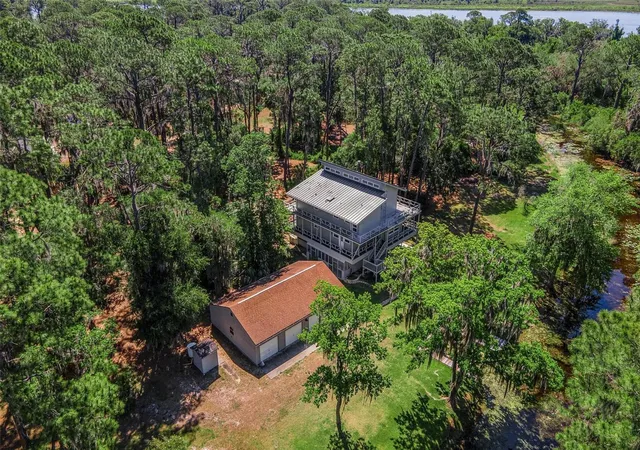
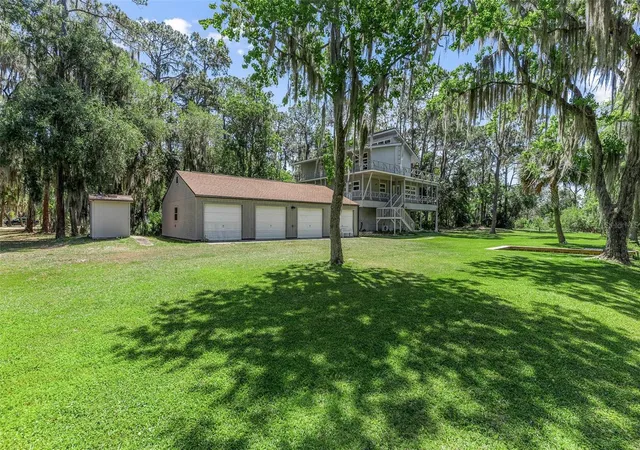
Welcome to the Tree House on the canal leading to the Chain of Lakes, set on 1.37 acres on private Big Pine Island, an exclusive island community with only 13 homes. Step outside into your own nature-filled retreat. This property is designed for both relaxation and entertaining, featuring a private boat dock and plenty of space for gatherings, from weddings to graduation parties, all with a peaceful waterfront backdrop. Car enthusiasts and entertainers alike will appreciate the 4-car detached garage and additional 2-car attached garage. Enjoy breathtaking sunsets over the canal each evening. Beyond the canal, a 57-acre HOA-owned wooded wetlands parcel ensures lasting privacy and preserves the natural view. This three-story home offers outdoor living on every level, including a first-floor covered porch, a second-floor wraparound balcony, and a third-floor balcony, allowing you to enjoy the surrounding beauty from every vantage point.
Inside, the first floor features a private mother-in-law suite complete with a new mini-split system, full bathroom, and kitchenette. While not currently included in the home's heated and cooled square footage, this approximately 380-square-foot space could be incorporated into the total living area with a few modifications. On the second floor, there is an additional 500 square feet that is also not included in the heated and cooled living area, providing even more usable space. The second and third floors showcase stunning vaulted pine ceilings, pine flooring, and an abundance of windows that fill the open layout with natural light while capturing panoramic views. The windows were strategically placed for energy efficiency and temperature control. A freestanding wood-burning stove with a central chimney serves as a striking focal point and conversation starter while warming the entire home in minutes. The primary bedroom is located on the second floor and features an en suite bath with granite countertops. Two additional bedrooms are located on the third floor. All bedrooms offer spacious walk-in closets, and all bathrooms have been remodeled. Even with the spiral staircase, there's no need to worry about moving furniture upstairs. The home was thoughtfully designed with a built-in winch system that makes transporting furniture between floors easy. For buyers who prefer a traditional staircase, the seller is willing to offer a negotiable credit toward replacement, and the home was designed with space available for a platform-style staircase.
Recent upgrades include a commercial-grade standing seam metal roof (2023), updated electrical panels, a new AC system (2024), new well pump (2026), upgraded irrigation, and a rebuilt deck with new stairs and a dock finished with Trex decking for long-term durability.
Built with strength and longevity in mind, this home features a solid block first floor supported by a steel beam structure, along with hurricane preparedness features such as generator hookups in the detached garage and emergency lighting throughout. The structural components are seamlessly integrated with warm wood accents, blending durability with design. In addition to your private dock, the property includes access to an HOA community boat launch. Why live in a box when you can live in this one-of-a-kind tree house? Built to last and designed for endless enjoyment, this waterfront retreat offers a lifestyle unlike anything else on the market.
- Houzeo last checked: 1 minute ago
- Listing updated: July 9, 2026 at 1:08 pm
- Listing Provided by: Lindsay Sanders (352) 661-0232 , Theresa Morris | MORRIS REALTY AND INVESTMENTS (352) 435-4663
- Source: Stellar MLS-FL | MLS#: G5111442

Property Details
Status
Active
Type
Single Family Residence
No. of Stories
2
County
City
Neighborhood
--
Year Built
1979
HOA Fees
$100/mo
Finished Area
2,416 sqft
Lot Size
1.38 acres lot
Basement Area
- sqft
MLS Name
Stellar MLS
MLS Number
G5111442
MLS Status
Active
Days on Market
165
Cumulative Days on Market
73

Continue Your Journey in App
Find your dream home, receive real-time updates, and many more!
Download App
Continue Your Journey in App
Find your dream home, receive real-time updates, and many more!
Location
HOA Management
Ronald Hopwood
HOA Fees
$100/ Monthly
Amenities
 Amenities and services may be covered by one or multiple associations and service providers.
 Trash Pickup
 Security Gate
 Maintenance
Disclaimer: Amenities are based on third-party information and may vary; buyers must independently verify all amenities, as information is deemed reliable but not guaranteed.
Facts & Features
Rooms
Bedrooms & bathrooms
Bedrooms: 4
Bathrooms: 3
Living Room
Level: Second
Area: 338.00 Square Feet
Dimensions: 26x13
Kitchen
Level: Second
Area: 120.00 Square Feet
Dimensions: 12x10
Dining Room
Level: Second
Area: 182.00 Square Feet
Dimensions: 14x13
Primary Bedroom
Level: Second
Area: 143.00 Square Feet
Dimensions: 11x13
Bedroom 2
Level: Third
Area: 228.00 Square Feet
Dimensions: 12x19
Bedroom 3
Level: Third
Area: 168.00 Square Feet
Dimensions: 12x14
Interior
Exterior Features
Balcony, Lighting, Rain Gutters, Sliding Doors, Storage
Flooring
Tile, Wood
Sewer
Septic Tank
Heating
Central
Appliances
Dishwasher, Dryer, Gas Water Heater, Refrigerator, Washer, Water Filtration System, Water Softener
Cooling
Central Air
Interior Features
Ceiling Fans(s), High Ceilings, Open Floorplan, Split Bedroom, Walk In Closet(s)
Construction
Year Built
Year Built: 1979
Home type
Single Family Residence
Roof
Metal
Foundation Details
Slab
Construction Materials
Block, Metal Frame, Wood Siding
Utilities & Energy
Water Source
Well
Association Amenities
Gated, Maintenance
Laundry Features
Inside, Laundry Room
Utilities
Electricity Connected
Fireplace Features
Wood Burning
Other Features
Subdivision Name
Big Pine Island Sub
Community Features
Gated Community No Guard
Price History
| Date | Event | Price |
|---|---|---|
04/27/2026 Source: | Listed for Sale | $724,900 +3.71% $300/sqft |
04/27/2026 Source: | Price Decreased | $699,000 -3.57% $289/sqft |
04/27/2026 Source: | Price Decreased | $724,900 -0.01% $300/sqft |
01/08/2026 Source: | Listing Removed | $725,000 $300/sqft |
09/28/2025 Source: | Price Decreased | $725,000 -2.68% $300/sqft |

Show more
Nearby Homes










Find Homes by Property Features in Lady Lake, FL
Nearby New Homes For Sale

Based on information from Stellar MLS® through Oct 10, 2026, 01:45PM as submitted to and distributed by MLS GRID. All data is obtained from various sources and may not have been verified by the broker or MLS GRID. Supplied Open House Information is subject to change without notice. All information should be independently reviewed and verified for accuracy. Properties may or may not be listed by the office/agent presenting the information. IDX information is provided exclusively for consumers’ personal non-commercial use. It may not be used for any purpose other than to identify prospective properties consumers may be interested in purchasing. The data is deemed reliable but is not guaranteed by MLS GRID. The use of the MLS GRID Data may be subject to an end-user license agreement prescribed by the Member Participant’s applicable MLS, if any, and as amended from time to time. © 2026 Stellar MLS. All Rights Reserved.
 Advertising Broker: Fred McGill | Simple Showing, Inc