Realty Solution
Powered by 
- 10
- Overview
- Description
- Property Details
- Location
- HOA Management
- Facts & Features
- Getting Around
- Nearby Homes



Listed by: James Dienes (714) 267-5090 DRE #00879954 | Redfin Corporation (877) 973-3346
$850,000
Monthly Est:$4,231
 3 Beds
 3 Baths
2 full baths + 1 half bath
 2,610sqft
73786 Monet Dr, Palm Desert, CA 92211
$850,000
$4,231/moEst:
Get Pre-Approved
Single Family Residence
Built in 2006
$170/mo HOA
8,712 sqft lot
$326/sq.ft
Description
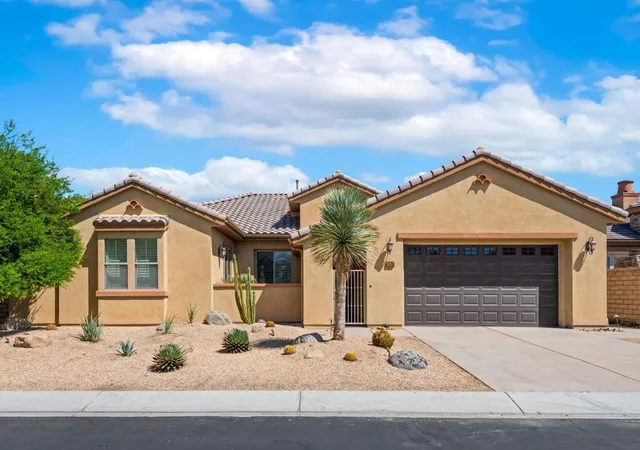
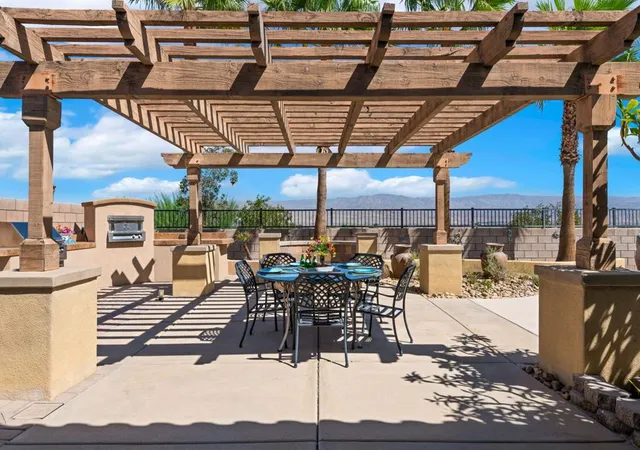
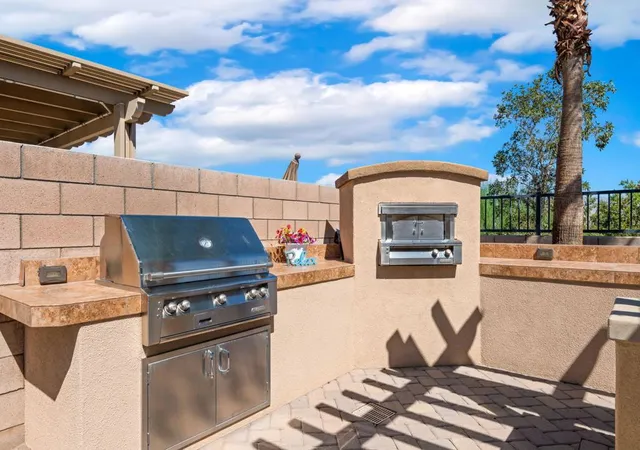
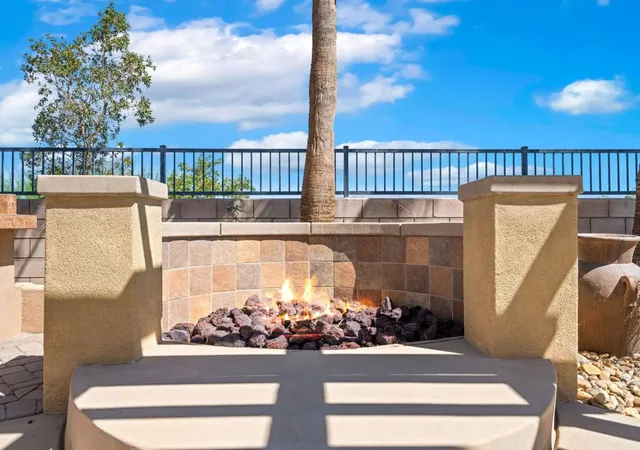
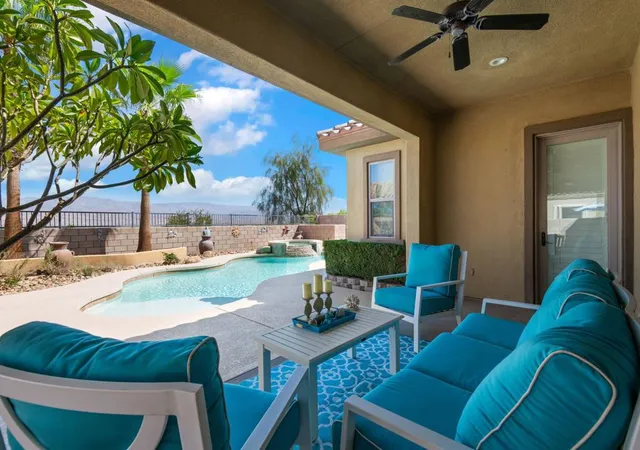
Stunning 180-degree city lights and mountain views set the stage for this exceptional former Ponderosa Homes model, ideally situated on an elevated lot. Showcasing extensive builder upgrades and designer finishes throughout, this home offers a gourmet kitchen with granite slab countertops, a full granite backsplash, under-cabinet lighting, raised-panel maple cabinetry, and GE Profile built-in appliances, including a brand new built in refrigerator, double ovens, microwave, and 5-burner cooktop. The elegant interior features 10' coffered ceilings with crown molding, 8' raised-panel doors, French doors, plantation shutters, a fireplace, custom paint, upgraded flooring, and beautifully tiled bathrooms. Additional highlights include a versatile hobby room, dual-zone HVAC, whole-home speaker system, security system, and ceiling fans. The resort-style backyard has been completely newly renovated with a newly resurfaced deck and renovated pool. It is designed for entertaining with a pool, spa, fire pit, outdoor kitchen, and professional pizza oven. A charming front courtyard and 2-car garage complete this one-of-a-kind home that perfectly blends luxury, comfort, and unforgettable views.
- Houzeo last checked: 13 minutes ago
- Listing updated: September 18, 2026 at 4:29 pm
- Source: California Regional MLS-CA | MLS#: 219151017DA

Property Details
Status
Active
Type
Single Family Residence
No. of Stories
1
County
City
Neighborhood
--
Year Built
2006
HOA Fees
$170/mo
Finished Area
2,610 sqft
Lot Size
8,712 sqft lot
Basement Area
- sqft
MLS Name
California Regional MLS
MLS Number
219151017DA
MLS Status
Active
Days on Market
82

Continue Your Journey in App
Find your dream home, receive real-time updates, and many more!
Continue Your Journey in App
Find your dream home, receive real-time updates, and many more!
Location
HOA Management
N/A
HOA Fees
$170/ Monthly
Amenities
 Amenities and services may be covered by one or multiple associations and service providers.
 Security Gate
 Maintenance
 Management
Disclaimer: Amenities are based on third-party information and may vary; buyers must independently verify all amenities, as information is deemed reliable but not guaranteed.
Facts & Features
Rooms
Bedrooms & bathrooms
Bedrooms: 3
Bathrooms: 3
Interior
Interior Features
Breakfast Area, Crown Molding, Coffered Ceilings, Separate Formal Dining Room, High Ceilings, Open Floorplan, Recessed Lighting, Wired For Sound
Flooring
Stone
Cooling
Central Air
Heating
Central, Natural Gas
Appliances
Dishwasher, Disposal, Gas Oven, Gas Range, Microwave, Refrigerator, Range Hood
Construction
Year Built
Year Built: 2006
Home type
Single Family Residence
Architectural Style
Contemporary
Utilities & Energy
Parking Features
Driveway, Garage, Garage Door Opener
Association Amenities
Controlled Access, Maintenance Grounds, Management
Pool Features
Electric Heat, In Ground, Private, Tile
Fireplace Features
Family Room, Gas, Outside, See Through
Security Features
Gated Community, Key Card Entry, Security Lights
Other Features
Lot Features
Back Yard, Drip Irrigation Bubblers, Front Yard, Landscaped, Level, Planned Unit Development, Sprinklers Timer, Sprinkler System
Community Features
Gated
Subdivision Name
The Gallery
Disclosures
Covenants Restrictions Disclosure, Earthquake Insurance Available, Hoa Disclosure
Price History
| Date | Event | Price |
|---|---|---|
08/09/2026 Source: | Listed for Sale | $850,000 +54.55% $326/sqft |
06/18/2015 Source: | Sold | $550,000 $211/sqft |

Nearby Homes
Find Homes by Property Features in Palm Desert, CA
Nearby New Homes For Sale


Based on information from California Regional Multiple Listing Service, Inc. as of Oct 31, 2026, 06:30PM and /or other sources. All data, including all measurements and calculations of area, is obtained from various sources and has not been, and will not be, verified by broker or MLS. All information should be independently reviewed and verified for accuracy. Properties may or may not be listed by the office/agent presenting the information. Information being provided is for consumers’ personal, non-commercial use and may not be used for any purpose other than to identify prospective properties consumers may be interested in purchasing. This website may not include listings or property addresses of sellers who have directed their listing brokers to withhold their listing or their property address from display on the Internet. © 2026 California Regional Multiple Listing Service. All Rights Reserved.
 Advertising Broker: William Johnson DRE #01463271 | William Johnson Brokerage
