- Overview
- Description
- Property Details
- Location
- Facts & Features
- Getting Around
- Nearby Homes
 Price Drop: $5K (09/20)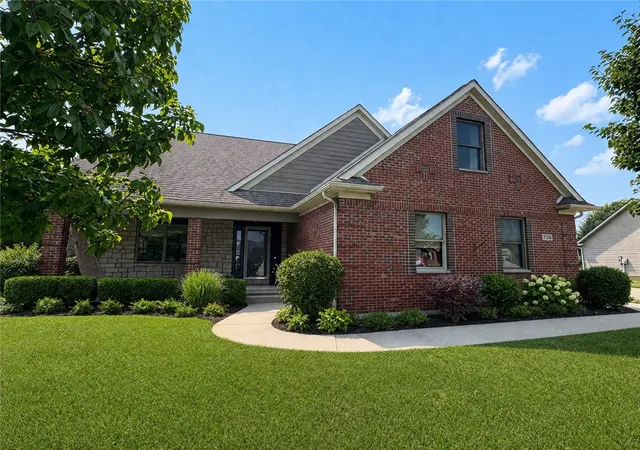
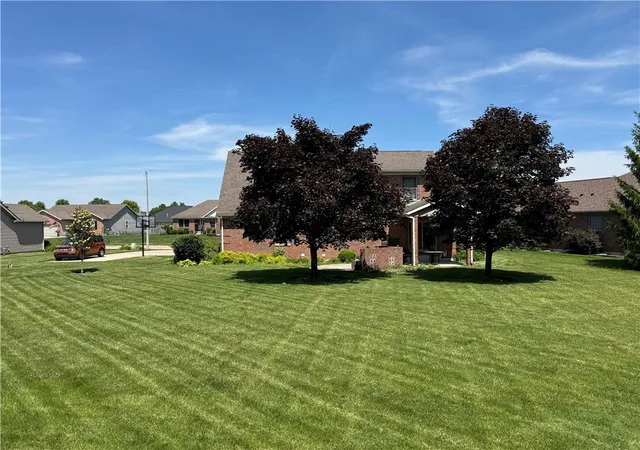

Street View
$549,900
Monthly Est:$2,737
 4 Beds
 4 Baths
3 full baths + 1 half bath
 3,348sqft
738 Governors Rd, Troy, OH 45373
$549,900
$2,737/moEst:
Get Pre-Approved
Single Family Residence
Built in 2005
$-- HOA
24,873 sqft lot
$164/sq.ft
Description
Situated on a beautiful lot in Nottingham, this distinctive brick and stone home offers over 3,300 square feet including the finished lower level. Built in 2005, the home offers exceptional space for everyday living, work, and entertaining.
The main floor features a spacious owner’s suite and inviting gathering spaces. The kitchen, living, and dining areas flow together for comfortable living and entertaining.
The upper level includes additional bedrooms, a dedicated office that can function as a 4th bedroom, loft area, and custom built-ins. The finished basement provides additional recreation and living space.
Thoughtfully constructed with the nearby train line in mind, the home features Pella triple-pane windows installed during the original construction. According to the previous owner, these were Pella’s highest-level sound-reduction windows available at the time, providing enhanced reduction of exterior noise along with the insulation benefits of triple-pane glass.
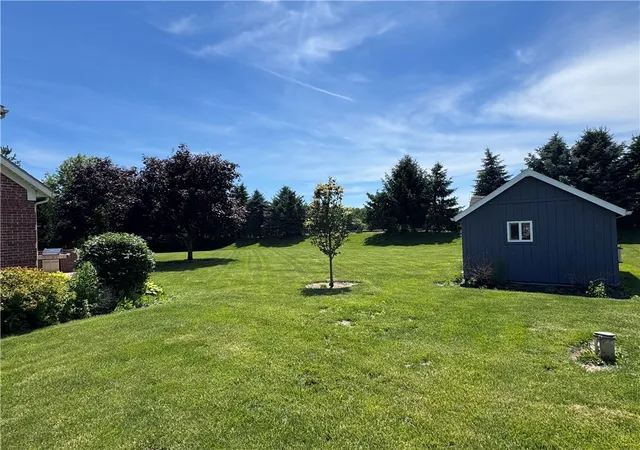
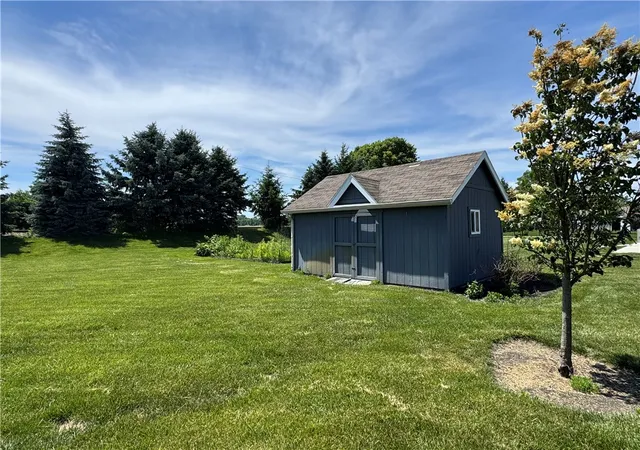
Outside, enjoy the covered porch with built-in grilling area, along with a large utility barn and irrigation system supplied by a private well.
Property Features
• 4 bedrooms including dedicated office/4th bedroom
• 3 full baths and 1 half bath
• Finished lower level
• Hardwood, custom tile & newer carpet
• Geothermal heating & cooling
• Pella triple-pane windows
• Private-well irrigation system
• Detached utility barn
• Covered outdoor living
Conveniently located near Archer Park with easy access to Troy shopping, restaurants, recreation, and trails. A distinctive Nottingham property offering substantial living space and thoughtful construction.
- Houzeo last checked: 6 hours ago
- Listing updated: October 4, 2026 at 7:35 pm
- Listing Provided by: Nicholas Canfarelli (937) 418-8068 | Keller Williams Home Town Rlty (937) 890-9111
- Source: Dayton Realtors MLS-OH | MLS#: 960820

Property Details
Status
Active
Type
Single Family Residence
No. of Stories
2
County
City
Neighborhood
--
Year Built
2005
HOA Fees
-
Finished Area
3,348 sqft
Lot Size
24,873 sqft lot
Basement Area
- sqft
MLS Name
Dayton Realtors MLS
MLS Number
960820
MLS Status
Active
Days on Market
127

Continue Your Journey in App
Find your dream home, receive real-time updates, and many more!
Download App
Continue Your Journey in App
Find your dream home, receive real-time updates, and many more!
Location
Facts & Features
Rooms
Bedrooms & bathrooms
Bedrooms: 4
Bathrooms: 4
Other
Level: Basement
Area: 350.00 Square Feet
Dimensions: 25 x 14
Other
Level: Second
Area: 182.00 Square Feet
Dimensions: 14 x 13
Bedroom
Level: Second
Area: 143.00 Square Feet
Dimensions: 13 x 11
Recreation
Level: Basement
Area: 1056.00 Square Feet
Dimensions: 33 x 32
LivingRoom
Level: Main
Area: 374.00 Square Feet
Dimensions: 22 x 17
Laundry
Level: Main
Area: 72.00 Square Feet
Dimensions: 9 x 8
Kitchen
Level: Main
Area: 224.00 Square Feet
Dimensions: 16 x 14
DiningRoom
Level: Main
Area: 176.00 Square Feet
Dimensions: 16 x 11
Bedroom
Level: Second
Area: 208.00 Square Feet
Dimensions: 16 x 13
Bedroom
Level: Second
Area: 286.00 Square Feet
Dimensions: 22 x 13
PrimaryBedroom
Level: Main
Area: 224.00 Square Feet
Dimensions: 16 x 14
Interior
Sewer
Storm Sewer
Interior Features
Ceiling Fans, High Speed Internet, Jetted Tub, Kitchen Island, Kitchen Family Room Combo, Pantry, Vaulted Ceilings, Walk In Closets
Cooling
Central Air
Exterior Features
Sprinkler Irrigation, Porch, Patio, Storage
Appliances
Dishwasher, Disposal, Microwave, Range, Refrigerator, Gas Water Heater
Heating
Forced Air, Geothermal
Construction
Year Built
Year Built: 2005
Home type
Single Family Residence
Construction Materials
Brick, Stone
Utilities & Energy
Parking Features
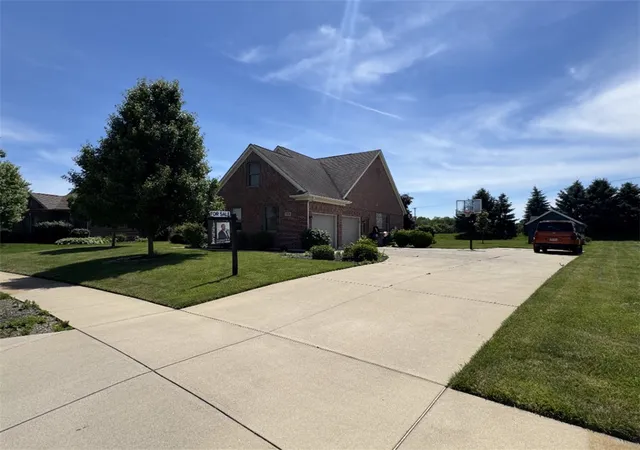
Garage, Two Car Garage, Garage Door Opener, Storage
Fireplace Features
Electric, Two, Insert, Gas, Glass Doors
Water Source
Public, Well
Security Features
Smoke Detectors
Utilities
Natural Gas Available, Sewer Available, Water Available
Basement
Finished, Partially Finished
Other Features
Patio And Porch Features
Patio, Porch
Subdivision Name
Nottingham Sub #2
Price History
| Date | Event | Price |
|---|---|---|
09/20/2026 Source: | Listed for Sale | $549,900 $164/sqft |
09/06/2026 Source: | Contingent (Active Under Contract) | $549,900 -0.90% $164/sqft |
08/05/2026 Source: | Price Decreased | $554,900 -0.89% $166/sqft |
07/08/2026 Source: | Price Decreased | $559,900 -0.89% $167/sqft |
06/18/2026 Source: | Price Increased | $564,900 +0.89% $169/sqft |

Show more
Nearby Homes


Find Homes by Property Features in Troy, OH
Nearby New Homes For Sale

Based on information from Dayton Realtors® MLS through Oct 09, 2026, 02:30PM. Information is provided exclusively for consumers’ personal, non-commercial use, that it may not be used for any purpose other than to identify prospective properties consumers may be interested in purchasing. The data is deemed reliable but is not guaranteed accurate by the MLS. The MLS may, at its discretion, require use of other disclaimers as necessary to protect participants and/or the MLS from liability. This website may not include listings or property addresses of sellers who have directed their listing brokers to withhold their listing or their property address from display on the Internet. © 2026 Dayton Area Board of Realtors®, Inc. All rights reserved.
 Advertising Broker: Nicholas Huscroft | Chosen Realty