- Overview
- Description
- Property Details
- Location
- HOA Management
- Facts & Features
- Getting Around
- Nearby Homes
 New Construction


Street View
$1,025,000
Monthly Est:$5,102
 3 Beds
 4 Baths
3 full baths + 1 half bath
 2,710sqft
738 S Matlack St, West Chester, PA 19382
$1,025,000
$5,102/moEst:
Get Pre-Approved
Townhouse
Built in 2025
$230/mo HOA
1,136 sqft lot
$378/sq.ft
Description
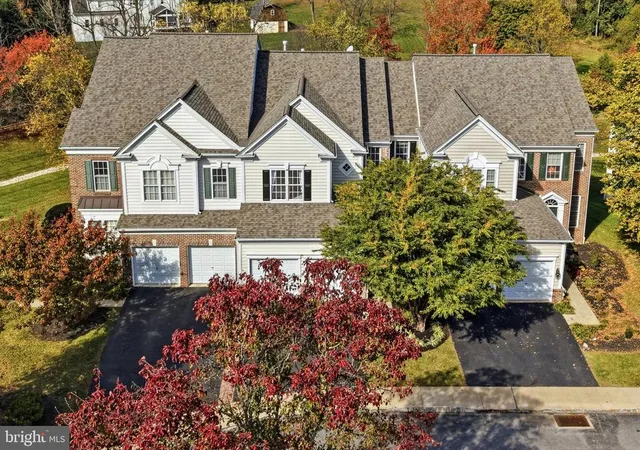
COMPLETED builder spec home ready for immediate settlement!**Enjoy everything that’s awesome about living in walkable West Chester in a new luxury home with attached 2-car garage, FENCED backyard, and additional off-street parking! **This sunny end unit is 24' wide and has over 2,700 sq ft of living area.**Note the charming brick exterior, covered full-width front porch (over 7' deep and 24' wide), and high quality Harvey Windows.**The 1st floor includes a mudroom/foyer with Bianco Carrara & Silver Marble tile, 2 large hall closets and mudroom/drop zone, a large flex room (suitable for bedroom or office) with 2 large windows, large closet, and a FULL bathroom with walk-in shower, tiled to the ceiling in Retro Black Glossy Subway tile.**The living level is open concept with European oak engineered hardwood floors, abundant south facing windows, and a stunning kitchen. Kitchen features include Century's Willow cabinets fitted to the 9’ ceiling, contrasting color island, Borghini Gold Quartz countertop, Kohler porcelain farmhouse sink, Bosch Dishwasher, 36” Bosch range with custom grotto/exhaust, XO undercounter microwave drawer. The 36” direct vent gas fireplace is surrounded by custom trim and flanked by south facing porthole windows. The living level powder room includes Kohler Black Parallel faucet.**The sleeping level hosts a primary bedroom suite, and a guest room with en suite bath. The primary bath features a lavish walk-in shower with pebble-tile floor, and Opulenza walls tiled to the ceiling. The Driftwood expanded vanity is topped with Borghini Gold Quartz countertop, 2 Kohler undermount sinks with Kohler faucets. The floor tile is a gorgeous herringbone pattern tile, and the WC is in its own room. IYKYK!**The guest bath features Avalon white vanity with quartz top, Kohler undermount sink with modern brass Parallel faucet, and a shower/deep tub combo with subway tile to the ceiling.** Includes an abundance of electrical and lighting features, including stylish fixtures, LED recessed lights, and ceiling fan ports. **This home has a 2-car garage which is drywalled and painted, and a full width (24’) Timbertech deck which provides additional covered parking. The deep, full width front porch and steps are also Timbertech. The community includes a GATED owners-only parking area accessed from Mechanics Alley. Street parking on Matlack with Boro permit.**Builder uses Builder Agreement of Sale Only. Learn More About Megill Homes by using your web browser.
- Houzeo last checked: 5 minutes ago
- Listing updated: April 20, 2026 at 9:51 pm
- Listing Provided by: Wayne C Megill (610) 399-0338 , Alma M Severoni (610) 500-1589 | Keller Williams Real Estate - West Chester (610) 399-5100
- Source: Bright MLS-NJ | MLS#: P2116598

Property Details
Status
Pending
Type
Townhouse
No. of Stories
-
County
City
Neighborhood
--
Year Built
2025
HOA Fees
$230/mo
Finished Area
2,710 sqft
Lot Size
1,136 sqft lot
Basement Area
- sqft
MLS Name
Bright MLS
MLS Number
P2116598
MLS Status
PENDING-BRIGHT
Days on Market
53

Continue Your Journey in App
Find your dream home, receive real-time updates, and many more!
Continue Your Journey in App
Find your dream home, receive real-time updates, and many more!
Location
HOA Management
MATLACK STREET HOA
HOA Fees
$230/ Monthly
Amenities
 Amenities and services may be covered by one or multiple associations and service providers.
 Security Gate
 Snow Removal
 Lawn Maintenance
Common Area Maintenance
Disclaimer: Amenities are based on third-party information and may vary; buyers must independently verify all amenities, as information is deemed reliable but not guaranteed.
Facts & Features
Rooms
Bedrooms & bathrooms
Bedrooms: 3
Bathrooms: 4
Interior
Heating
Forced Air
Exterior Features
Exterior Lighting, Sidewalks, Street Lights
Flooring
Engineered Wood, Carpet, Tile/brick
Interior Features
Bathroom Walk In Shower, Entry Level Bedroom, Floor Plan Open, Kitchen Island, Recessed Lighting
Cooling
Central A/c
Sewer
Public Sewer
Appliances
Built In Microwave, Dishwasher, Disposal, Oven/range Gas, Range Hood, Stainless Steel Appliances
Construction
Year Built
Year Built: 2025
Home type
Townhouse
Property Condition
Excellent
Foundation Details
Slab
Architectural Style
Traditional
Construction Materials
Vinyl Siding, Brick
Utilities & Energy
Water Source
Public
Fireplace Features
Gas/propane, Mantel(s)
Electric
200+ Amp Service
Association Amenities
Gated Community
Other Features
Subdivision Name
Riggtown Commons
Lot Features
Backs Open Common Area
Patio And Porch Features
Deck, Porch
Price History
| Date | Event | Price |
|---|---|---|
04/20/2026 Source: | Pending | $1,025,000 $378/sqft |
01/28/2026 Source: | Price Increased | $1,025,000 +0.01% $378/sqft |
12/02/2025 Source: | Price Decreased | $1,024,900 -2.38% $378/sqft |
11/05/2025 Source: | Price Increased | $1,049,900 +2.44% $387/sqft |
08/18/2025 Source: | Off Market | $1,024,900 -2.38% $378/sqft |

Show more
Nearby Homes



Find Homes by Property Features in West Chester, PA
Nearby New Homes For Sale


Based on information from Bright MLS through Nov 09, 2026, 09:30AM. Listing information is from various brokers who participate in the Bright MLS IDX program and not all listings may be visible on the site. The property information being provided on or through the website is for the personal, non-commercial use of consumers and such information may not be used for any purpose other than to identify prospective properties consumers may be interested in purchasing. Some properties which appear for sale on the website may no longer be available because they are for instance, under contract, sold or are no longer being offered for sale. Property information displayed is deemed reliable but is not guaranteed. IDX information is provided exclusively for personal, non-commercial use, and may not be used for any purpose other than to identify prospective properties consumers may be interested in purchasing. Information is deemed reliable but not guaranteed. © 2026 Bright MLS, Inc. All Rights Reserved. Click here for more information
 Advertising Broker: Joe Hawkins | Hawkins Real Estate Services
