- Overview
- Description
- Property Details
- Location
- Facts & Features
- Getting Around
- Nearby Homes

Street View
$625,000
Monthly Est:$3,111
 4 Beds
 5 Baths
4 full baths + 1 half bath
 2,920sqft
738 Terrace Ave, Indianapolis, IN 46203
$625,000
$3,111/moEst:
Get Pre-Approved
Single Family Residence
Built in 2023
$-- HOA
3,398 sqft lot
$214/sq.ft
Description
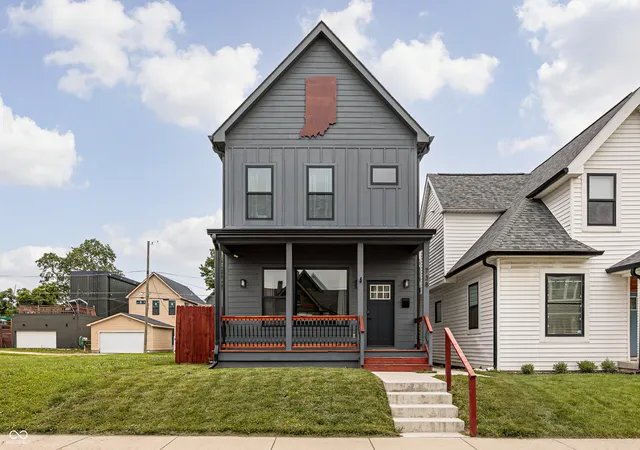
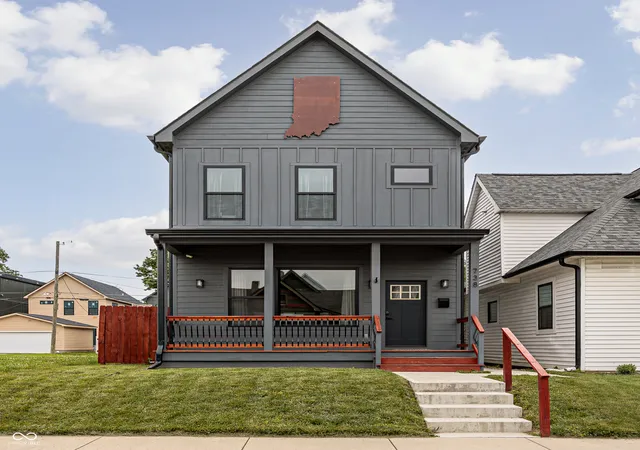
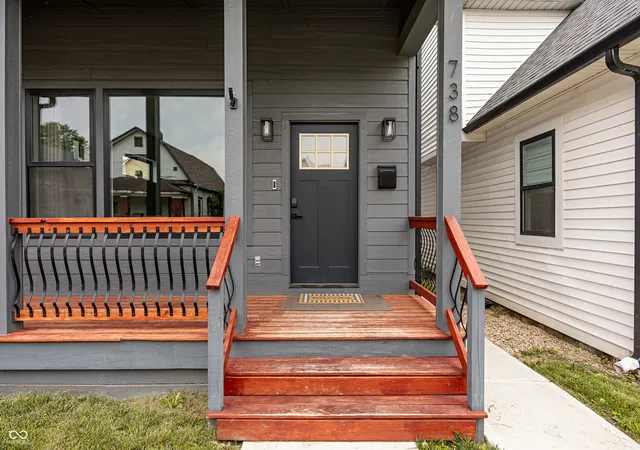
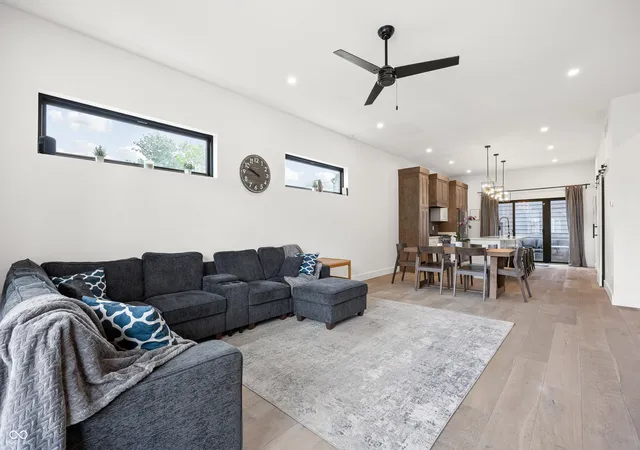
Built by Blankenship Custom Homes, this stunning custom-built home in the heart of Bates-Hendricks features a separate carriage house apartment and thoughtfully curated modern finishes throughout. This striking home offers an open-concept main level with soaring 10-foot ceilings, abundant natural light, wide-plank hardwood flooring, and seamless spaces designed for both everyday living and entertaining. The designer kitchen is the centerpiece of the home, showcasing custom cabinetry, quartz countertops, oversized island seating, high-end stainless steel appliances, statement lighting, and a spacious walk-in pantry. The living area features soaring ceilings and a sleek modern fireplace, creating a warm yet sophisticated atmosphere. Upstairs, both bedrooms feature private ensuite baths and large walk-in closets, providing ideal comfort and privacy. The finished basement expands the living space with an additional bedroom, full bath, wet bar, and flexible entertaining or guest space. Step outside to enjoy the oversized patio and fully fenced backyard - perfect for hosting, pets, or relaxing evenings outdoors. Above the garage, the private 1-bedroom carriage house offers incredible flexibility for guests, rental income, home office space, or multigenerational living. Located just minutes from downtown Indianapolis, Fountain Square, restaurants, nightlife, and all the energy of urban living, this one-of-a-kind property combines modern luxury with unbeatable location.
- Houzeo last checked: 2 minutes ago
- Listing updated: September 15, 2026 at 8:51 pm
- Listing Provided by: Tim Sewell (317) 605-5861 | F.C. Tucker Company (317) 843-7766
- Source: Metropolitan Indianapolis Board of REALTORS (MIBOR) MLS-IN | MLS#: 22104558

Property Details
Status
Active
Type
Single Family Residence
No. of Stories
-
County
City
Neighborhood
Year Built
2023
HOA Fees
-
Finished Area
2,920 sqft
Lot Size
3,398 sqft lot
Basement Area
- sqft
MLS Name
Metropolitan Indianapolis Board of REALTORS (MIBOR) MLS
MLS Number
22104558
MLS Status
Active
Days on Market
133
Cumulative Days on Market
111

Continue Your Journey in App
Find your dream home, receive real-time updates, and many more!
Download App
Continue Your Journey in App
Find your dream home, receive real-time updates, and many more!
Location
Facts & Features
Rooms
Bedrooms & bathrooms
Bedrooms: 4
Bathrooms: 5
Great Room
Level: Basement
Area: 300.00 Square Feet
Dimensions: 15x20
Bedroom 3
Level: Basement
Area: 120.00 Square Feet
Dimensions: 10x12
Bedroom 4
Level: Upper
Area: 120.00 Square Feet
Dimensions: 10x12
Family Room
Level: Main
Area: 252.00 Square Feet
Dimensions: 18x14
Dining Room
Level: Main
Area: 120.00 Square Feet
Dimensions: 12x10
Kitchen
Level: Main
Area: 210.00 Square Feet
Dimensions: 14x15
Master Bedroom
Level: Upper
Area: 208.00 Square Feet
Dimensions: 13x16
Bedroom 2
Level: Upper
Area: 168.00 Square Feet
Dimensions: 12x14
Interior
Heating
High Efficiency (90%+ Afue )
Appliances
Dishwasher, Disposal, Microwave, Gas Oven, Range Hood, Refrigerator, Water Heater
Cooling
Central Air
Window Features
Screens
Exterior Features
Carriage/guest House
Interior Features
Bath Sinks Double Main, Kitchen Island, Pantry, Walk In Closet(s), Wet Bar
Construction
Year Built
Year Built: 2023
Home type
Single Family Residence
Construction Materials
Wood Siding
Foundation Details
Concrete Perimeter
Architectural Style
Contemporary
Utilities & Energy
Water Source
Public
Fireplace Features
Electric, Family Room
Basement
Ceiling 9+ Feet, Daylight, Egress Window(s), Finished
Parking Features
Detached
Laundry Features
Laundry Closet, Upper Level
Other Features
Patio And Porch Features
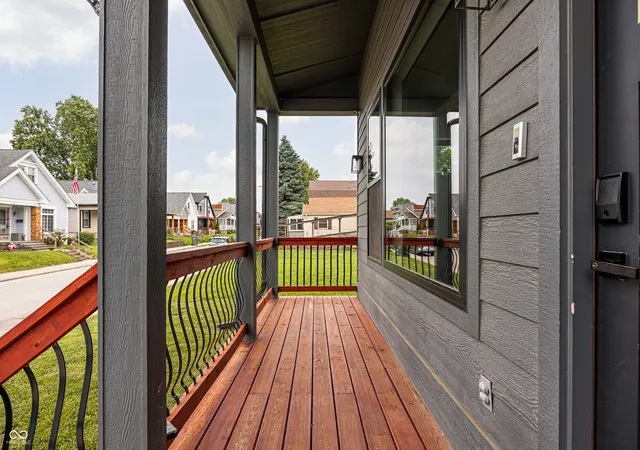
Covered, Patio
Lot Features
Sidewalks, Street Lights
Subdivision Name
South Park
Price History
| Date | Event | Price |
|---|---|---|
09/03/2026 Source: | Price Decreased | $625,000 -0.79% $214/sqft |
07/24/2026 Source: | Price Decreased | $630,000 -1.56% $216/sqft |
06/10/2026 Source: | Price Decreased | $640,000 -1.39% $219/sqft |
05/28/2026 Source: | Listed for Sale | $649,000 +14.87% $222/sqft |
04/28/2023 Source: | Price Increased | $565,000 +1.80% $193/sqft |

Show more
Getting Around 738 Terrace Ave
Bike Score®

Very Bikeable
82/100
Walk Score®

Somewhat Walkable
55/100
Transit Score®

Some Transit
39/100
Data provided by Redfin
Nearby Homes
Find Homes by Property Features in Indianapolis, IN
Nearby New Homes For Sale

Based on information from MIBOR REALTOR® Association through Oct 09, 2026, 12:45AM. The Broker Listing Cooperative® listing service's Listing information is deemed reliable but is not guaranteed accurate by the Broker Listing Cooperative® listing service. All data is obtained from various sources and may not have been verified by broker or Broker Listing Cooperative listing service. Supplied Open House Information is subject to change without notice. All information should be independently reviewed and verified for accuracy. Properties may or may not be listed by the office/agent presenting the information.. All Rights Reserved. © 2026 MIBOR REALTOR® Association.
 Advertising Broker: Jonah Hartsburg | Hoosier Hub Realty