Realty Solution
Powered by 
- 1
- Overview
- Description
- Property Details
- Location
- HOA Management
- Facts & Features
- Getting Around
- Nearby Homes


Listed by: Thomas Washington (650) 218-4210 DRE #02254123 | Bennion Deville Homes (760) 770-6801
$659,000
Monthly Est:$3,280
 3 Beds
 2 Baths
2 full baths
 1,629sqft
73824 Da Vinci Ct, Palm Desert, CA 92211
$659,000
$3,280/moEst:
Get Pre-Approved
Single Family Residence
Built in 2011
$170/mo HOA
10,890 sqft lot
$405/sq.ft
Description
Located within The Gallery, a long-standing gated community where neighborhood stability and pride of ownership contribute to its lasting appeal, this home offers a unique opportunity to enjoy a desirable central Palm Desert location with convenient access to schools, parks, shopping, dining, golf, healthcare services, entertainment venues, and major transportation routes.Nestled on a quiet cul-de-sac, this residence offers a comfortable and efficient floor plan designed for easy living and effortless entertaining. Thoughtfully laid out to maximize its living space, the home provides inviting gathering areas, abundant natural light, and a layout that lives larger than its square footage.The open living and dining areas create an easy flow for everyday living, while the home's efficient footprint offers a practical balance of space, functionality, and ease of ownership. Stepping outdoors, a large private backyard creates a peaceful setting for relaxation and entertaining, complete with a spacious pool, gazebo, and multiple areas to enjoy Palm Desert's renowned winter climate. Whether hosting friends or simply unwinding under the desert sky, the outdoor living spaces offer the privacy and comfort that make seasonal and year-round living so appealing. Residents also enjoy the advantages of gated community living with low HOA dues that include cable television.Additional improvements enhance both convenience and efficiency. A Hayward automated pool control system with wireless remote operation was installed in 2019, followed by a variable-speed pool pump in 2020. An electric vehicle charging station adds everyday convenience, while the leased 36-panel solar system installed by Renova in 2020 generates more than enough power to operate the home and pool equipment, helping support energy-efficient ownership.For buyers seeking an accessible opportunity within The Gallery without sacrificing location, comfort, outdoor enjoyment, or community amenities, 73824 Da Vinci Court represents a compelling value opportunity in today's Palm Desert market. Combining an efficient floor plan, desirable cul-de-sac location, private backyard retreat, and the benefits of an established gated neighborhood, this home delivers exceptional everyday livability and long-term appeal.
- Houzeo last checked: 0 minutes ago
- Listing updated: October 28, 2026 at 3:14 pm
- Source: California Regional MLS-CA | MLS#: 219154391DA

Property Details
Status
Active
Type
Single Family Residence
No. of Stories
1
County
City
Neighborhood
--
Year Built
2011
HOA Fees
$170/mo
Finished Area
1,629 sqft
Lot Size
10,890 sqft lot
Basement Area
- sqft
MLS Name
California Regional MLS
MLS Number
219154391DA
MLS Status
Active
Days on Market
14

Continue Your Journey in App
Find your dream home, receive real-time updates, and many more!
Continue Your Journey in App
Find your dream home, receive real-time updates, and many more!
Location
HOA Management
The Gallery
HOA Fees
$170/ Monthly
Amenities
 Amenities and services may be covered by one or multiple associations and service providers.
 Cable TV
 Security Gate
 Management
Disclaimer: Amenities are based on third-party information and may vary; buyers must independently verify all amenities, as information is deemed reliable but not guaranteed.
Facts & Features
Rooms
Bedrooms & bathrooms
Bedrooms: 3
Bathrooms: 2
Interior
Flooring
Tile
Heating
Forced Air, Natural Gas
Window Features
Blinds, Screens
Interior Features
Separate Formal Dining Room, Recessed Lighting, Bedroom On Main Level, Primary Suite, Walk In Closets
Appliances
Dishwasher, Electric Range, Freezer, Gas Cooktop, Gas Water Heater, Ice Maker, Microwave, Range Hood, Tankless Water Heater, Vented Exhaust Fan, Water To Refrigerator, Water Heater
Construction
Year Built
Year Built: 2011
Home type
Single Family Residence
Construction Materials
Stucco
Architectural Style
Mediterranean, Modern
Foundation Details
Slab
Roof
Clay
Utilities & Energy
Fireplace Features
Gas, Great Room, Living Room, See Through
Pool Features
Gunite, In Ground, Private
Laundry Features
Laundry Room
Security Features
Gated Community, Security Lights
Association Amenities
Controlled Access, Management, Cable Tv
Utilities
Cable Available
Electric
Volts220in Garage, Volts220in Laundry
Parking Features
Garage, Garage Door Opener, Side By Side
Other Features
Patio And Porch Features
Concrete, Covered
Subdivision Name
The Gallery
Community Features
Gated
Disclosures
Covenants Restrictions Disclosure, Hoa Disclosure
Lot Features
Back Yard, Cul De Sac, Lawn, Landscaped, Planned Unit Development, Yard
Price History
| Date | Event | Price |
|---|---|---|
10/15/2026 Source: | Listed for Sale | $659,000 -1.49% $405/sqft |
10/14/2026 Source: | Coming Soon | $669,000 +4.55% $411/sqft |
05/13/2026 Source: | Price Decreased | $639,900 -1.54% $393/sqft |
03/30/2026 Source: | Price Decreased | $649,900 -3.70% $399/sqft |
03/10/2026 Source: | Price Decreased | $674,900 -2.88% $414/sqft |

Show more
Nearby Homes
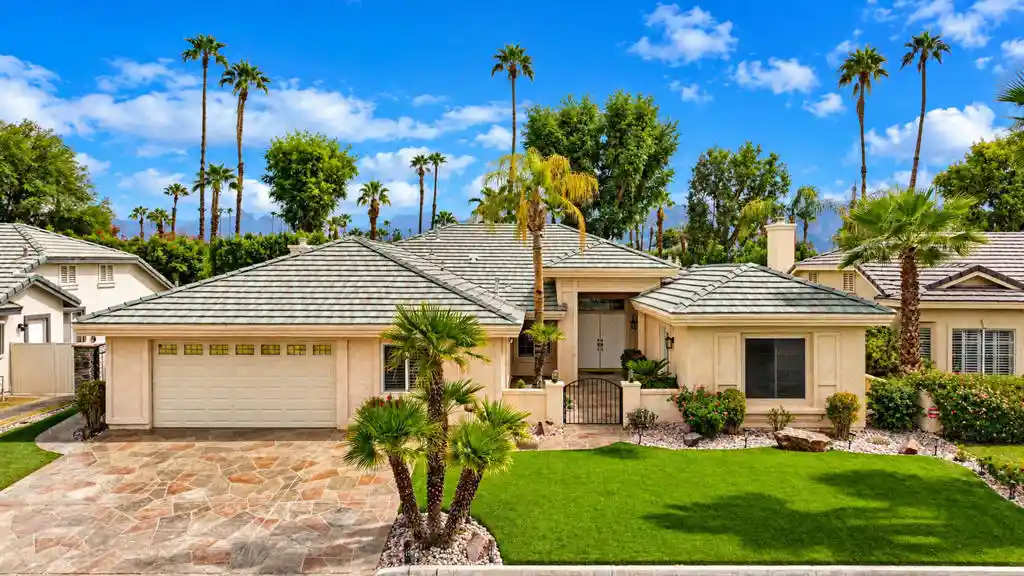
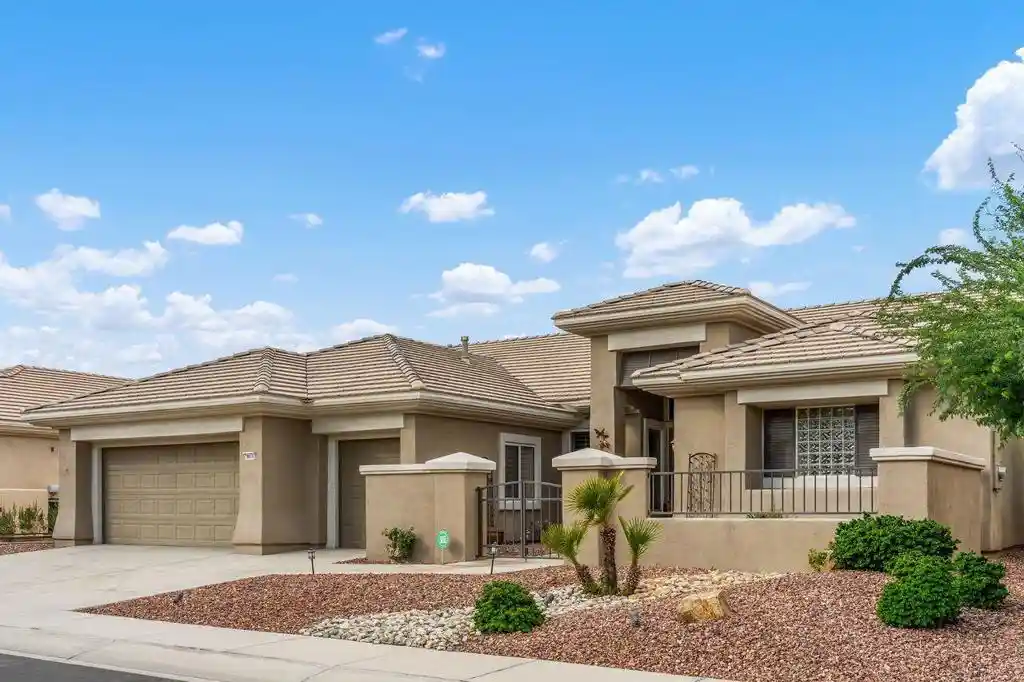
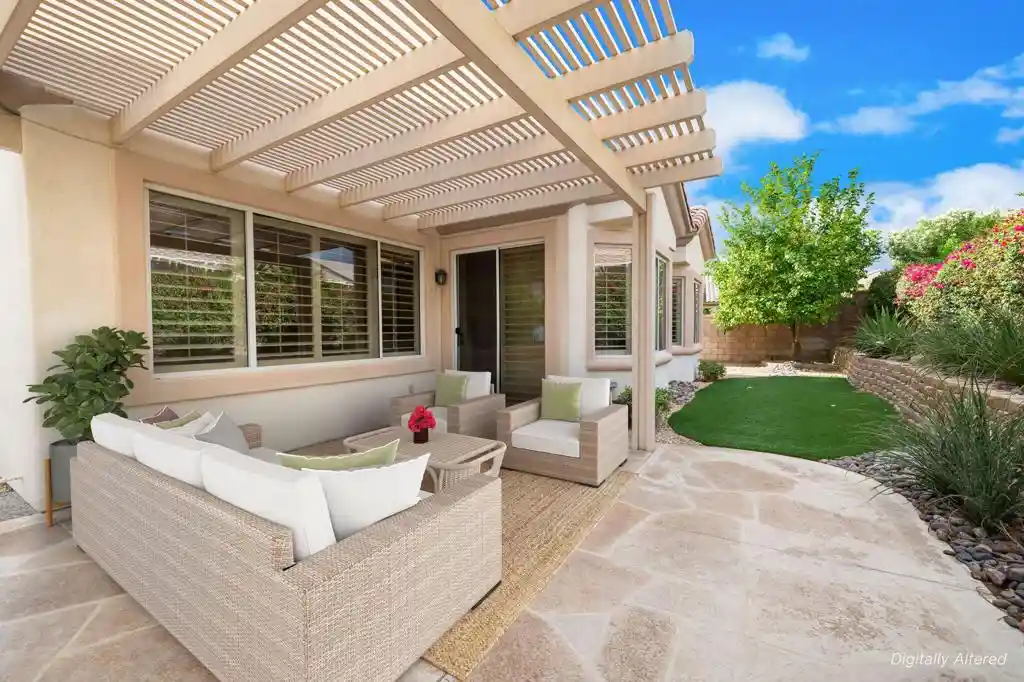
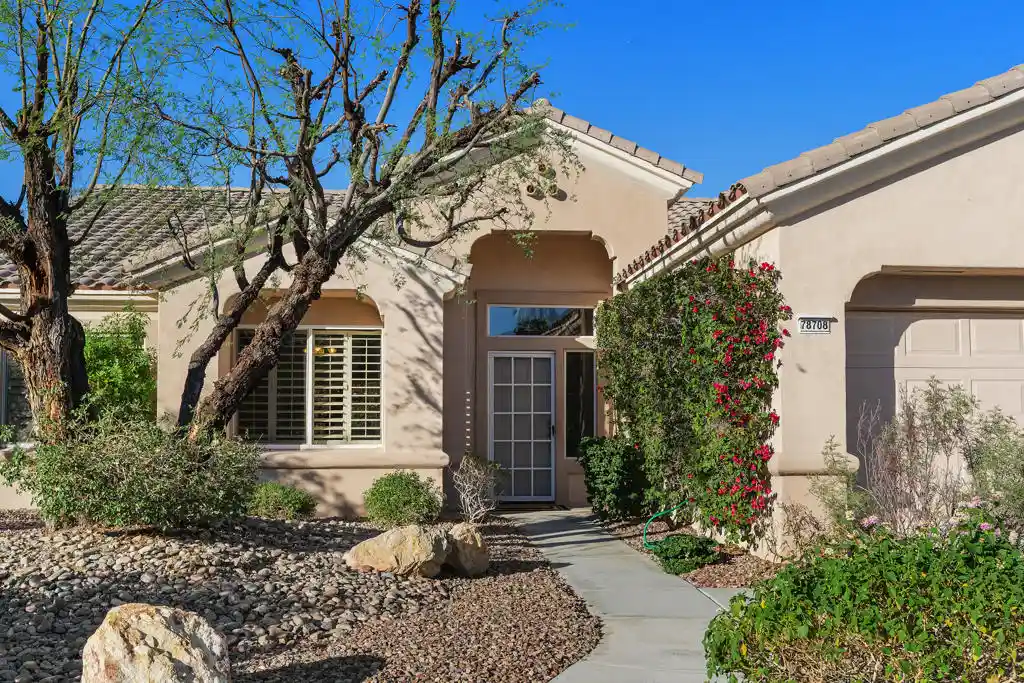
Find Homes by Property Features in Palm Desert, CA
Nearby New Homes For Sale


Based on information from California Regional Multiple Listing Service, Inc. as of Oct 31, 2026, 03:45PM and /or other sources. All data, including all measurements and calculations of area, is obtained from various sources and has not been, and will not be, verified by broker or MLS. All information should be independently reviewed and verified for accuracy. Properties may or may not be listed by the office/agent presenting the information. Information being provided is for consumers’ personal, non-commercial use and may not be used for any purpose other than to identify prospective properties consumers may be interested in purchasing. This website may not include listings or property addresses of sellers who have directed their listing brokers to withhold their listing or their property address from display on the Internet. © 2026 California Regional Multiple Listing Service. All Rights Reserved.
 Advertising Broker: William Johnson DRE #01463271 | William Johnson Brokerage
