- Overview
- Description
- Property Details
- Location
- HOA Management
- Facts & Features
- Getting Around
- Nearby Homes
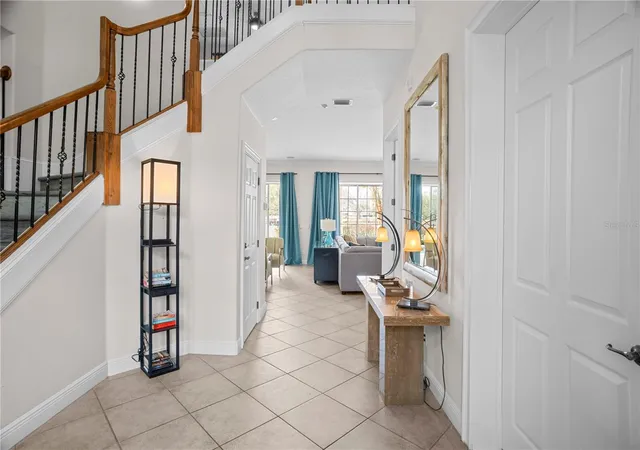

Street View
$1,125,000
Monthly Est:$5,600
 5 Beds
 5 Baths
4 full baths + 1 half bath
 3,586sqft
7388 Gathering Ct, Reunion, FL 34747
$1,125,000
$5,600/moEst:
Get Pre-Approved
Single Family Residence
Built in 2006
$620/mo HOA
6,882 sqft lot
$314/sq.ft
Description
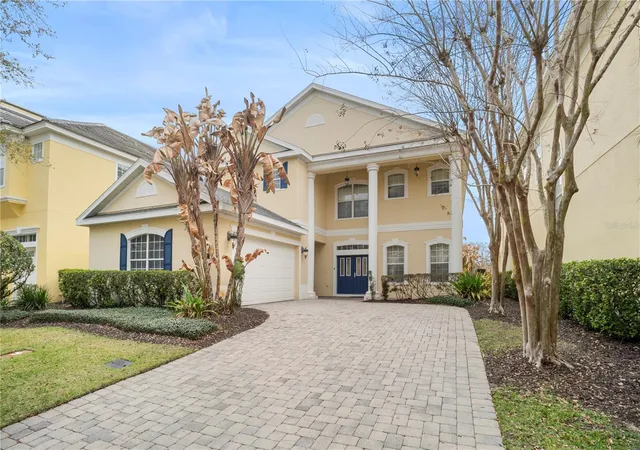
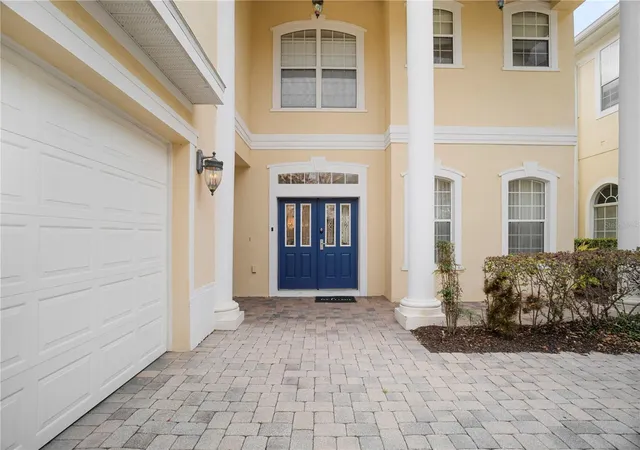
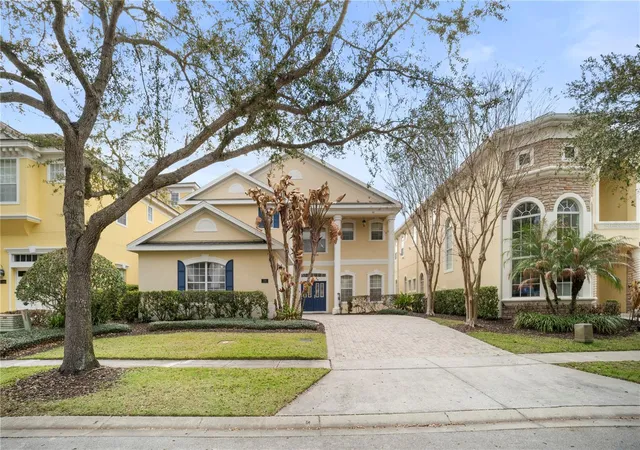
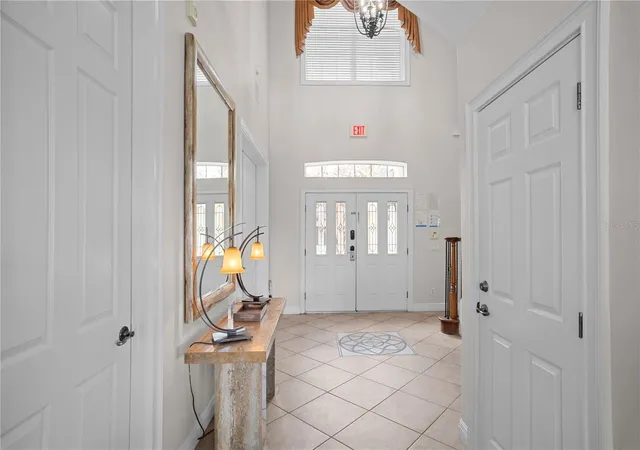
Located within the award winning REUNION RESORT and boasting sweeping views of the 6th, 7th and 8th holes of the signature Tom Watson / Independence golf course, this stunning residence is a FULLY FURNISHED, 5 bedroom GOLF FRONT property with private pool. **ACTIVE TRANSFERABLE MEMBERSHIP available** Perfect as a main residence, second/vacation home or investment property, this residence is completely TURNKEY and ready to enjoy. The open plan layout is well designed throughout lending itself to a spacious feel whilst providing plenty of relaxing as well as entertainment areas for family, friends and guests. From the living room with contemporary fireplace, fully equipped kitchen (together with both casual countertop seating for 8 as well as separate kitchen eating area for 8), a formal dining room which also seats 10, expansive MOVIE/GAME ROOM with reclining seating for 8 (with foosball, basketball, air-hockey table and playstation area), wet bar, study/desk area to a conversational coffee seating area. There is a large size guest bedroom on the ground floor and upstairs a further 4 bedrooms, 3 being ensuite and one Jack & Jill. The primary bedroom is on the 2nd level and has direct access to the expansive balcony and the ensuite has a spa like infinity edge soaking tub with jacuzzi jets. Also on the 2nd floor is an additional lounge seating area with double doors opening onto the balcony spanning the width of the home which OVERLOOKS THE POOL with spillover jacuzzi and picturesque GOLF COURSE VIEWS. With its enviable aspect, enjoy the sunshine either lounging out on the sizeable deck or seek shelter under the covered lanai. Home has outdoor pool half bathroom and as welll as patio shower. In the evenings basque in the beautiful Florida sunsets cooking on the built-in grill and dining in the outdoor area. Situated near a quiet CUL DE SAC, this residence is ideally located near the plentiful amenities of the Reunion Resort. **BOOKINGS TRANSFER if stay with existing rental manager.** Roof Oct 2022, HVAC's 2021 and 2022, two gas tankless water heaters 2022. New pool equipment and new pool heater Oct 2026. Property has stunning ACCENT FEATURES, modern lighting, fans, newer appliances and smart TVs in every room plus combo home theater/games room. With its three world class golf courses (designed by Arnold Palmer, Tom Watson and Jack Nicklaus), a golf academy, Clubhouse at The Bear’s Den, six onsite restaurants, twelve community swimming pools, a multimillion-dollar water park, six Har-True tennis courts, pickleball, bocce ball, volleyball, crazy golf, a playground, and full-service salon and spa, Reunion is only a couple of miles away from Walt Disney World Resort, SeaWorld and Universal Studios. Don't miss out on this gem, schedule your viewing today!
- Houzeo last checked: 2 hours ago
- Listing updated: October 26, 2026 at 1:19 am
- Listing Provided by: Alice Anne Jackson (407) 520-9957 | CORCORAN PREMIER REALTY (407) 965-1155
- Source: Stellar MLS-FL | MLS#: O6400421

Property Details
Status
Active
Type
Single Family Residence
No. of Stories
2
County
City
Neighborhood
--
Year Built
2006
HOA Fees
$620/mo
Finished Area
3,586 sqft
Lot Size
6,882 sqft lot
Basement Area
- sqft
MLS Name
Stellar MLS
MLS Number
O6400421
MLS Status
Active
Days on Market
192
Cumulative Days on Market
190

Continue Your Journey in App
Find your dream home, receive real-time updates, and many more!
Continue Your Journey in App
Find your dream home, receive real-time updates, and many more!
Location
HOA Management
Artemis Lifestyles
HOA Fees
$620/ Monthly
Amenities
 Amenities and services may be covered by one or multiple associations and service providers.
 Maintenance
 Cable TV
 Internet
 Pest Control
 Security Guard
 Trash Pickup
 Park Playground
 Pool
 Gym
 Security Gate
 Spa
 Recreation Facilities
Common Area Taxes
Recreational Facilities
Disclaimer: Amenities are based on third-party information and may vary; buyers must independently verify all amenities, as information is deemed reliable but not guaranteed.
Facts & Features
Rooms
Bedrooms & bathrooms
Bedrooms: 5
Bathrooms: 5
Interior
Cooling
Central Air
Sewer
Public Sewer
Window Features
Blinds, Drapes, Window Treatments
Appliances
Convection Oven, Cooktop, Dishwasher, Disposal, Dryer, Gas Water Heater, Microwave, Refrigerator, Tankless Water Heater, Washer
Heating
Central, Electric, Gas, Zoned
Flooring
Carpet, Luxury Vinyl, Tile
Interior Features
Built In Features, Ceiling Fans(s), Coffered Ceiling(s), Crown Molding, High Ceilings, Kitchen/family Room Combo, Open Floorplan, Primary Bedroom Upstairs, Solid Wood Cabinets, Stone Counters, Thermostat, Tray Ceiling(s), Walk In Closet(s), Wet Bar, Window Treatments
Exterior Features
Balcony, Outdoor Grill
Construction
Year Built
Year Built: 2006
Home type
Single Family Residence
Architectural Style
Custom
Foundation Details
Slab
Construction Materials
Block, Concrete, Stucco
Roof
Shingle
Utilities & Energy
Water Source
Public
Security Features
Gated Community, Smoke Detector(s)
Utilities
Cable Connected, Electricity Connected, Natural Gas Connected, Phone Available, Sewer Connected, Water Connected
Laundry Features
Inside
Fireplace Features
Decorative, Electric, Family Room
Pool Features
Child Safety Fence, Heated, In Ground, Lighting, Tile
Parking Features
Converted Garage, Driveway, Garage Faces Side
Association Amenities
Fitness Center, Gated, Maintenance, Playground, Pool, Recreation Facilities, Security, Spa/hot Tub
Other Features
Patio And Porch Features
Covered, Front Porch, Patio, Rear Porch
Subdivision Name
Reunion Ph 1 Prcl 1 Unit 3
Community Features
Clubhouse, Dog Park, Fitness Center, Gated Community Guard, Golf Carts Ok, Golf, Playground, Pool, Restaurant, Sidewalks, Tennis Court(s), Street Lights
Lot Features
Landscaped, On Golf Course, Paved
Vegetation
Mature Landscaping
Price History
| Date | Event | Price |
|---|---|---|
04/18/2026 Source: | Listed for Sale | $1,125,000 $314/sqft |
12/12/2025 Source: | Listing Removed | $1,125,000 -3.43% $314/sqft |
01/18/2025 Source: | Price Decreased | $1,165,000 -2.84% $325/sqft |
01/19/2024 Source: | Price Decreased | $1,199,000 -1.32% $334/sqft |
11/02/2023 Source: | Price Decreased | $1,215,000 -2.80% $339/sqft |

Show more
Nearby Homes
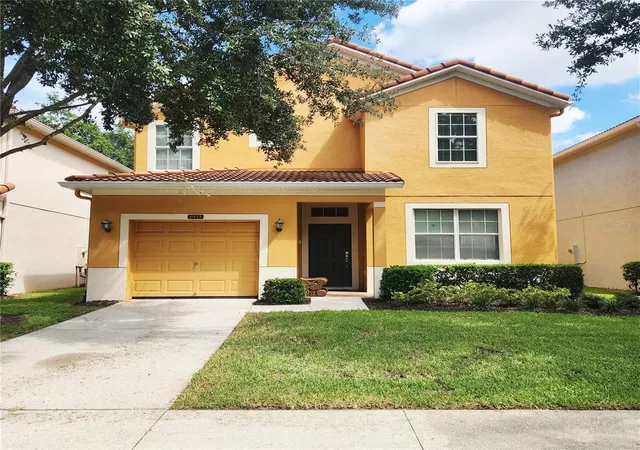
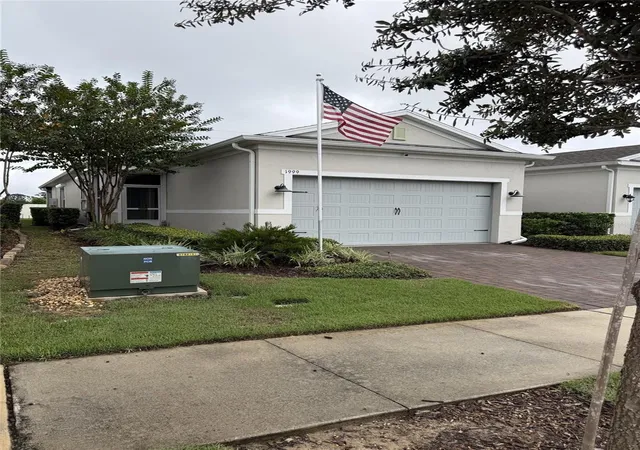
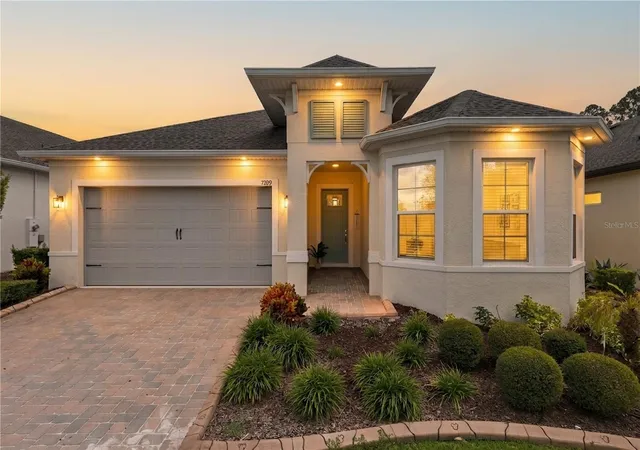
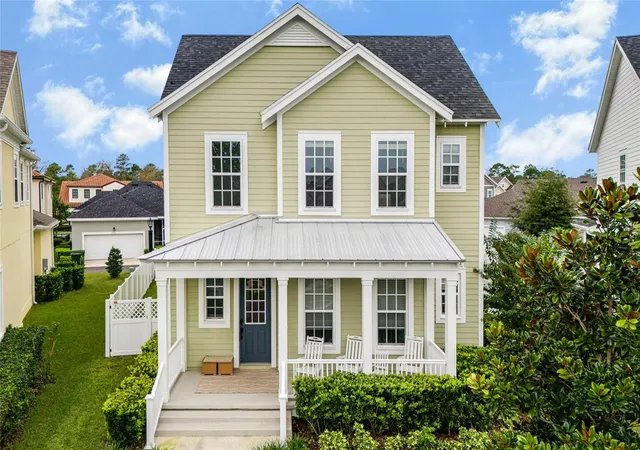
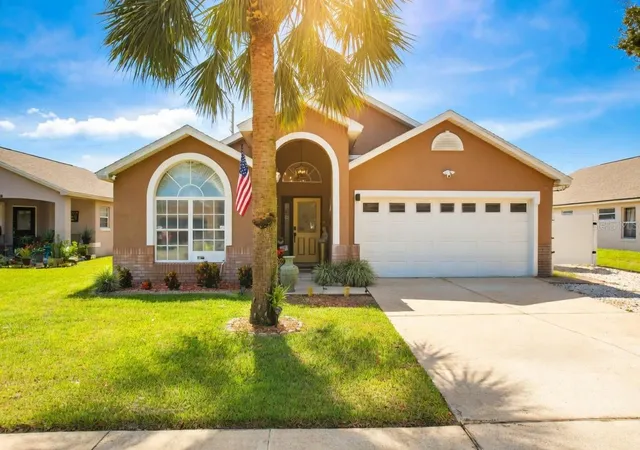
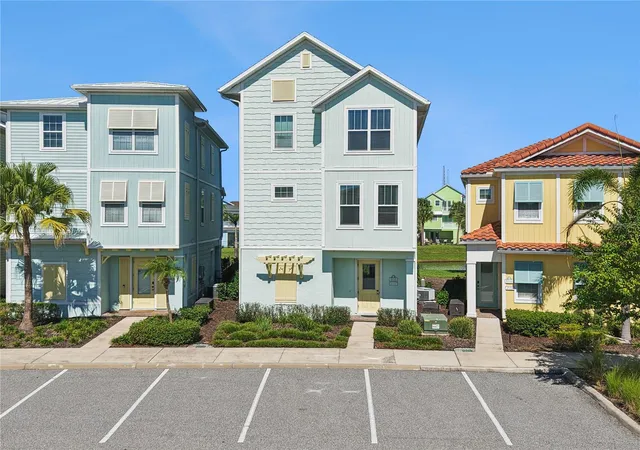
Find Homes by Property Features in Reunion, FL
Nearby New Homes For Sale

Based on information from Stellar MLS® through Oct 28, 2026, 07:00AM as submitted to and distributed by MLS GRID. All data is obtained from various sources and may not have been verified by the broker or MLS GRID. Supplied Open House Information is subject to change without notice. All information should be independently reviewed and verified for accuracy. Properties may or may not be listed by the office/agent presenting the information. IDX information is provided exclusively for consumers’ personal non-commercial use. It may not be used for any purpose other than to identify prospective properties consumers may be interested in purchasing. The data is deemed reliable but is not guaranteed by MLS GRID. The use of the MLS GRID Data may be subject to an end-user license agreement prescribed by the Member Participant’s applicable MLS, if any, and as amended from time to time. © 2026 Stellar MLS. All Rights Reserved.
 Advertising Broker: Fred McGill | Simple Showing, Inc
