Andover RE
Powered by 
- 19
- Overview
- Description
- Property Details
- Location
- HOA Management
- Facts & Features
- Getting Around
- Nearby Homes
 Price Drop: $5K (10/31)
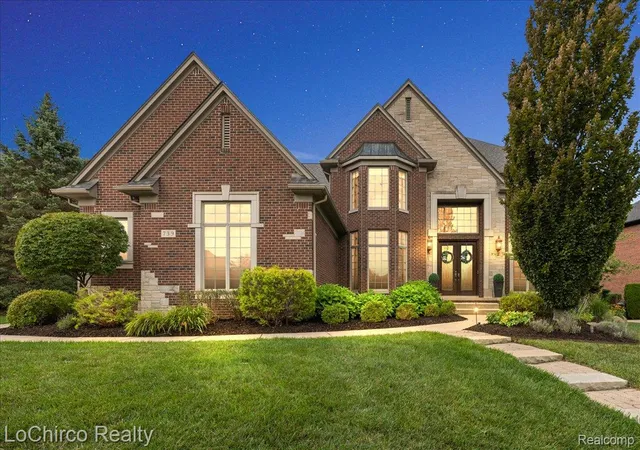

Street View
$1,275,000
Monthly Est:$6,346
 4 Beds
 7 Baths
5 full baths + 2 half baths
 7,321sqft
739 Majestic Dr, Rochester Hills, MI 48306
$1,275,000
$6,346/moEst:
Get Pre-Approved
Single Family Residence
Built in 2008
$41.67/mo HOA
0.35 acre lot
$174/sq.ft
Description
CLEAR CREEK | ROCHESTER HILLS — Exceptional Pat Stewart-built custom colonial offering approx. 7,300 sq ft across three beautifully finished levels. Built with substantial materials and exceptional craftsmanship, featuring extensive crown molding and custom millwork, solid-core wood doors, solid-wood cabinetry, premium Andersen windows and hardwood flooring. Dramatic 18-ft two-story foyer with open staircase leads to a breathtaking great room with soaring ceiling, floor-to-ceiling windows, automated Hunter Douglas shades and dual-sided fireplace shared with the kitchen. Chef’s kitchen features oversized island, granite, GE Monogram appliances, abundant cabinetry and walk-in pantry. Butler’s pantry offers additional cabinetry, glass-front displays, granite, prep sink and wine storage. Rare upper-level design—EVERY BEDROOM IS A PRIVATE EN SUITE with full bath and walk-in closet. Expansive primary retreat features sitting area, two walk-in closets and spacious private bath. Main level also offers formal living and dining rooms, private library, two powder rooms and beautifully appointed windowed laundry room. Professionally finished daylight lower level features SECOND KITCHEN & BAR, recreation, game and media areas, built-ins, full bath, exercise room, abundant storage and windowed flex room with potential as a 5th bedroom, office or hobby space. Whole-house sound extends throughout all three levels and patio. Zoned HVAC, alarm system, 3-car garage and widened driveway. One of the few Clear Creek homes backing to a wooded common area with Stony Creek beyond, offering an expansive sodded area, natural backdrop and exceptional privacy with no homes directly behind. NEW ROOF 2025 with CertainTeed Landmark shingles and 50-year limited warranty; furnace and high-efficiency water heater 2023; interior paint 2024; widened driveway 2026. Custom construction, premium materials, thoughtful design and a truly distinctive setting.
- Houzeo last checked: 6 minutes ago
- Listing updated: October 31, 2026 at 5:04 pm
- Listing Provided by: Lia LoChirco (586) 321-9997 | LoChirco Realty, LLC (248) 895-9429
- Source: Realcomp MLS-MI | MLS#: 20261069266

- Originating MLS: Realcomp II Ltd
Property Details
Status
Pending
Type
Single Family Residence
No. of Stories
-
County
City
Neighborhood
--
Year Built
2008
HOA Fees
$41.67/mo
Finished Area
7,321 sqft
Lot Size
0.35 acre lot
Basement Area
- sqft
MLS Name
Realcomp MLS
MLS Number
20261069266
MLS Status
Pending
Days on Market
67
Cumulative Days on Market
64

Continue Your Journey in App
Find your dream home, receive real-time updates, and many more!
Continue Your Journey in App
Find your dream home, receive real-time updates, and many more!
Location
HOA Management
N/A
HOA Fees
$500/ Annually
Disclaimer: Amenities are based on third-party information and may vary; buyers must independently verify all amenities, as information is deemed reliable but not guaranteed.
Facts & Features
Rooms
Bedrooms & bathrooms
Bedrooms: 4
Bathrooms: 7
Interior
Interior Features
Entrance Foyer, Programmable Thermostat
Sewer
Public Sewer
Cooling
Ceiling Fans, Central Air
Heating
Forced Air, Natural Gas
Construction
Year Built
Year Built: 2008
Home type
Single Family Residence
Architectural Style
Colonial
Construction Materials
Brick, Stone, Wood Siding
Foundation Details
Basement, Poured, Sump Pump
Roof
Asphalt
Utilities & Energy
Water Source
Public
Parking Features
Three Car Garage, Attached
Pool Features
None
Fireplace Features
Double Sided, Family Room, Kitchen
Basement
Daylight, Finished
Other Features
Lot Features
Hilly Ravine, Sprinklers, Wooded
Patio And Porch Features
Covered, Patio, Porch
Disclosures
Exclusions Do Not Exist, No Restrictions, Taxes Homestead Exempt
Community Features
Sidewalks
Subdivision Name
Clear Creek Sub No 1
Price History
| Date | Event | Price |
|---|---|---|
10/31/2026 Source: | Pending | $1,275,000 $174/sqft |
10/18/2026 Source: | Price Decreased | $1,275,000 -0.39% $174/sqft |
09/23/2026 Source: | Price Decreased | $1,280,000 -3.69% $175/sqft |
09/14/2026 Source: | Price Decreased | $1,329,000 -3.70% $182/sqft |
09/04/2026 Source: | Listed for Sale | $1,380,000 $188/sqft |

Show more
Nearby Homes



Find Homes by Property Features in Rochester Hills, MI
Nearby New Homes For Sale


Based on information from the Board/Association of REALTORS® (alternatively, from the Realcomp II Ltd. MLS) through Nov 04, 2026, 09:00AM. All information provided is deemed reliable, but is not guaranteed to be accurate and should be independently verified. IDX provided courtesy of Realcomp II Ltd. via Andover Real Estate & Houzeo, Copyright 2026 Realcomp II Ltd. Shareholders Any use of search facilities of data on the site, other than by a consumer looking to purchase real estate, is prohibited. IDX information is provided exclusively for consumers' personal, noncommercial use and may not be used for any purpose other than to identify prospective properties consumers may be interested in purchasing. The accuracy of all information, regardless of source, is not guaranteed or warranted. All information should be independently verified. Listing Information presented by local MLS brokerage: Andover Real Estate, local REALTOR®- Scott Rubin - (248)206-3666 . Any use of search facilities of data on the site, other than by a consumer looking to purchase real estate, is prohibited. © 2024 Realcomp II Ltd. MLS. All Rights Reserved.
 Advertising Broker: Andover Real Estate | Andover Real Estate
