- Overview
- Description
- Property Details
- Location
- Facts & Features
- Getting Around
- Nearby Homes
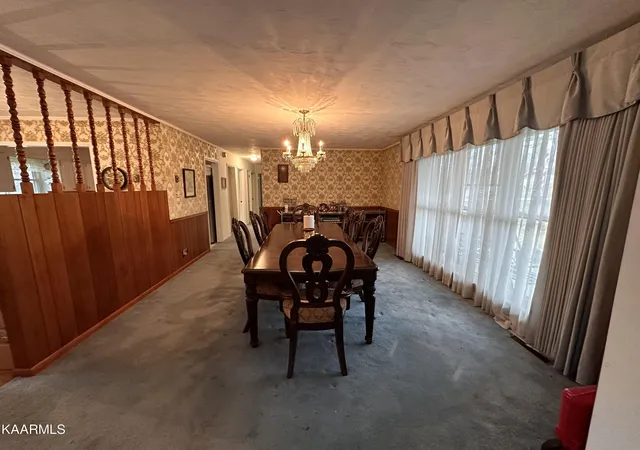

Street View
$399,900
Monthly Est:$1,990
 4 Beds
 4 Baths
4 full baths
 5,922sqft
739 Sherwood Dr, Rockwood, TN 37854
$399,900
$1,990/moEst:
Get Pre-Approved
Single Family Residence
Built in 1958
$-- HOA
2.3 acres lot
$68/sq.ft
Description
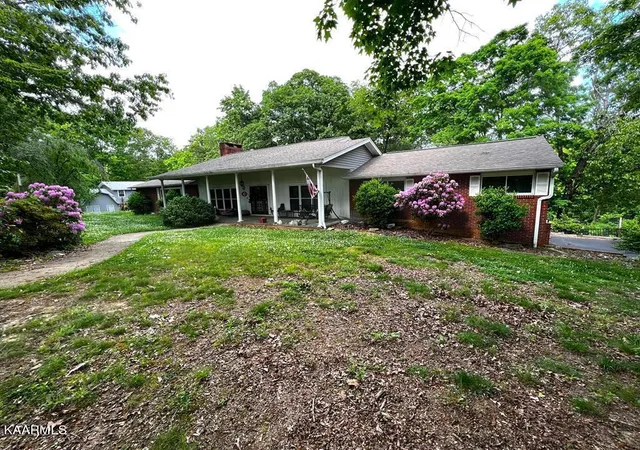
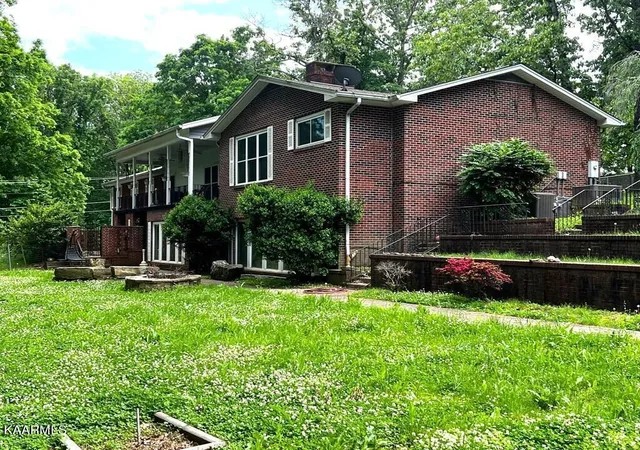
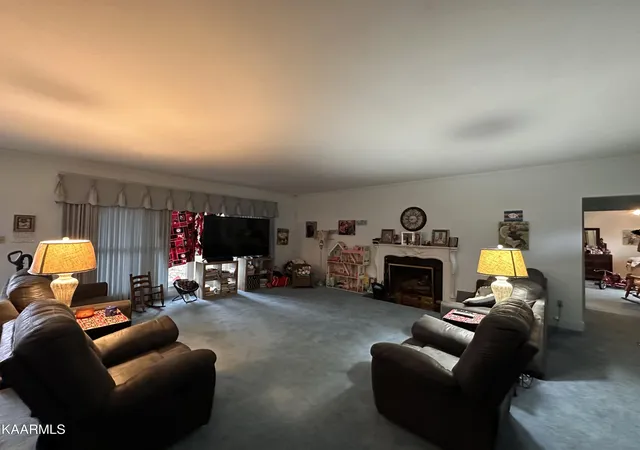
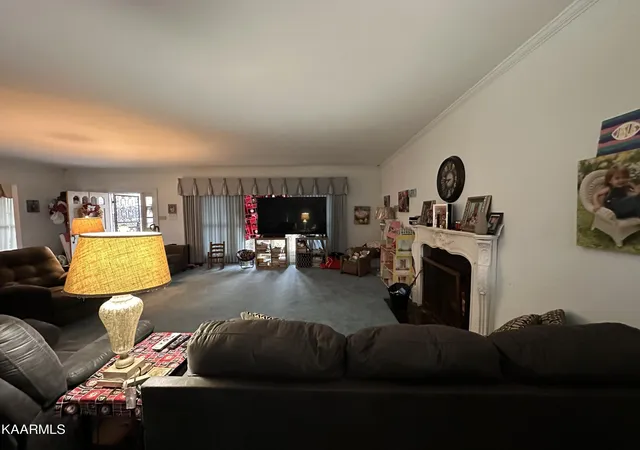
Beautiful brick ranch with over 5000 sq ft of living space in a very well kept, quiet, established neighborhood. Very LARGE master bed boasts 2 closets and 2 bath areas. Extremely large living room can host all of your family and friends. 3 additional bedrooms and 3rd bath upstairs. Home even has an elevator! Downstairs is finished with in law quarters, kitchen and bathroom. Walk out of the basement to brick court yard with a patio and built in kitchen. Separate detached 2 car garage has a large workshop with potential for an apartment above! All of this sitting on 2.3 acres! This is an amazing opportunity! Call us today to schedule a showing!
- Houzeo last checked: 0 minutes ago
- Listing updated: March 3, 2025 at 8:55 pm
- Listing Provided by: Barbara Isham (423) 431-8315 , Rich Downing | Century 21 Fountain Realty, LLC (423) 428-9039
- Source: East Tennessee REALTORS® MLS-TN | MLS#: 1219430

Property Details
Status
Pending
Type
Single Family Residence
No. of Stories
-
County
City
Neighborhood
--
Year Built
1958
HOA Fees
-
Finished Area
5,922 sqft
Lot Size
2.3 acres lot
Basement Area
- sqft
MLS Name
East Tennessee REALTORS® MLS
MLS Number
1219430
MLS Status
Pending - Continue to Show - Inspection
Days on Market
1276

Continue Your Journey in App
Find your dream home, receive real-time updates, and many more!
Continue Your Journey in App
Find your dream home, receive real-time updates, and many more!
Location
Facts & Features
Rooms
Bedrooms & bathrooms
Bedrooms: 4
Bathrooms: 4
Interior
Sewer
Public Sewer
Flooring
Carpet
Cooling
Central Cooling
Window Features
Window Energy Star
Appliances
Dishwasher, Range, Refrigerator
Exterior Features
Windows Vinyl, Balcony
Interior Features
Walk In Closet(s), Eat In Kitchen
Heating
Central, Electric
Construction
Year Built
Year Built: 1958
Home type
Single Family Residence
Construction Materials
Vinyl Siding, Brick, Block
Architectural Style
Traditional
Utilities & Energy
Basement
Walkout, Finished
Fireplace Features
Wood Burning
Parking Features
On Street Parking, Off Street Parking, Garage Door Opener, Attached, Basement, Detached
Water Source
Public
Other Features
Patio And Porch Features
Porch Covered, Patio, Deck
Subdivision Name
Highland Forest Addn
Lot Features
Wooded, Corner Lot, Level
Price History
| Date | Event | Price |
|---|---|---|
07/20/2023 Source: | Sold | $399,900 +8.08% $68/sqft |
07/20/2023 Source: | Price Decreased | $370,000 -7.48% $62/sqft |
06/13/2023 Source: | Pending | $399,900 -14.00% $68/sqft |
01/01/2023 Source: | Price Increased | $465,000 +60.40% $79/sqft |
11/16/2019 Source: | Listing Removed | $289,900 $49/sqft |


Nearby Homes
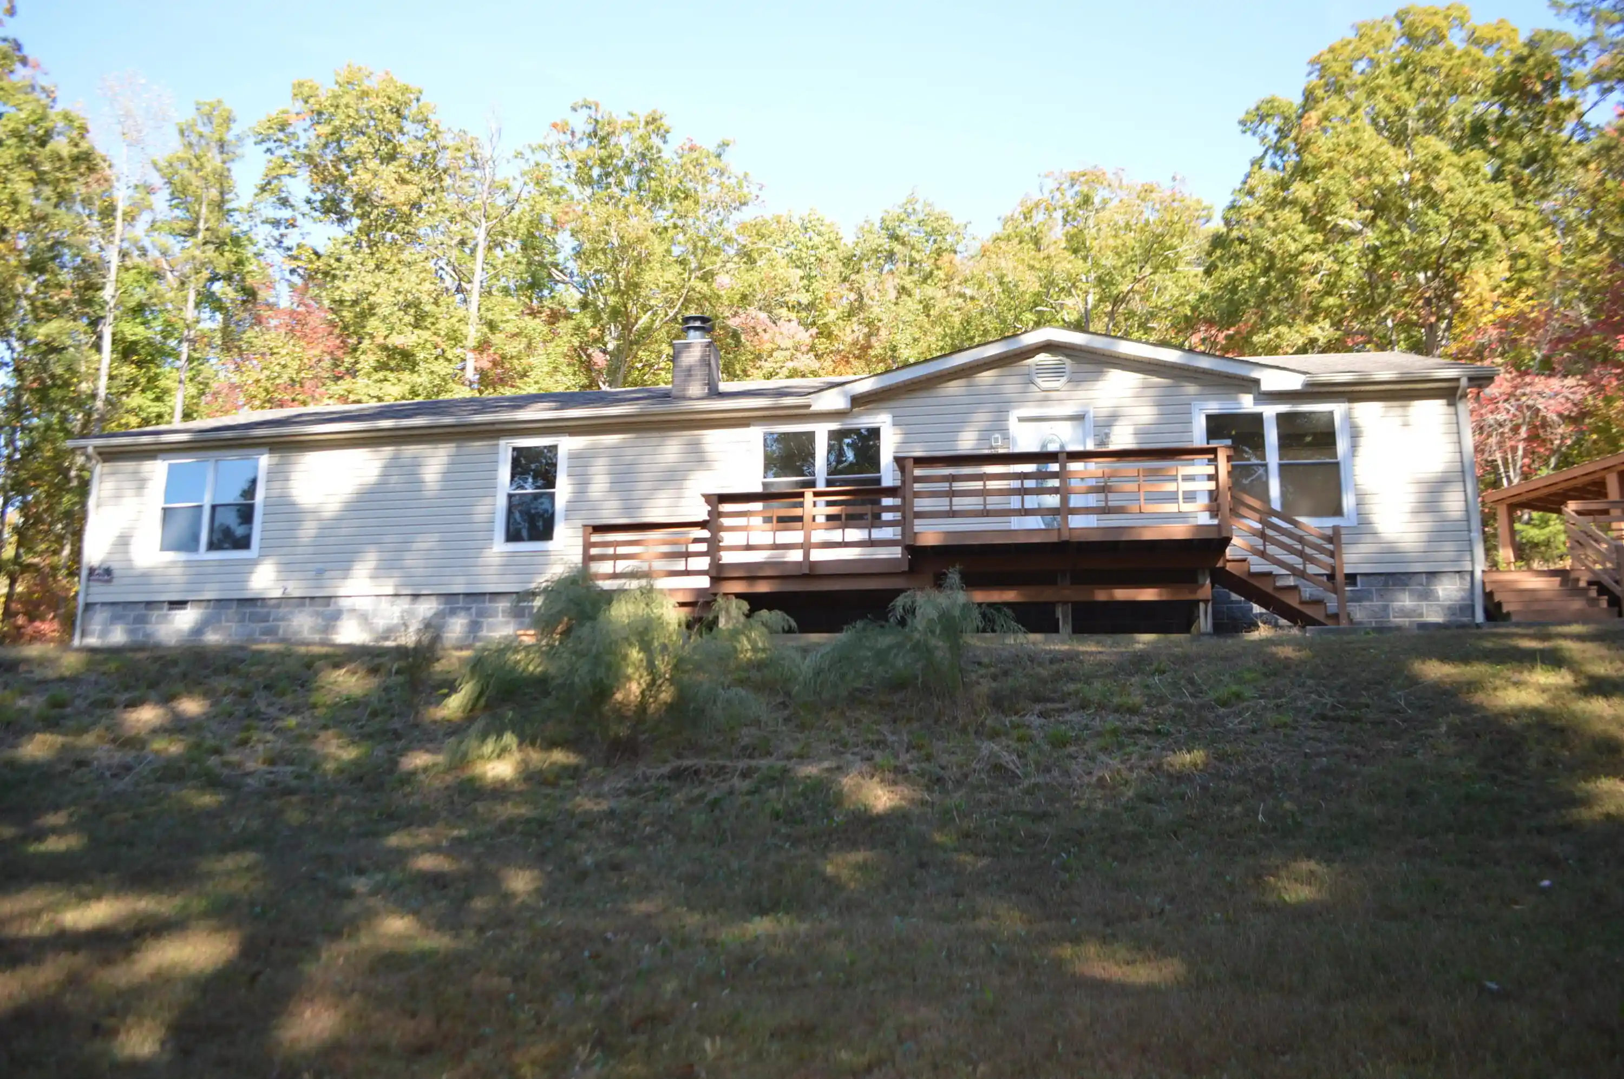

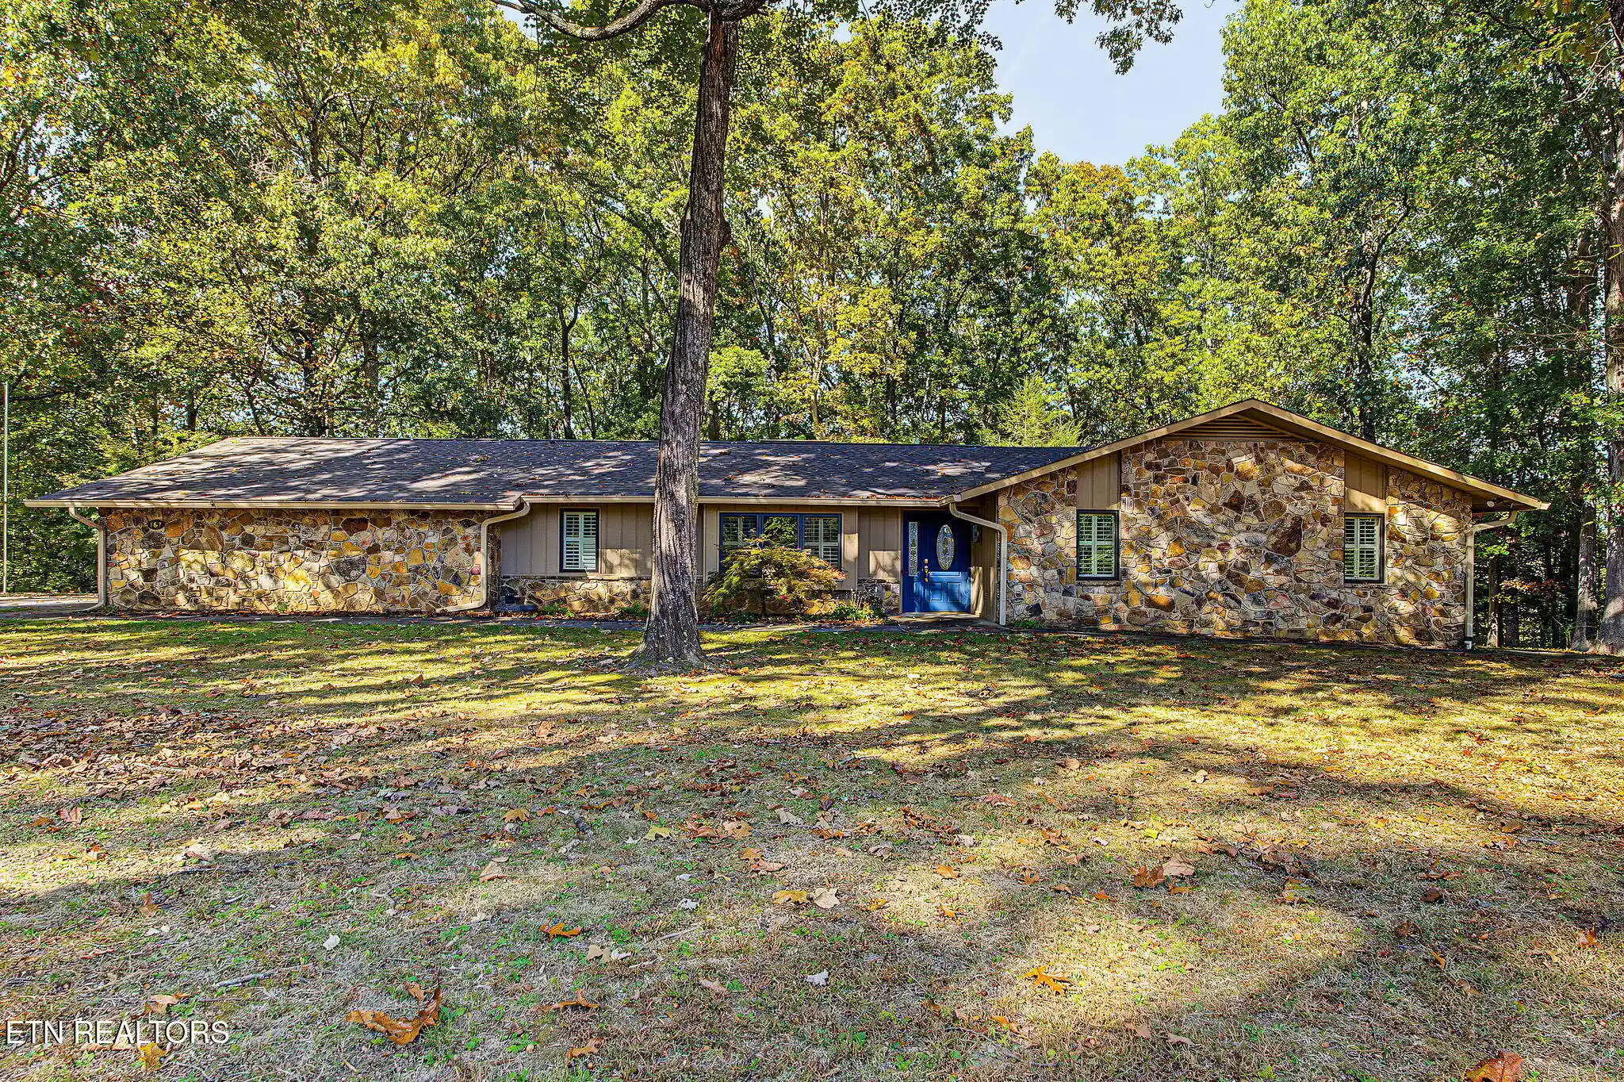
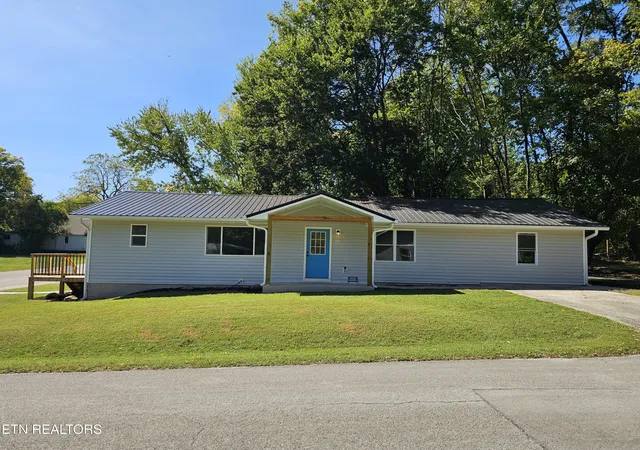


Find Homes by Property Features in Rockwood, TN
Nearby New Homes For Sale

Based on information from the Knoxville Area Association of REALTORS MLS through Nov 01, 2026, 04:45PM. Information is provided exclusively for consumers’ personal, non-commercial use. It may not be used for any purpose other than to identify prospective properties that consumers may be interested in purchasing. The data is deemed reliable but is not guaranteed accurate by the MLS. This website may not include listings or property addresses of sellers who have directed their listing brokers to withhold their listing or their property address from display on the Internet. © 2026 Knoxville Area Association of REALTORS® MLS. All Rights Reserved. Angela Fowler Real Estate, LLC | 423.320.4620 | afowler@catt.com Mailing Address: 452 Kailors Cove Cir, Ringgold, GA 30736
 Advertising Broker: Angela Fowler | Angela Fowler Real Estate, LLC.
