Andover RE
Powered by 
- 17
- Overview
- Description
- Property Details
- Location
- HOA Management
- Facts & Features
- Getting Around
- Nearby Homes



$498,000
Monthly Est:$2,479
 3 Beds
 2 Baths
2 full baths
 2,000sqft
7391 Elm St, Lexington, MI 48450
$498,000
$2,479/moEst:
Get Pre-Approved
Single Family Residence
Built in 1946
$12.5/mo HOA
13,939.2 sqft lot
$249/sq.ft
Description
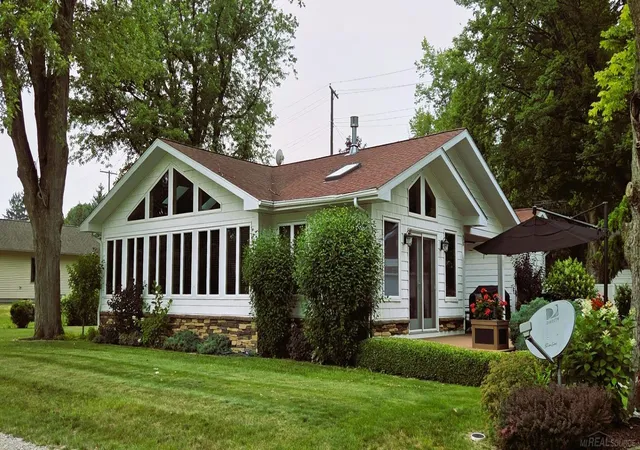
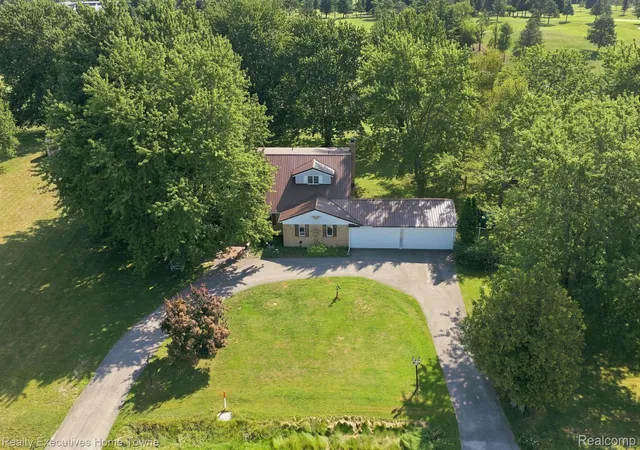
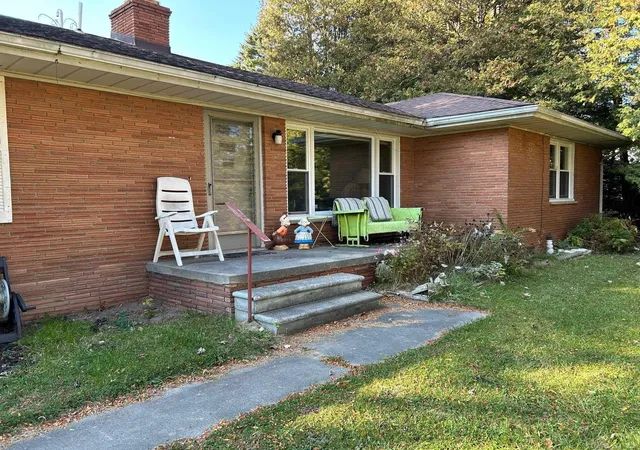
Prepare to be impressed by this extraordinary custom home, perfectly situated on a 140x100 foot lot, just one block from the sparkling shores of Lake Huron, complete with sandy beach access. In 2010, the home had been thoughtfully reconstructed and impeccably re-finished inside and out, creating a home that is truly exceptional. The stunning open-concept floor plan is filled with natural light from expansive windows that seamlessly blend indoor and outdoor living. Quality craftsmanship shines with hickory hardwood flooring throughout, granite countertops, custom cabinetry/lighting, premium fixtures, custom blinds, recessed lighting, surround sound, central air, multiple ceiling fans, and two inviting gas fireplaces (one is see through) The chef's kitchen is designed for both everyday living and entertaining, featuring two separate work areas and the convenience of two dishwashers. Beautifully tiled bathrooms complete the home's luxurious interior. Step outside to 700 sqft of low-maintenance composite decking, offering the perfect setting for entertaining family and friends or simply relaxing while enjoying the peaceful surroundings. The spacious primary bedroom features a private doorwall leading to its own 165-square-foot deck, complete with an electric awning. The heated detached garage is every hobbyist's dream, featuring an epoxy-coated floor, abundant cabinetry, and workshop area. Lush, enchanting landscaping surrounds the property, creating multiple private spaces to unwind and enjoy the beauty of this peaceful setting. Located just four miles south of the charming Resort Village of Lexington, you'll enjoy access to shopping, fine dining, golf, theatre, marinas, and everything this sought-after Lake Huron community has to offer. This remarkable property offers luxury, comfort, and an unbeatable location near the lake-an exceptional opportunity that truly must be experienced to be appreciated.
- Houzeo last checked: 12 hours ago
- Listing updated: October 29, 2026 at 1:32 pm
- Listing Provided by: Debi Fulton | Premier Properties Real Estate LLC (810) 359-2000
- Source: Realcomp MLS-MI | MLS#: 58050216455

- Originating MLS: MiRealSource
Property Details
Status
Pending
Type
Single Family Residence
No. of Stories
-
County
City
Neighborhood
--
Year Built
1946
HOA Fees
$12.5/mo
Finished Area
2,000 sqft
Lot Size
13,939.2 sqft lot
Basement Area
- sqft
MLS Name
Realcomp MLS
MLS Number
58050216455
MLS Status
Pending
Days on Market
97
Cumulative Days on Market
24

Continue Your Journey in App
Find your dream home, receive real-time updates, and many more!
Continue Your Journey in App
Find your dream home, receive real-time updates, and many more!
Location
HOA Management
N/A
HOA Fees
$150/ Annually
Amenities
 Amenities and services may be covered by one or multiple associations and service providers.
 Beach
Disclaimer: Amenities are based on third-party information and may vary; buyers must independently verify all amenities, as information is deemed reliable but not guaranteed.
Facts & Features
Rooms
Bedrooms & bathrooms
Bedrooms: 3
Bathrooms: 2
Interior
Heating
Forced Air, Natural Gas
Sewer
Public Sewer
Interior Features
Eat In Kitchen, High Ceilings, High Speed Internet
Cooling
Ceiling Fans, Central Air
Appliances
Bar Fridge, Dishwasher, Disposal, Dryer, Microwave, Oven, Refrigerator, Range, Washer
Flooring
Ceramic Tile, Hardwood
Window Features
Skylights, Window Treatments
Construction
Year Built
Year Built: 1946
Home type
Single Family Residence
Property Condition
Platted Sub
Foundation Details
Crawl Space
Architectural Style
Ranch
Construction Materials
Stone, Vinyl Siding
Utilities & Energy
Pool Features
None
Association Amenities
Beach Access
Fireplace Features
Dining Room, Gas, Living Room
Parking Features
Two Car Garage, Detached, Electricityin Garage, Heated Garage, Garage Door Opener
Water Source
Public
Other Features
Disclosures
Special Assessment, Taxes Homestead Exempt
Lot Features
Water View, Many Trees
Patio And Porch Features
Deck
Subdivision Name
Great Lakes Beach
Price History
| Date | Event | Price |
|---|---|---|
10/29/2026 Source: | Pending | $498,000 $249/sqft |
08/21/2026 Source: | Listing Removed | $498,000 -3.86% $249/sqft |
07/28/2026 Source: | Listed for Sale | $518,000 +1652.66% $259/sqft |
12/02/2005 Source: | Listing Removed | $29,555 $15/sqft |


Nearby Homes

Find Homes by Property Features in Lexington, MI
Nearby New Homes For Sale


Based on information from the Board/Association of REALTORS® (alternatively, from the Realcomp II Ltd. MLS) through Nov 02, 2026, 02:15PM. All information provided is deemed reliable, but is not guaranteed to be accurate and should be independently verified. IDX provided courtesy of Realcomp II Ltd. via Andover Real Estate & Houzeo, Copyright 2026 Realcomp II Ltd. Shareholders Any use of search facilities of data on the site, other than by a consumer looking to purchase real estate, is prohibited. IDX information is provided exclusively for consumers' personal, noncommercial use and may not be used for any purpose other than to identify prospective properties consumers may be interested in purchasing. The accuracy of all information, regardless of source, is not guaranteed or warranted. All information should be independently verified. Listing Information presented by local MLS brokerage: Andover Real Estate, local REALTOR®- Scott Rubin - (248)206-3666 . Any use of search facilities of data on the site, other than by a consumer looking to purchase real estate, is prohibited. © 2024 Realcomp II Ltd. MLS. All Rights Reserved.
 Advertising Broker: Andover Real Estate | Andover Real Estate
