- Overview
- Description
- Property Details
- Location
- HOA Management
- Facts & Features
- Getting Around
- Nearby Homes

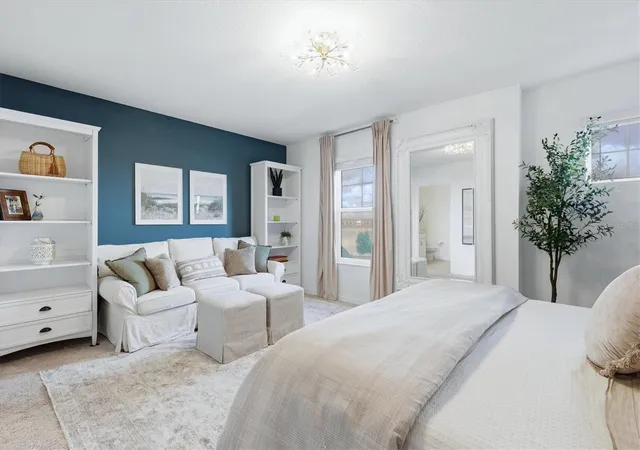


$539,000
Monthly Est:$2,683
 3 Beds
 3 Baths
2 full baths + 1 half bath
 1,776sqft
7392 Cabin Ln, Sarasota, FL 34240
$539,000
$2,683/moEst:
Get Pre-Approved
Townhouse
Built in 2024
$249/mo HOA
2,662 sqft lot
$303/sq.ft
Description
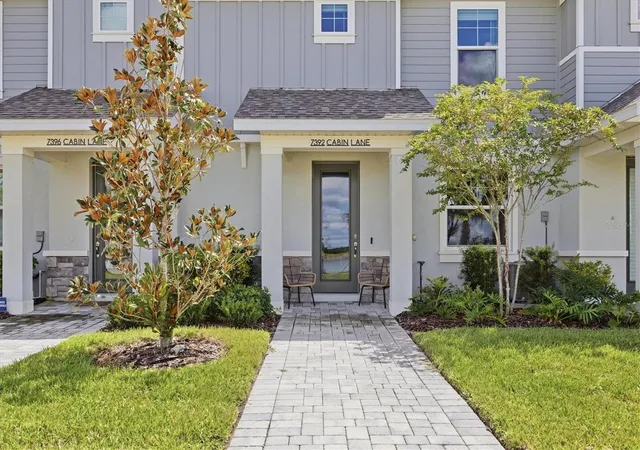
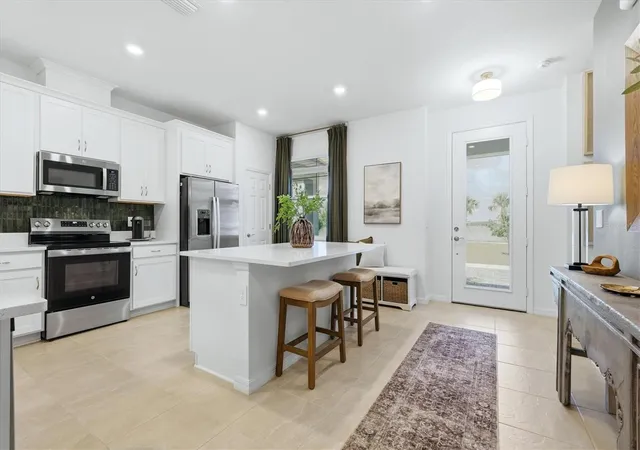
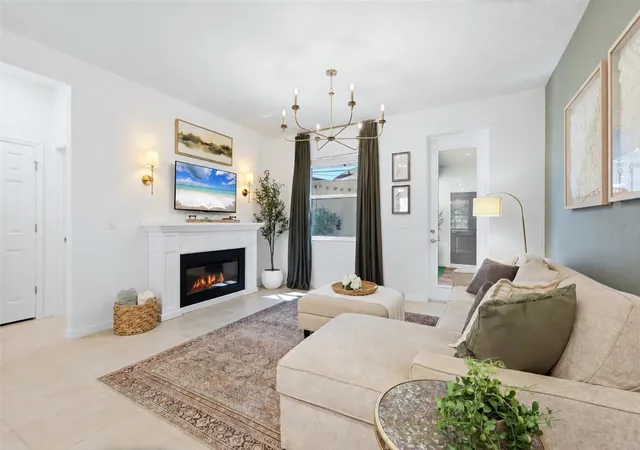
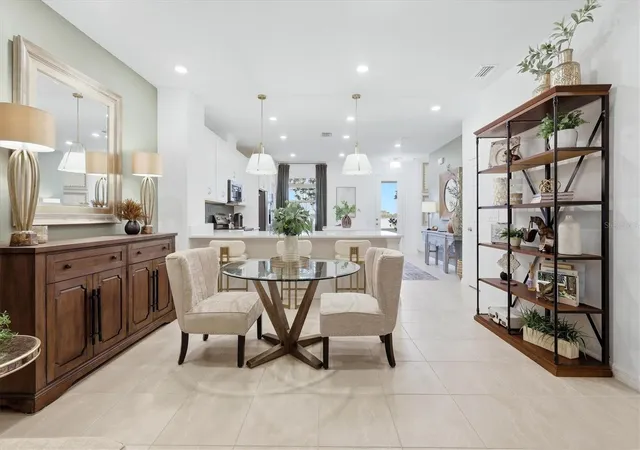
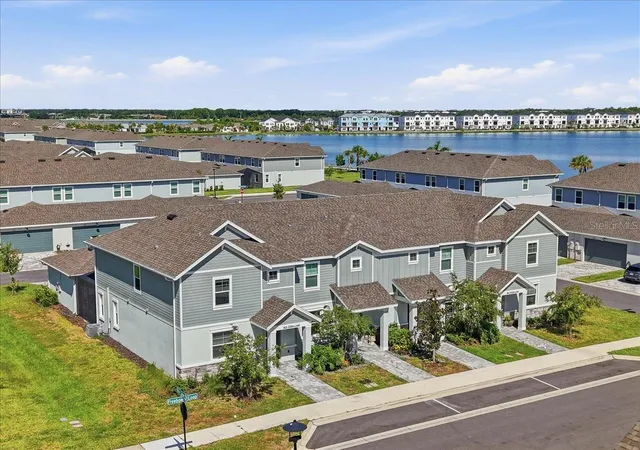
Welcome to this beautifully appointed lakeside, maintenance-free townhome in Nautique at Waterside in Lakewood Ranch. Ideally positioned to overlook a park-like setting and the serene Kingfisher Lake. With no obstruction of the view, this exceptional location places you walking distance or a short ferry boat ride from the vibrant Waterside Place, where dining, shopping, entertainment, and waterfront activities are easily accessible. Block construction on first and second floors reduces noise, provides maximum durability, structural strength and storm safety. Inside, thoughtful design and stylish finishes create a comfortable and sophisticated living space. The foyer entry welcomes you into this home featuring designer lighting, impact glass windows and doors, and tinted glass windows that provide added privacy. The spacious great room features a fireplace and opens to the lanai and courtyard, creating an inviting setting for both everyday living and entertaining. A cleverly designed under-the-stairs area provides flexibility for a work-from-home area, additional storage, or even a wine cooler. The kitchen is both beautiful and functional, featuring quartz countertops, a generous island with seating and storage, breakfast bar, stainless steel appliances, and a convenient pantry. The adjacent dining area provides an ideal space for casual meals or more formal gatherings. A separate laundry room and two-car garage with durable epoxy flooring add everyday convenience. A stylish powder room with a pedestal sink and custom finishes completes the main living level. On the second floor, the spacious primary bedroom suite offers plenty of room for a comfortable seating area, along with an en-suite bath and walk-in closet. The primary bathroom features a shower and dual vanity with two undermount sinks. Bedrooms two and three are thoughtfully located away from the primary suite and each have built-in closets and carpeting, providing privacy for family or guests. The guest bath includes a quartz countertop, undermount sink, and shower/tub combination. Step outside to enjoy the screened lanai and private courtyard, beautifully finished with pavers, decorative wood and turf flooring. Whether you're enjoying your morning coffee, entertaining friends, or simply relaxing at the end of the day, this outdoor space extends the living area and embraces the Florida lifestyle. Nautique at Waterside’s affordable HOA includes maintenance-free living, a community pool with cabana and grill, pickleball, dog park and playground. With its premier location, picturesque lake views, thoughtfully designed floor plan, and proximity to I-75, Waterside Place, UTC, Sarasota's beaches, and Downtown Sarasota, this townhome offers an exceptional opportunity to enjoy the best of lakeside living in one of the area's most desirable destinations.
- Houzeo last checked: 2 minutes ago
- Listing updated: September 30, 2026 at 7:09 pm
- Listing Provided by: Lori Bollinger (941) 524-7034 | MICHAEL SAUNDERS & COMPANY (941) 907-9595
- Source: Stellar MLS-FL | MLS#: A4706663

Property Details
Status
Active
Type
Townhouse
No. of Stories
-
County
City
Neighborhood
--
Year Built
2024
HOA Fees
$249/mo
Finished Area
1,776 sqft
Lot Size
2,662 sqft lot
Basement Area
- sqft
MLS Name
Stellar MLS
MLS Number
A4706663
MLS Status
Active
Days on Market
14
Cumulative Days on Market
7

Continue Your Journey in App
Find your dream home, receive real-time updates, and many more!
Download App
Continue Your Journey in App
Find your dream home, receive real-time updates, and many more!
Location
HOA Management
Michelle Landry
HOA Fees
$747.46/ Quarterly
Amenities
 Amenities and services may be covered by one or multiple associations and service providers.
 Pool
Pool
 Bike Trails
 Park Playground
 Maintenance
 Sports Court
Recreational Facilities
Escrow Reserves Fund
Recreation Facilities
Common Area Taxes
Disclaimer: Amenities are based on third-party information and may vary; buyers must independently verify all amenities, as information is deemed reliable but not guaranteed.
Facts & Features
Rooms
Bedrooms & bathrooms
Bedrooms: 3
Bathrooms: 3
Kitchen
Level: First
Area: 187.00 Square Feet
Dimensions: 11x17
Great Room
Level: First
Area: 165.00 Square Feet
Dimensions: 15x11
Primary Bedroom
Level: Second
Area: 221.00 Square Feet
Dimensions: 17x13
Bedroom 2
Level: Second
Area: 100.00 Square Feet
Dimensions: 10x10
Bedroom 3
Level: Second
Area: 100.00 Square Feet
Dimensions: 10x10
Dining Room
Level: First
Area: 165.00 Square Feet
Dimensions: 15x11
Interior
Heating
Heat Pump
Sewer
Public Sewer
Exterior Features
Courtyard, Rain Gutters, Sidewalk
Appliances
Dishwasher, Disposal, Dryer, Electric Water Heater, Microwave, Range, Refrigerator, Washer
Cooling
Central Air
Interior Features
Solid Surface Counters, Stone Counters, Thermostat, Walk In Closet(s), Window Treatments
Flooring
Carpet, Ceramic Tile
Construction
Year Built
Year Built: 2024
Home type
Townhouse
Construction Materials
Block, Stucco
Foundation Details
Slab
Roof
Shingle
Utilities & Energy
Association Amenities
Pickleball Court(s), Playground, Pool, Recreation Facilities, Trail(s)
Water Source
Public
Fireplace Features
Electric
Utilities
Bb/hs Internet Available, Cable Connected, Electricity Connected, Sewer Connected, Water Connected
Laundry Features
Inside, Laundry Room
Other Features
Subdivision Name
Nautique/waterside
Community Features
Association Recreation Owned, Dog Park, Park, Playground, Pool
Price History
| Date | Event | Price |
|---|---|---|
09/23/2026 Source: | Listed for Sale | $539,000 +2.08% $303/sqft |
11/29/2024 Source: | Sold | $527,993 $297/sqft |

Nearby Homes

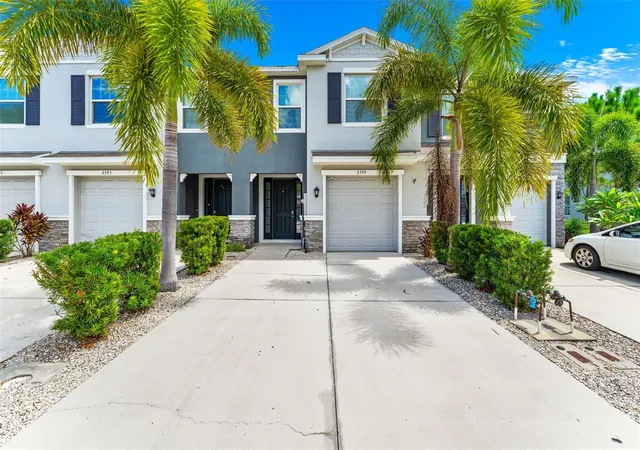
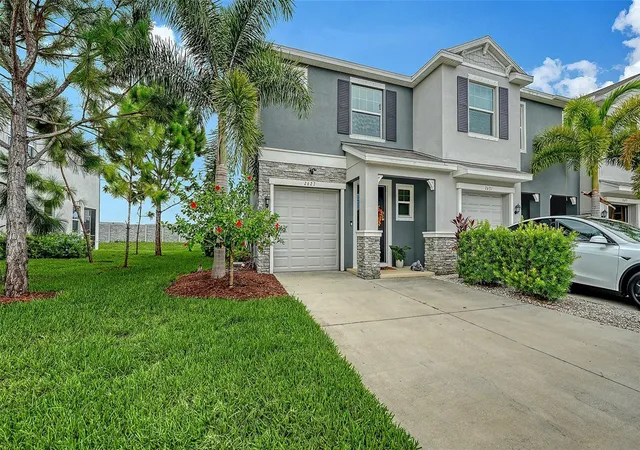
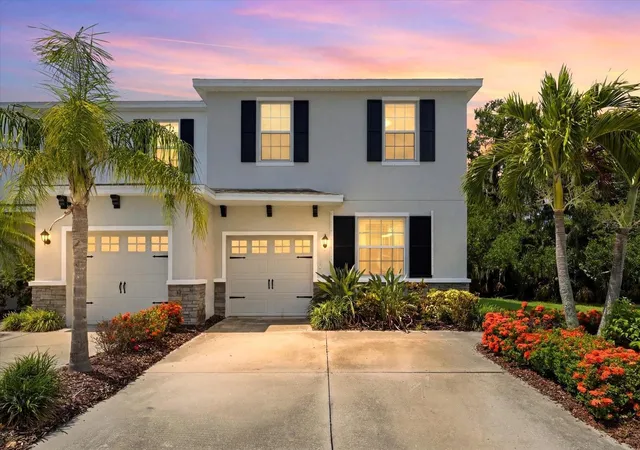
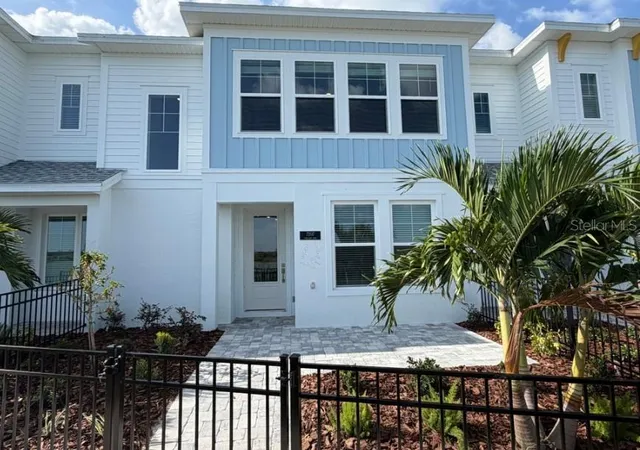
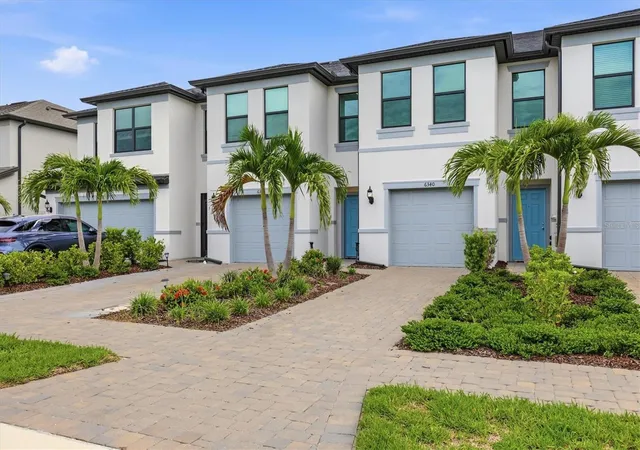
Find Homes by Property Features in Sarasota, FL
Nearby New Homes For Sale

Based on information from Stellar MLS® through Oct 06, 2026, 09:00AM as submitted to and distributed by MLS GRID. All data is obtained from various sources and may not have been verified by the broker or MLS GRID. Supplied Open House Information is subject to change without notice. All information should be independently reviewed and verified for accuracy. Properties may or may not be listed by the office/agent presenting the information. IDX information is provided exclusively for consumers’ personal non-commercial use. It may not be used for any purpose other than to identify prospective properties consumers may be interested in purchasing. The data is deemed reliable but is not guaranteed by MLS GRID. The use of the MLS GRID Data may be subject to an end-user license agreement prescribed by the Member Participant’s applicable MLS, if any, and as amended from time to time. © 2026 Stellar MLS. All Rights Reserved.
 Advertising Broker: Fred McGill | Simple Showing, Inc