- Overview
- Description
- Property Details
- Location
- HOA Management
- Facts & Features
- Getting Around
- Nearby Homes

Street View
$534,900
Monthly Est:$2,662
 4 Beds
 3 Baths
2 full baths + 1 half bath
 2,628.08sqft
7395 Artisan Cir, Ooltewah, TN 37363
$534,900
$2,662/moEst:
Get Pre-Approved
Single Family Residence
Built in 2005
$92/mo HOA
0.16 acre lot
$204/sq.ft
Description
Welcome to the Hampton Creek lifestyle--where beautiful surroundings, exceptional amenities, and effortless living come together.
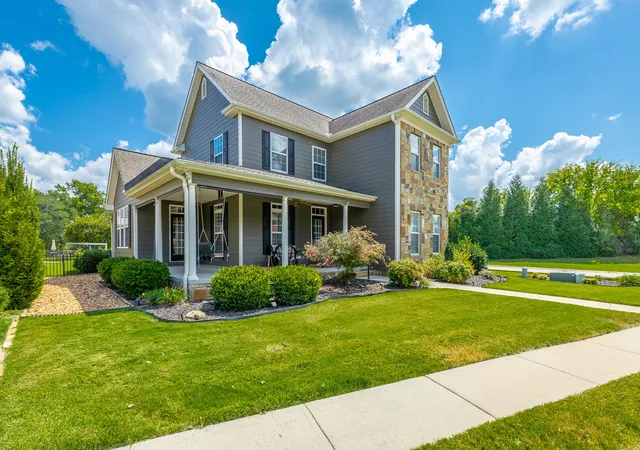
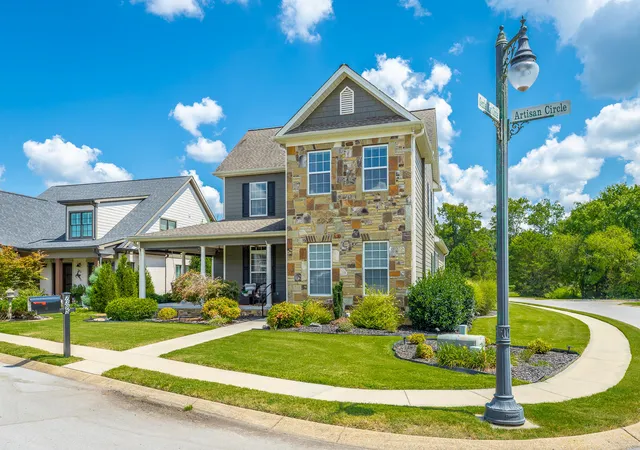
Situated on a desirable corner lot, this beautifully appointed home is nestled within one of Ooltewah's premier gated golf communities. Residents enjoy an impressive array of amenities including a community pool, clubhouse, restaurant, tennis courts, pickleball courts, and golf at The Ooltewah Club.
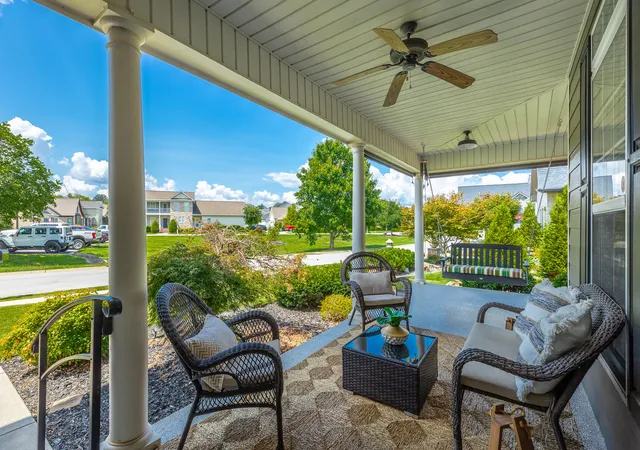
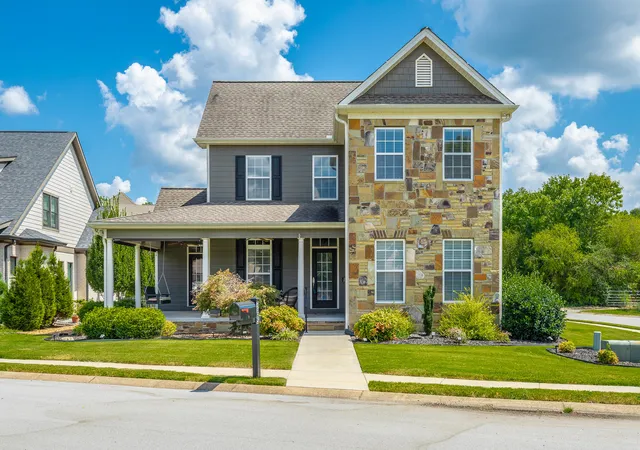
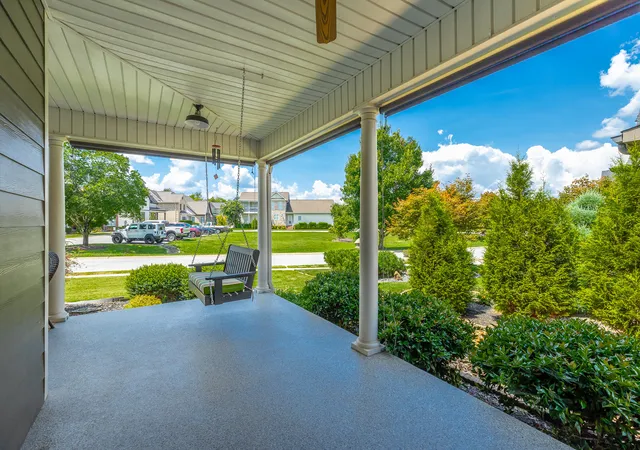
From the moment you arrive, the oversized wrap-around covered front porch with epoxy flooring creates an inviting first impression and provides the perfect setting for morning coffee, afternoon relaxation, or entertaining friends.
Step inside to a bright and welcoming interior filled with natural light from abundant windows and glass doors. The main level offers an elegant formal dining room, spacious den with a fireplace, a convenient powder room, and a private primary suite featuring a beautifully tiled shower and large walk-in closet.
At the heart of the home, the eat-in kitchen is both beautiful and functional, offering a pantry, breakfast bar, stainless steel appliances, and a four-burner gas range with a griddle. Multiple glass doors open seamlessly to the covered front porch and rear covered porch, creating wonderful indoor-outdoor living. The fenced backyard offers a private place to relax, play, or entertain.
Upstairs, the spacious floor plan continues with three additional bedrooms, a full bath, a generous bonus room, and walk-in attic storage--providing exceptional flexibility for family, guests, hobbies, or a home office.
And the location is hard to beat. Enjoy the convenience of being near Cambridge Square, restaurants, shopping, Cleveland, and downtown Chattanooga, while coming home each day to the privacy and amenities of Hampton Creek.
Golf. Gated. Connected. Beautifully designed for the way you want to live.
Come experience 7395 Artisan Way and discover why Hampton Creek is such a special place to call home. The buyer is responsible to do their due diligence to verify that all information is correct, accurate, and for obtaining any and all restrictions for the property. The number of bedrooms listed above complies with local appraisal standards only.
- Houzeo last checked: 0 minutes ago
- Listing updated: October 28, 2026 at 7:03 pm
- Listing Provided by: Paula McDaniel (423) 355-0311 DRE #245947 | Real Estate Partners Chattanooga LLC (423) 362-8333
- Source: Greater Chattanooga AOR MLS-AL | MLS#: 1542076

Property Details
Status
Active
Type
Single Family Residence
No. of Stories
2
County
City
Neighborhood
--
Year Built
2005
HOA Fees
$92/mo
Finished Area
2,628.08 sqft
Lot Size
0.16 acre lot
Basement Area
- sqft
MLS Name
Greater Chattanooga AOR MLS
MLS Number
1542076
MLS Status
Active
Days on Market
58

Continue Your Journey in App
Find your dream home, receive real-time updates, and many more!
Continue Your Journey in App
Find your dream home, receive real-time updates, and many more!
Location
HOA Management
N/A
HOA Fees
$276/ Quarterly
Amenities
 Amenities and services may be covered by one or multiple associations and service providers.
 Security Guard
 Pool
 Lawn Care
 Club House
 Golf
 Maintenance
 Security Gate
 Tennis
Disclaimer: Amenities are based on third-party information and may vary; buyers must independently verify all amenities, as information is deemed reliable but not guaranteed.
Facts & Features
Rooms
Bedrooms & bathrooms
Bedrooms: 4
Bathrooms: 3
Interior
Sewer
Public Sewer
Window Features
Window Treatments
Interior Features
Breakfast Bar, Ceiling Fan(s), Central Vacuum, Eat In Kitchen, Granite Counters, Pantry, Recessed Lighting, Separate Dining Room, Tub/shower Combo, Vaulted Ceiling(s), Walk In Closet(s)
Flooring
Carpet, Hardwood, Tile
Heating
Electric, Natural Gas
Appliances
Refrigerator, Microwave, Gas Water Heater, Gas Range, Gas Oven, Disposal, Dishwasher
Exterior Features
Other
Cooling
Ceiling Fan(s), Central Air, Electric, Multi Units
Construction
Year Built
Year Built: 2005
Home type
Single Family Residence
Foundation Details
Block
Construction Materials
Hardi Plank Type, Stone
Roof
Shingle
Utilities & Energy
Utilities
Electricity Connected, Natural Gas Connected, Sewer Connected, Water Connected
Basement
Crawl Space
Parking Features
Concrete, Driveway, Garage, Garage Door Opener, Garage Faces Rear, Kitchen Level
Water Source
Public
Fireplace Features
Den, Electric
Association Amenities
Clubhouse, Gated, Golf Course, Landscaping, Maintenance, Maintenance Grounds, Maintenance Structure, Pool, Tennis Court(s)
Laundry Features
Laundry Room, Main Level, Sink
Security Features
Gated Community
Other Features
Lot Features
Corner Lot, Front Yard, Level, Near Golf Course
Patio And Porch Features
Covered, Front Porch, Porch Covered, Rear Porch
Subdivision Name
Hampton Creek
Community Features
Clubhouse, Gated, Golf, Pool, Restaurant, Tennis Court(s)
Price History
| Date | Event | Price |
|---|---|---|
10/28/2026 Source: | Price Decreased | $534,900 -0.93% $204/sqft |
10/19/2026 Source: | Price Decreased | $539,900 -0.92% $205/sqft |
10/06/2026 Source: | Listed for Sale | $544,900 +37.25% $207/sqft |
09/28/2026 Source: | Sold | $397,000 -27.82% $151/sqft |
09/03/2026 Source: | Price Decreased | $550,000 -8.18% $209/sqft |


Show more
Getting Around 7395 Artisan Cir
Bike Score®

Somewhat Bikeable
27/100
Walk Score®

Car-Dependent
11/100
Data provided by Redfin
Nearby Homes











Find Homes by Property Features in Ooltewah, TN
Nearby New Homes For Sale


Based on information from the Greater Chattanooga REALTORS® (or, alternatively, from the MLS of Chattanooga, Inc.) through Nov 01, 2026, 02:30AM. IDX information is provided exclusively for consumers' personal, non-commercial use; it may not be used for any purpose other than to identify prospective properties consumers may be interested in purchasing, and the data is deemed reliable but is not guaranteed accurate by the MLS. © 2026 the Greater Chattanooga REALTORS®. All Rights Reserved. Angela Fowler | Angela Fowler Real Estate, LLC. | (423) 320-4620 | afowler@catt.com Mailing Address: 452 Kailors Cove Cir Ringgold, GA 30736
 Advertising Broker: Angela Fowler | Angela Fowler Real Estate, LLC.
