
- Overview
- Description
- Property Details
- Location
- Facts & Features
- Getting Around
- Nearby Homes

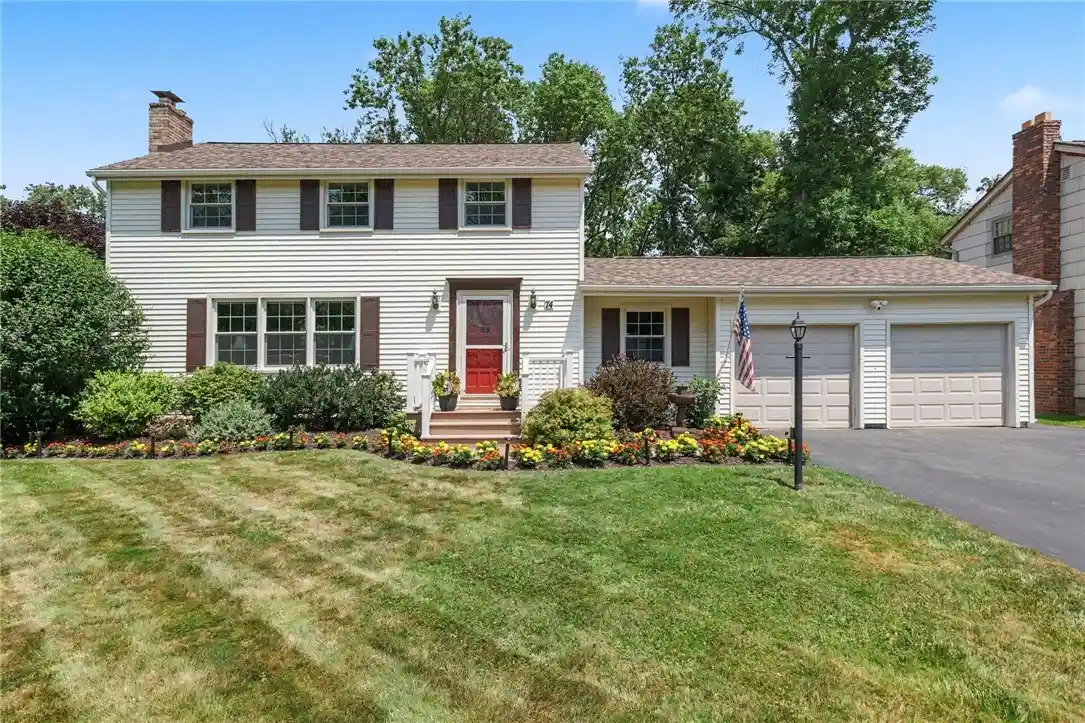


$250,000
Monthly Est:$1,244
 3 Beds
 2 Baths
1 full bath + 1 half bath
 1,672sqft
74 Camille Dr, Rochester, NY 14612
$250,000
$1,244/moEst:
Get Pre-Approved
Single Family Residence
Built in 1968
$-- HOA
0.39 acre lot
$150/sq.ft
Description
CONTRACT FELL THRU!! NOTHING TO DO WITH THE HOUSE!! BACK ON THE MARKET!! EAST TO SHOW! PREINSPECTION in ATTACHMENTS!!
Welcome to this beautifully updated 3 Bedroom, 1.5 Bath Colonial offering timeless charm, modern upgrades, and an exceptional backyard retreat in one of Greece's desirable kind neighborhoods! Nestled on a private lot backing to scenic Fleming Creek. Property features charming bridge leading to expansive rear yard surrounded by mature trees, creating peaceful setting for entertaining or everyday enjoyment. Inside, you'll find bright, inviting living spaces highlighted by hardwood floors, a cozy gas fireplace with custom built-ins, and a spacious formal living and dining room. The remodeled kitchen showcases cream cabinetry, Corian countertops, and updated appliances, all overlooking the picturesque backyard. Large family room/den w/ vaulted ceilings flows into the enclosed Florida room, providing panoramic views of fenced yard, pool, and outdoor living spaces. Oversized deck with pergola, new staircase, hot tub, and brand-new above-ground pool (2025), making this home an entertainer's dream. A walkout basement provides easy access to the yard along with abundant storage beneath the porch. Upstairs offers three generous bedrooms, including a spacious primary suite w/ two double closets. Hardwood floors continue beneath the carpeting, and one bedroom includes walk-up attic access for additional storage. Major improvements provide outstanding peace of mind, including a complete tear-off architectural roof (2024), new electrical service and power line (2025), new central air (2021), water heater (2021), high-efficiency furnace (2016), Marvin fiberglass windows (2010), updated electrical (2016), primary bath renovation (2023), interior and exterior painting (2023), new kitchen and laundry appliances (2023), den updates (2023), extensive landscaping, ash tree removal (2024), and a new front vinyl entry deck. Vinyl siding, spacious two-car garage, oversized driveway. Rare opportunity to own a meticulously maintained, move-in ready home w/ the perfect blend of comfort, quality, and outdoor living.
- Houzeo last checked: 3 minutes ago
- Listing updated: August 14, 2026 at 7:02 pm
- Listing Provided by: Robert J. Ruhland (585) 341-8690 DRE #30RU0943048 | Keller Williams Realty Greater Rochester (585) 362-8900
- Source: New York State Alliance of MLSs, Buffalo-NY | MLS#: R1699772

Property Details
Status
Pending
Type
Single Family Residence
No. of Stories
2
County
City
Neighborhood
Year Built
1968
HOA Fees
-
Finished Area
1,672 sqft
Lot Size
0.39 acre lot
Basement Area
- sqft
MLS Name
New York State Alliance of MLSs, Buffalo
MLS Number
R1699772
MLS Status
Pending
Days on Market
106
Cumulative Days on Market
20

Continue Your Journey in App
Find your dream home, receive real-time updates, and many more!
Continue Your Journey in App
Find your dream home, receive real-time updates, and many more!
Location
Facts & Features
Rooms
Bedrooms & bathrooms
Bedrooms: 3
Bathrooms: 2
Interior
Sewer
Connected
Window Features
Thermal Windows
Heating
Gas, Forced Air
Appliances
Dryer, Dishwasher, Free Standing Range, Gas Cooktop, Disposal, Gas Water Heater, Microwave, Oven, Refrigerator, See Remarks, Washer
Cooling
Central Air
Flooring
Hardwood, Luxury Vinyl, Tile, Varies
Exterior Features
Blacktop Driveway, Deck, Fully Fenced, Patio, Private Yard, See Remarks
Interior Features
Cathedral Ceilings, Entrance Foyer, Eat In Kitchen, Separate Formal Living Room, Living Dining Room
Construction
Year Built
Year Built: 1968
Home type
Single Family Residence
Roof
Asphalt, Architectural, Shingle
Property Condition
Resale
Construction Materials
Attic Crawl Hatchways Insulated, Blown In Insulation, Vinyl Siding, Copper Plumbing
Foundation Details
Block
Architectural Style
Colonial
Utilities & Energy
Electric
Circuit Breakers
Laundry Features
In Basement
Utilities
Cable Available, Electricity Connected, Sewer Connected, Water Connected
Parking Features
Attached, Electricity, Garage, Driveway, Garage Door Opener
Basement
Full, Walk Out Access, Sump Pump
Water Source
Connected, Public
Other Features
Lot Features
Flood Zone, Irregular Lot, Other, Residential Lot, See Remarks
Subdivision Name
Thyer Farms Sub Sec 6
Patio And Porch Features
Deck, Open, Patio, Porch
Price History
| Date | Event | Price |
|---|---|---|
08/11/2026 Source: | Off Market | $250,000 $150/sqft |
08/11/2026 Source: | Pending | $250,000 $150/sqft |
07/20/2026 Source: | Listed for Sale | $250,000 -9.06% $150/sqft |
07/20/2026 Source: | Price Change | $274,900 $164/sqft |

Nearby Homes
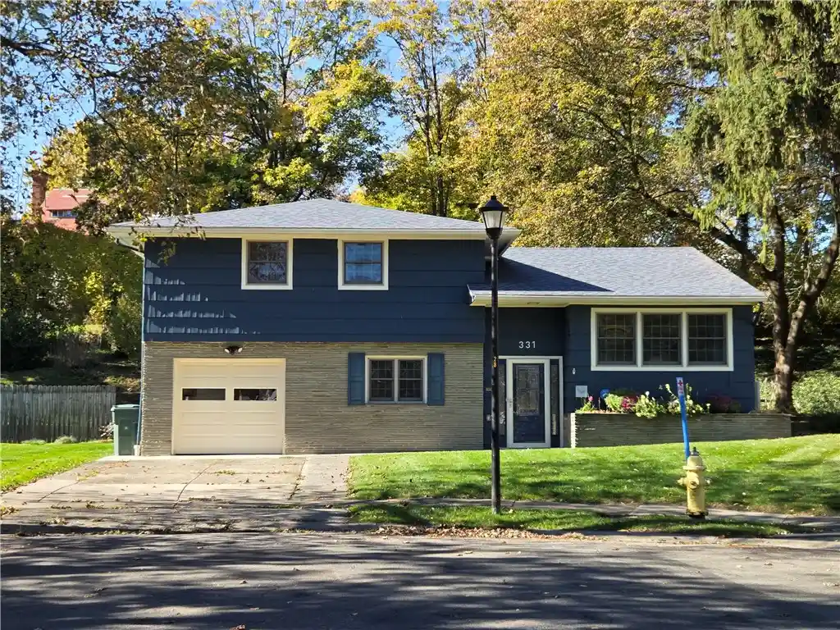
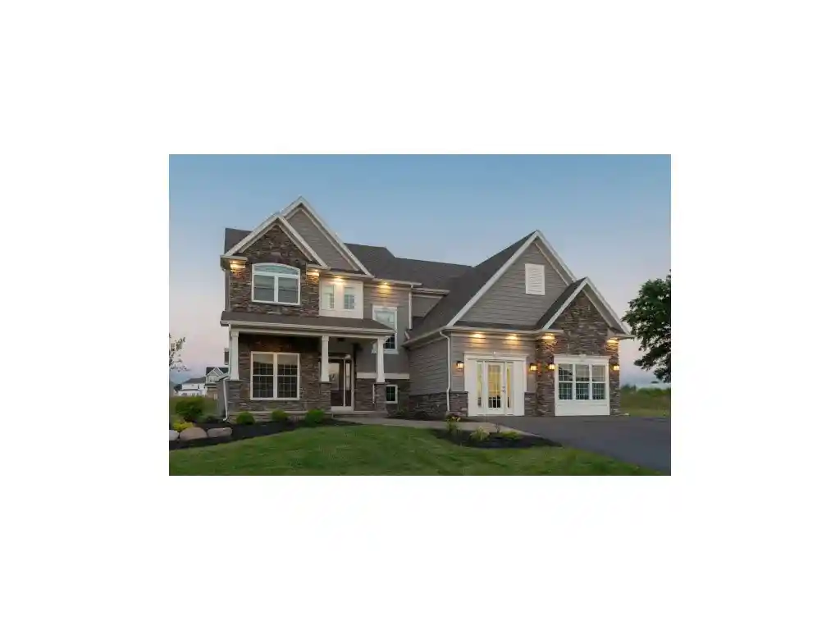
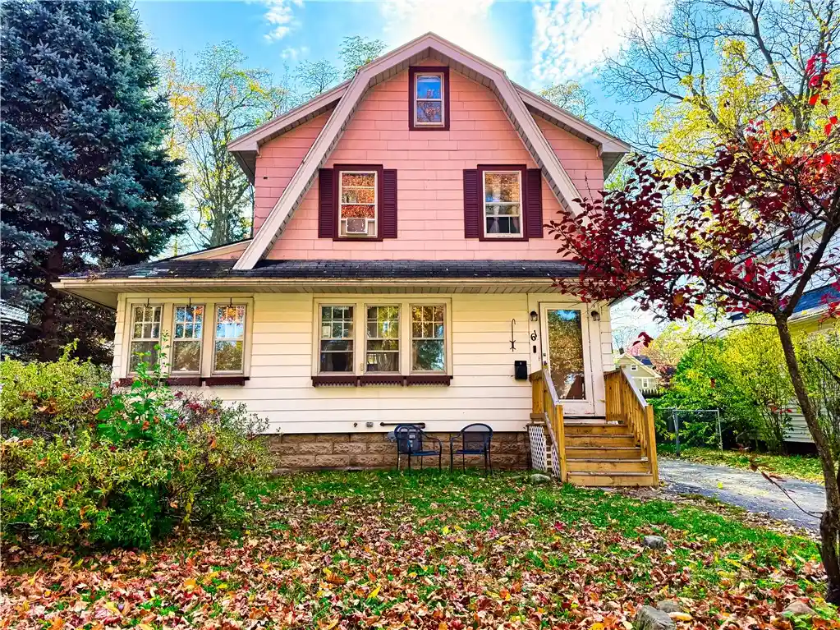
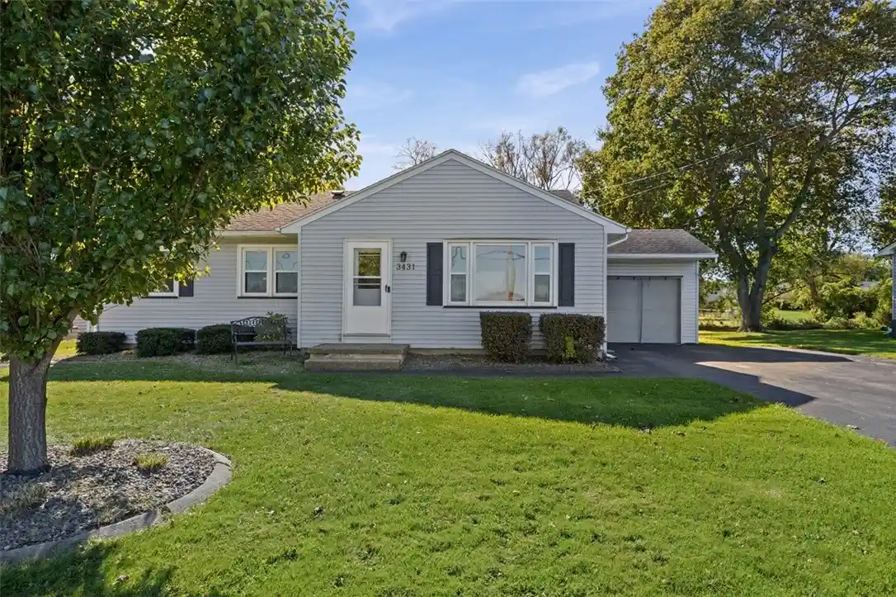
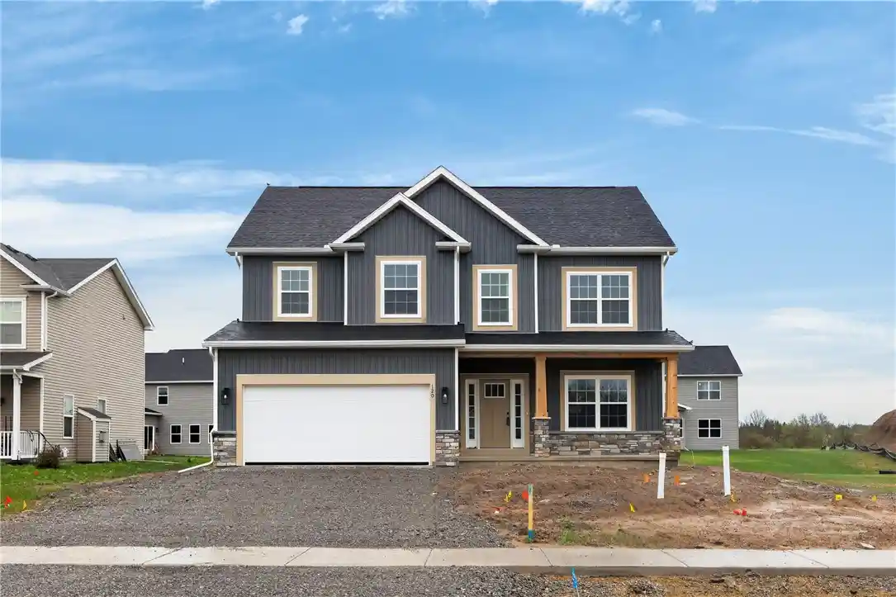
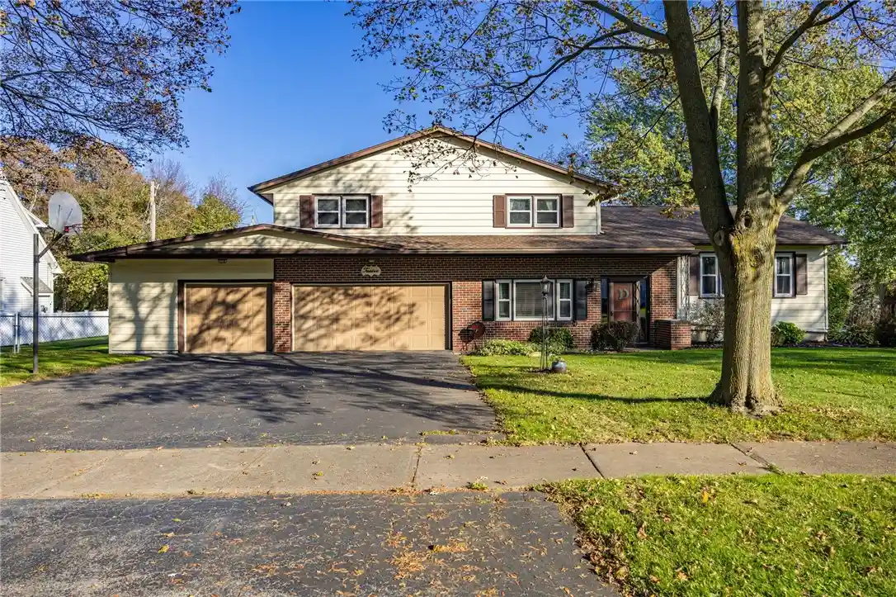
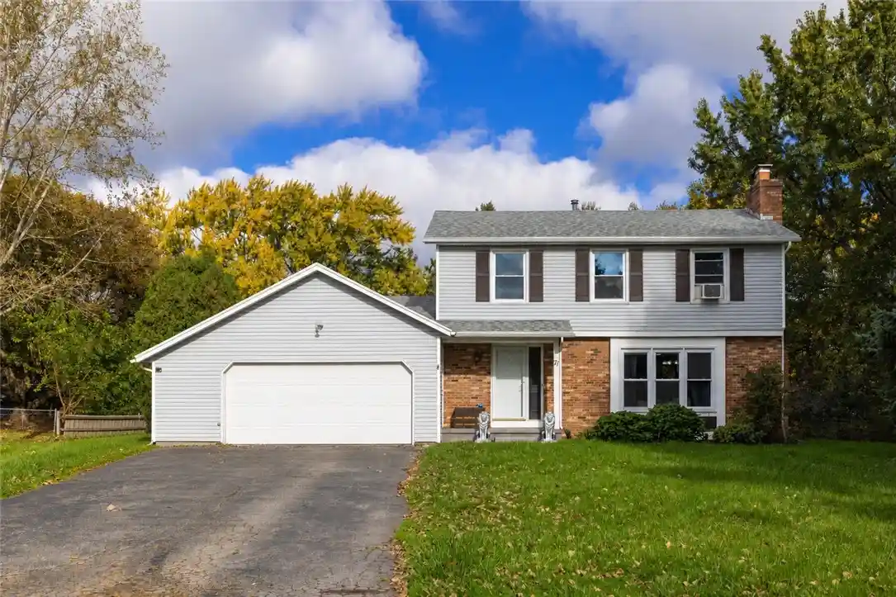
Find Homes by Property Features in Rochester, NY
Nearby New Homes For Sale

Based on data from the New York State Alliance of MLSs (CNYIS, Inc., UNYREIS and WNYREIS) through Nov 04, 2026, 11:30AM.. All information is provided exclusively for consumers’ personal, non-commercial use. It may not be used for any purpose other than to identify prospective properties consumers may be interested in purchasing. The data is deemed reliable by is not guaranteed accurate by the MLS. This website may not include listings or property addresses of sellers who have directed their listing brokers to withhold their listing or their property address from display on the Internet. All information provided is deemed reliable but is not guaranteed and should be independently verified. © 2026 the New York State Alliance of MLSs. All Rights Reserved.
 Advertising Broker: Derek Greene | The Greene Realty Group
