Andover RE
Powered by 
- 2
- Overview
- Description
- Property Details
- Location
- Facts & Features
- Getting Around
- Nearby Homes

 New Construction
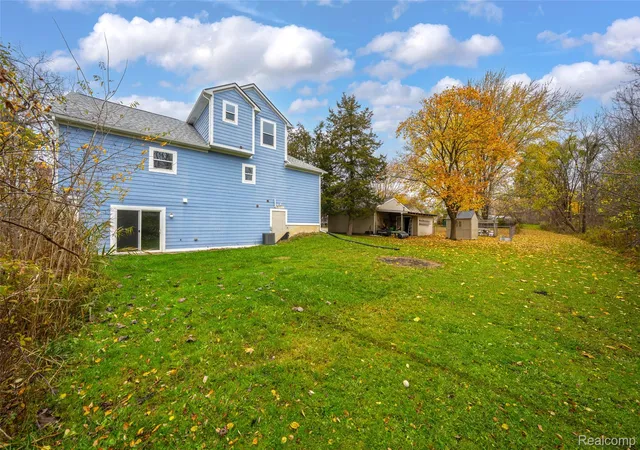

Street View
$399,900
Monthly Est:$1,990
 3 Beds
 3 Baths
2 full baths + 1 half bath
 2,400sqft
74 Guanonocque St, Auburn Hills City Oakland, MI 48326
$399,900
$1,990/moEst:
Get Pre-Approved
Single Family Residence
Built in 2019
$-- HOA
0.27 acre lot
$167/sq.ft
Description
Wooded Setting Just a Walk from Downtown
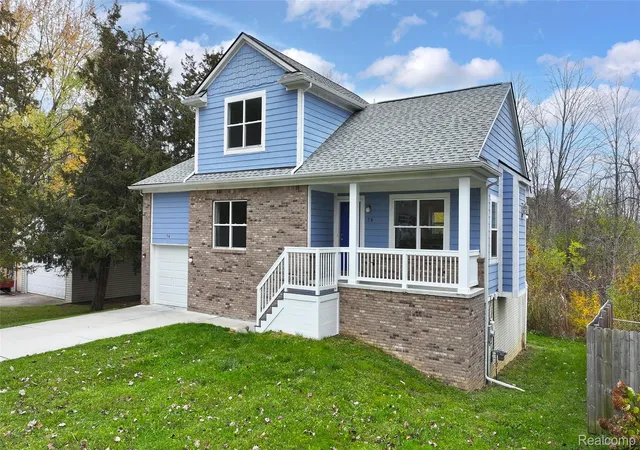
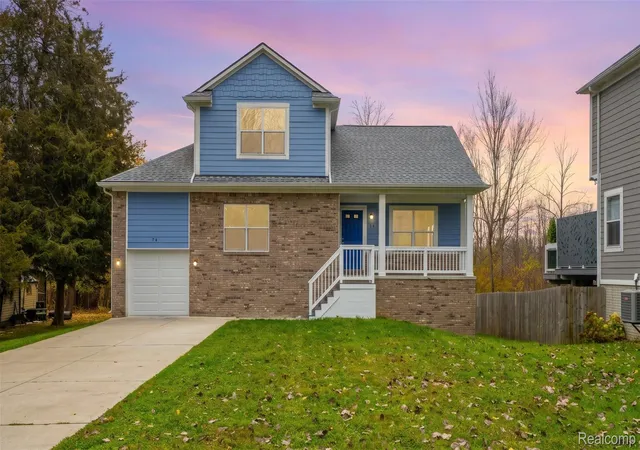
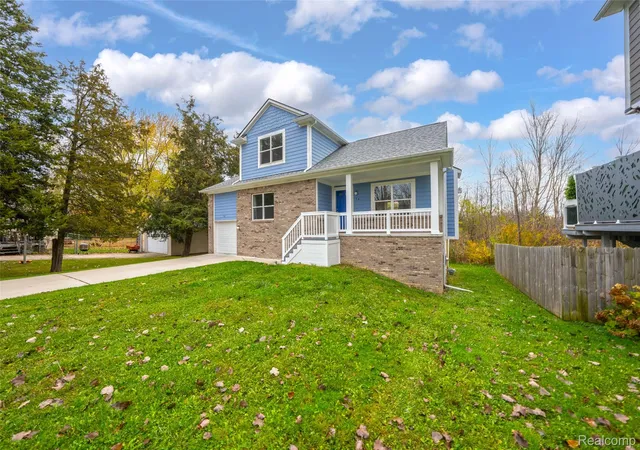
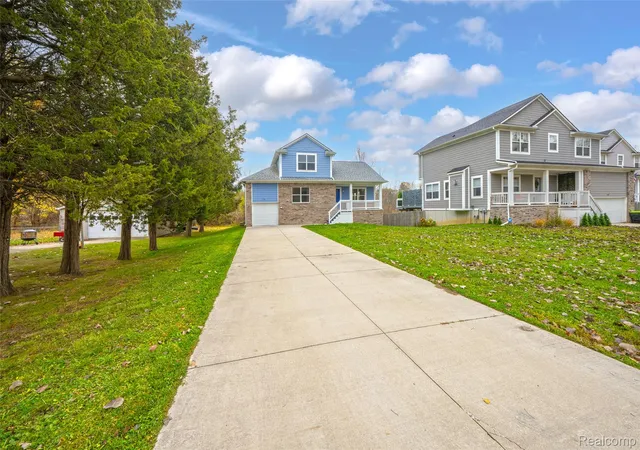
Welcome to 74 Guanonocque, a charming 3-bedroom, 2.5-bath home offering a wooded setting within walking distance of downtown Auburn Hills, parks, restaurants, the Clinton River & walking paths!. Low maintenance Hardie board, brick accents, and a covered front porch create an inviting first impression, while the attached garage and spacious driveway add everyday convenience.
The unfinished walkout basement offers room to envision your next chapter—whether you’re dreaming of a recreation area, hobby space, or additional storage—with sliding doors opening directly to the backyard. Enjoy the tree-lined surroundings and outdoor space for relaxing, entertaining, or simply taking in the changing seasons.
With downtown close by and room to make it your own, 74 Guanonocque brings together neighborhood charm, natural surroundings, and future possibilities.
- Houzeo last checked: 7 minutes ago
- Listing updated: November 11, 2026 at 11:00 am
- Listing Provided by: Mary Jane Mattera (586) 899-8131 | Gateway Realty Associates Inc (586) 899-8136
- Source: Realcomp MLS-MI | MLS#: 20261090982

- Originating MLS: Realcomp II Ltd
Property Details
Status
Active
Type
Single Family Residence
No. of Stories
-
County
City
Neighborhood
--
Year Built
2019
HOA Fees
-
Finished Area
2,400 sqft
Lot Size
0.27 acre lot
Basement Area
- sqft
MLS Name
Realcomp MLS
MLS Number
20261090982
MLS Status
Active
Days on Market
2
Cumulative Days on Market
1

Continue Your Journey in App
Find your dream home, receive real-time updates, and many more!
Continue Your Journey in App
Find your dream home, receive real-time updates, and many more!
Location
Facts & Features
Rooms
Bedrooms & bathrooms
Bedrooms: 3
Bathrooms: 3
Interior
Sewer
Sewer At Street
Exterior Features
Lighting
Appliances
Dishwasher, Disposal, Dryer, Energy Star Qualified Dishwasher, Free Standing Electric Range, Free Standing Refrigerator, Microwave, Stainless Steel Appliances, Washer Dryer Stacked, Washer
Cooling
Ceiling Fans, Central Air
Heating
Forced Air, Natural Gas
Window Features
Egress Windows, Energy Star Qualified Windows
Construction
Year Built
Year Built: 2019
Home type
Single Family Residence
Architectural Style
Craftsman
Roof
Asphalt, Energystar Shingles
Property Condition
Quick Delivery Home
Foundation Details
Basement, Poured, Sealed Foundation, Sump Pump
Construction Materials
Brick, Other
Utilities & Energy
Fireplace Features
Family Room, Gas
Laundry Features
Laundry Room
Water Source
Waterat Street
Electric
Volts220, Circuit Breakers
Parking Features
Oneand Half Car Garage, Attached, Driveway, Electricityin Garage, Garage Faces Front, Garage Door Opener
Basement
Full, Unfinished, Walk Out Access
Security Features
Carbon Monoxide Detectors, Smoke Detectors
Pool Features
None
Other Features
Subdivision Name
Churchill Place Condo Occpn 1949
Disclosures
No Restrictions, Taxes Not Homestead Exempt
Lot Features
Wooded
Price History
| Date | Event | Price |
|---|---|---|
11/11/2026 Source: | Listed for Sale | $399,900 +15896.00% $167/sqft |
10/05/2025 Source: | Sold | $2,500 $1/sqft |
10/03/2025 Source: | Pending | $2,500 $1/sqft |
09/26/2025 Source: | Listed for Sale | $2,500 +8.70% $1/sqft |
02/01/2024 Source: | Price Decreased | $2,300 -4.17% $1/sqft |

Show more
Nearby Homes

Find Homes by Property Features in Auburn Hills City Oakland, MI
Nearby New Homes For Sale


Based on information from the Board/Association of REALTORS® (alternatively, from the Realcomp II Ltd. MLS) through Nov 13, 2026, 11:45AM. All information provided is deemed reliable, but is not guaranteed to be accurate and should be independently verified. IDX provided courtesy of Realcomp II Ltd. via Andover Real Estate & Houzeo, Copyright 2026 Realcomp II Ltd. Shareholders Any use of search facilities of data on the site, other than by a consumer looking to purchase real estate, is prohibited. IDX information is provided exclusively for consumers' personal, noncommercial use and may not be used for any purpose other than to identify prospective properties consumers may be interested in purchasing. The accuracy of all information, regardless of source, is not guaranteed or warranted. All information should be independently verified. Listing Information presented by local MLS brokerage: Andover Real Estate, local REALTOR®- Scott Rubin - (248)206-3666 . Any use of search facilities of data on the site, other than by a consumer looking to purchase real estate, is prohibited. © 2024 Realcomp II Ltd. MLS. All Rights Reserved.
 Advertising Broker: Andover Real Estate | Andover Real Estate
