Andover RE
Powered by 
- 0
- 8
- Overview
- Description
- Property Details
- Location
- Facts & Features
- Getting Around
- Nearby Homes

Street View
$424,900
Monthly Est:$2,115
 3 Beds
 4 Baths
4 full baths
 3,136sqft
3327 Shimmons Rd, Auburn Hills, MI 48326
$424,900
$2,115/moEst:
Get Pre-Approved
Single Family Residence
Built in 1992
$-- HOA
1.52 acres lot
$135/sq.ft
Description
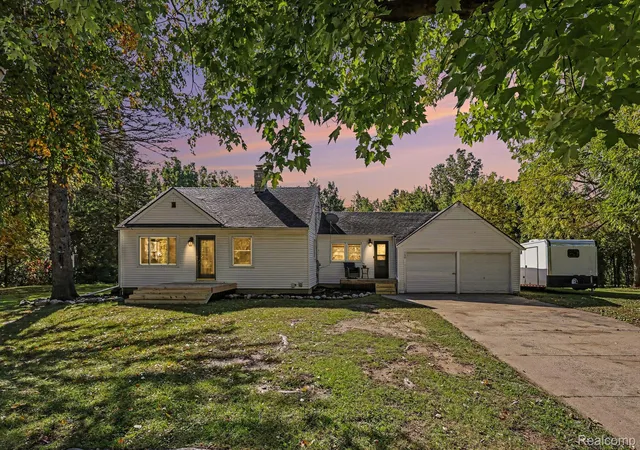
You'll love the land, location, and lifestyle just in time for Sweetest Day! Enjoy a fully loaded sprawling ranch rebuilt in 2007 on 1.5 acres filled with amazing features in & out: SUPERSIZED primary ensuite w/gigantic bathroom/soaking tub/dual sinks/walk-in & twin closets, FINISHED walkout basement with another ensuite bedroom/bath/walk-in combo & 2 massive entertaining/game rooms almost mirrors the house above (3 or 4 bedroom or in-law/blended family options & 4 FULL BATHS), CUSTOM CHEF'S KITCHEN boasts Merillat's top tier wood cabinetry (lazy susan/appliance garage/pantry closet/2 pantry cabinets/work island/drawers galore/wide gauge hardwood floors/granite counters, BACKYARD/FRONT YARD LIVING/ENTERTAINING on several decks/hot tub/swimming pool/cornhole/volleyball sand court/horse shoe pits/barn/sheds/valley view/seasonal pond/gardens/& privacy beyond privacy surrounded by woods (250+ feet deep)/boulders/retaining walls ... a recreational complex for real! GARAGE/DRIVEWAY or should I say parking lot? House set way back enough room to park 10+cars/motorhome/truck (check local ordinances), high garage ceiling storage loft & oversized inset space. NO CAR? SIDEWALKS: WALKABLE 8 minutes to Oakland Christian, 30 min to OAKLAND UNIVERSITY, 15 min to Buddy's Pizza/Chick-Fil-A/ (solid reason to buy this house!) 20 min to Community Center/Library/Park. UNPRECIDENTED PRICE: the math teachers at OCC nearby confirm this opportunity WILL NOT LAST! Truly two houses in one as the open floor plan incorporates the basement as a partner, not a hidden dungeon like other homes. This area is 35 MPH residential/school zone/lower trafficked/neighborhood section. In-law quarters measurement in listing is gross lower ensuite bedroom dimensions complete with full bath & walk-in closet. Billiards table, hot tub, swimming pool/equipment will remain at the time of sale and become property of the buyer. AGENTS: read Realtor Remarks in MLS for all offer submission details. Wont' last!
- Houzeo last checked: 13 minutes ago
- Listing updated: October 18, 2026 at 2:59 pm
- Listing Provided by: Alfred M Block (586) 792-8000 | RE/MAX First (586) 799-8000
- Source: Realcomp MLS-MI | MLS#: 20261080933

- Originating MLS: Realcomp II Ltd
Property Details
Status
Active
Type
Single Family Residence
No. of Stories
-
County
City
Neighborhood
--
Year Built
1992
HOA Fees
-
Finished Area
3,136 sqft
Lot Size
1.52 acres lot
Basement Area
- sqft
MLS Name
Realcomp MLS
MLS Number
20261080933
MLS Status
Active
Days on Market
15
Cumulative Days on Market
5

Continue Your Journey in App
Find your dream home, receive real-time updates, and many more!
Download App
Continue Your Journey in App
Find your dream home, receive real-time updates, and many more!
Location
Facts & Features
Rooms
Bedrooms & bathrooms
Bedrooms: 3
Bathrooms: 4
Interior
Cooling
Ceiling Fans, Central Air
Exterior Features
Lighting
Heating
Forced Air, Natural Gas
Window Features
Egress Windows
Sewer
Public Sewer
Interior Features
Entrance Foyer, Programmable Thermostat
Appliances
Dishwasher, Dryer, Free Standing Electric Range, Free Standing Refrigerator, Microwave, Washer
Construction
Year Built
Year Built: 1992
Home type
Single Family Residence
Foundation Details
Basement, Poured, Sump Pump
Construction Materials
Vinyl Siding
Architectural Style
Ranch
Utilities & Energy
Electric
Circuit Breakers
Water Source
Public
Basement
Daylight, Finished, Full, Interior Entry, Walk Out Access
Laundry Features
Laundry Room
Security Features
Smoke Detectors
Utilities
Above Ground Utilities, Cable Available, Underground Utilities
Pool Features
Above Ground, Outdoor Pool
Fireplace Features
Electric, Living Room
Parking Features
Two Car Garage, Attached, Driveway, Electricityin Garage, Garage Faces Front, Garage Door Opener, Oversized, Parking Pad
Other Features
Patio And Porch Features
Covered, Deck, Porch
Community Features
Sidewalks
Lot Features
Hilly Ravine, Water View, Wooded
Disclosures
Taxes Homestead Exempt
Price History
| Date | Event | Price |
|---|---|---|
10/13/2026 Source: | Listed for Sale | $424,900 $135/sqft |


Nearby Homes
Find Homes by Property Features in Auburn Hills, MI
Nearby New Homes For Sale


Based on information from the Board/Association of REALTORS® (alternatively, from the Realcomp II Ltd. MLS) through Oct 22, 2026, 04:15AM. All information provided is deemed reliable, but is not guaranteed to be accurate and should be independently verified. IDX provided courtesy of Realcomp II Ltd. via Andover Real Estate & Houzeo, Copyright 2026 Realcomp II Ltd. Shareholders Any use of search facilities of data on the site, other than by a consumer looking to purchase real estate, is prohibited. IDX information is provided exclusively for consumers' personal, noncommercial use and may not be used for any purpose other than to identify prospective properties consumers may be interested in purchasing. The accuracy of all information, regardless of source, is not guaranteed or warranted. All information should be independently verified. Listing Information presented by local MLS brokerage: Andover Real Estate, local REALTOR®- Scott Rubin - (248)206-3666 . Any use of search facilities of data on the site, other than by a consumer looking to purchase real estate, is prohibited. © 2024 Realcomp II Ltd. MLS. All Rights Reserved.
 Advertising Broker: Andover Real Estate | Andover Real Estate
