
- Overview
- Description
- Property Details
- Location
- HOA Management
- Facts & Features
- Getting Around
- Nearby Homes

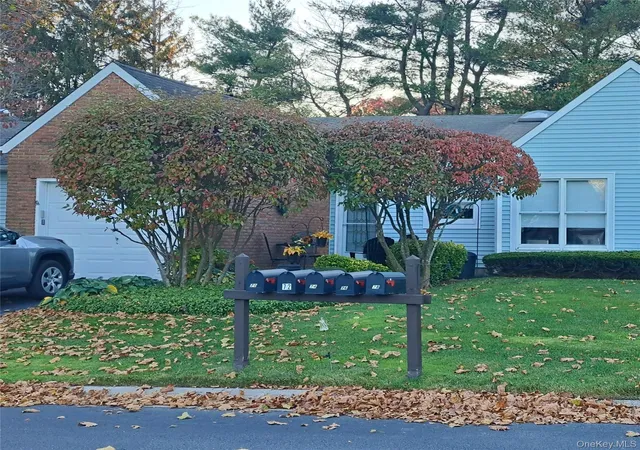

Street View
$549,990
Monthly Est:$2,737
 2 Beds
 2 Baths
2 full baths
 1,240sqft
74 Hearthside Dr, Brookhaven, NY 11766
$549,990
$2,737/moEst:
Get Pre-Approved
Condominium
Built in 1986
$530/mo HOA
2,178 sqft lot
$444/sq.ft
Description
Welcome to your next chapter in Woodridge Strathmore Terrace, a highly sought-after 55+ gated community in Mount Sinai! This recently updated 2-bedroom, 2-bathroom condo offers a perfect blend of comfortable and maintenance-free living. Updated eat-in kitchen with beautiful quartz countertops, white cabinetry and new flooring. Large dining and living room combination that opens up to a private, sunlit rear patio—perfect for your morning coffee or evening relaxation. Generously sized primary bedroom complete with a walk-in closet and an en-suite bath, second spare bedroom is perfect for guests or an office. Thoughtfully upgraded Accessible 2nd bath, features premium, professionally installed safety grab bars that seamlessly combine heavy-duty stability with modern style. Newer flooring through most of the unit. New central air conditioning, newer hot water tank, Anderson windows, and an attached 1-car garage with extra attic storage space. This Gated Community Offers A Clubhouse With Gym, Billiards And Card Room, Outdoor In Ground Pool, Tennis and Miniature golf, Optimum Cable is included in HOA if desired! Don't miss seeing this home! It truly won't last!
- Houzeo last checked: 37 minutes ago
- Listing updated: November 5, 2026 at 10:43 am
- Listing Provided by: Desiree Jessop (516) 901-5127 | Howard Hanna Coach (631) 331-3600
- Source: OneKey MLS-NY as distributed by MLS GRID | MLS#: 1069719

Property Details
Status
Active
Type
Condominium
No. of Stories
-
County
City
Neighborhood
--
Year Built
1986
HOA Fees
$530/mo
Finished Area
1,240 sqft
Lot Size
2,178 sqft lot
Basement Area
- sqft
MLS Name
OneKey MLS
MLS Number
1069719
MLS Status
Active

Continue Your Journey in App
Find your dream home, receive real-time updates, and many more!
Continue Your Journey in App
Find your dream home, receive real-time updates, and many more!
Location
HOA Management
CAMCO / Michelle Donovan
HOA Fees
$530/ Monthly
Amenities
 Amenities and services may be covered by one or multiple associations and service providers.
 Snow Removal
 Water
 Club House
 Tennis
 Trash Pickup
 Lawn Care
 Gym
 Maintenance
 Pool
 Security Gate
 Cable TV
 Grounds Care
Pool Service
Exterior Maintenance
Disclaimer: Amenities are based on third-party information and may vary; buyers must independently verify all amenities, as information is deemed reliable but not guaranteed.
Facts & Features
Rooms
Bedrooms & bathrooms
Bedrooms: 2
Bathrooms: 2
Interior
Flooring
Ceramic Tile, Vinyl
Window Features
Double Pane Windows, Skylight(s)
Interior Features
First Floor Bedroom, First Floor Full Bath, Eat In Kitchen, Entrance Foyer, Formal Dining, Primary Bathroom, Quartz/quartzite Counters, Storage, Walk In Closet(s), Washer/dryer Hookup
Heating
Electric
Cooling
Central Air
Appliances
Dishwasher, Dryer, Electric Cooktop, Electric Oven, Electric Water Heater, Microwave, Washer
Sewer
Public Sewer
Construction
Year Built
Year Built: 1986
Home type
Condominium
Construction Materials
Frame, Vinyl Siding
Architectural Style
Garden
Utilities & Energy
Pool Features
Community
Association Amenities
Clubhouse, Fitness Center, Gated, Landscaping, Maintenance Grounds, Pool, Snow Removal, Tennis Court(s)
Laundry Features
In Unit
Parking Features
Driveway
Water Source
Public
Utilities
Cable Available, Cable Connected, Electricity Connected, Sewer Connected, Trash Collection Public, Water Connected
Security Features
Gated Community, Smoke Detector(s)
Other Features
Patio And Porch Features
Deck
Subdivision Name
Woodbridge Strathmore Terrace
Community Features
Clubhouse, Fitness Center, Gated, Pool, Tennis Court(s)
Price History
| Date | Event | Price |
|---|---|---|
11/05/2026 Source: | Listed for Sale | $549,990 +198.91% $444/sqft |
11/20/2024 Source: | Sold | $184,000 $148/sqft |

Nearby Homes
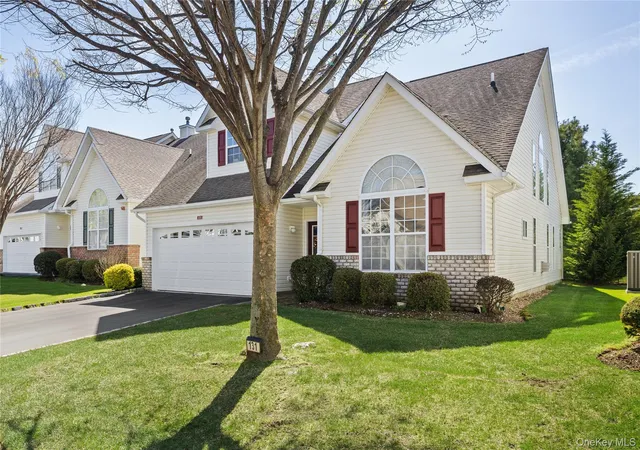
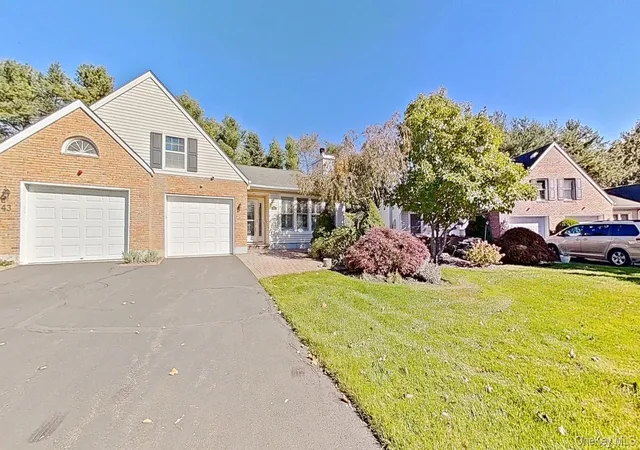
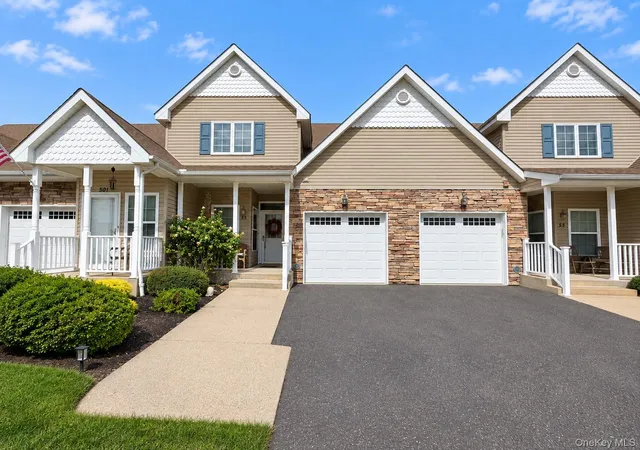
Find Homes by Property Features in Brookhaven, NY


Based on information from OneKey MLS® through Nov 05, 2026, 12:46PM as submitted to and distributed by MLS GRID. All data is obtained from various sources and may not have been verified by broker or MLS GRID. Supplied Open House Information is subject to change without notice. All information should be independently reviewed and verified for accuracy. Properties may or may not be listed by the office/agent presenting the information. IDX information is provided exclusively for consumers’ personal non-commercial use. It may not be used for any purpose other than to identify prospective properties consumers may be interested in purchasing. The data is deemed reliable but is not guaranteed by MLS GRID. The use of the MLS GRID Data may be subject to an end-user license agreement prescribed by the Member Participant’s applicable MLS, if any, and as amended from time to time. © 2026 OneKey MLS. All rights reserved.
 Advertising Broker: Derek Greene | The Greene Realty Group
