- Overview
- Description
- Property Details
- Location
- Facts & Features
- Getting Around
- Nearby Homes

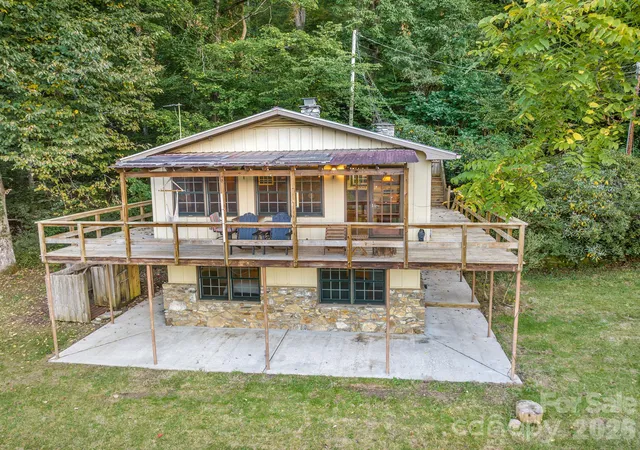

Street View
$279,000
Monthly Est:$1,389
 2 Beds
 2 Baths
1 full bath + 1 half bath
 1,152sqft
74 Lanzi Ledge Rd, Leicester, NC 28748
$279,000
$1,389/moEst:
Get Pre-Approved
Single Family Residence
Built in 1978
$-- HOA
2.6 acres lot
$242/sq.ft
Description
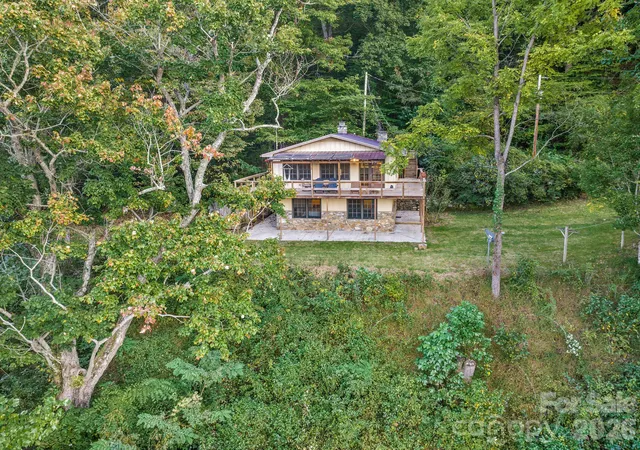
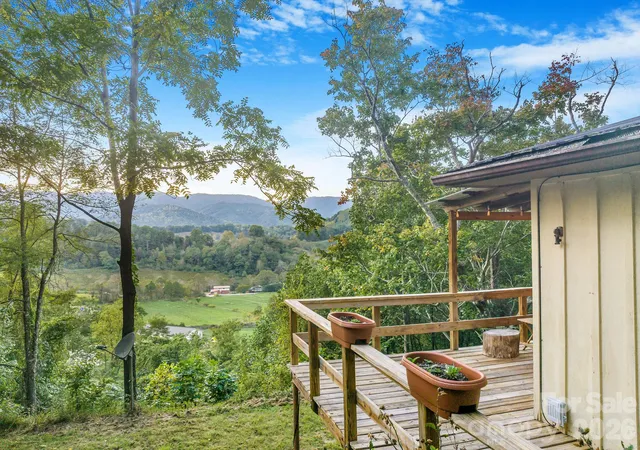
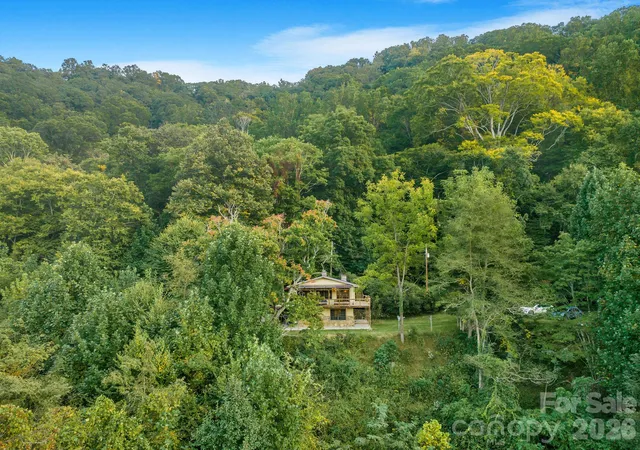
A true 1978 mountain time capsule in the heart of sought-after Sandy Mush. Set on 2.6 wooded acres with stunning long-range mountain and valley views, 74 Lanzi Ledge feels wonderfully tucked away while still offering the connectivity needed for full-time living.
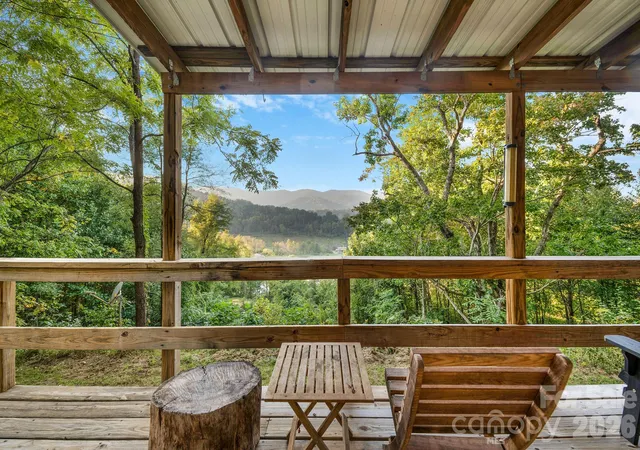
The 2-bedroom, 1.5-bath home is full of original character, from warm wood-paneled walls and vintage kitchen details to the substantial stone fireplace with raised hearth anchoring the main living space. A wall of windows frames the surrounding landscape, while doors open directly to an expansive covered deck—the kind of place made for morning coffee, summer storms rolling across the mountains, and evenings watching the light change over the valley.
Outside, the property continues to deliver. A spring-fed creek runs through the acreage, alongside a 2-story barn, outdoor shower, and mature woods. Trails meander through the property and lead to a potential second flat building area or space for a garden. The home is served by a private well, with electric and fiber internet through French Broad Electric Membership Corporation, plus a seller-installed roof-mounted solar array. A partially shared driveway leads to the tucked-away homesite.
Whether you preserve its retro mountain character, make it your own over time, or simply enjoy it exactly as it is, this property offers flexibility as a full-time residence, WNC getaway, or potential short-term rental. Properties with acreage, long-range views, privacy, and this much personality rarely come to market in Sandy Mush. Seller financing may be available.
ServePro evaluated back corner after a downspout disconnected over the winter - high moisture levels found in isolated area and estimate is available.
- Houzeo last checked: 4 minutes ago
- Listing updated: October 7, 2026 at 9:02 am
- Listing Provided by: Katerina Leeger (206) 235-1559 | Town and Mountain Realty (828) 232-2879
- Source: Canopy MLS | MLS#: 4423050

Property Details
Status
Active
Type
Single Family Residence
No. of Stories
-
County
City
Neighborhood
--
Year Built
1978
HOA Fees
-
Finished Area
1,152 sqft
Lot Size
2.6 acres lot
Basement Area
- sqft
MLS Name
Canopy MLS
MLS Number
4423050
MLS Status
Active
Days on Market
2
Cumulative Days on Market
1

Continue Your Journey in App
Find your dream home, receive real-time updates, and many more!
Download App
Continue Your Journey in App
Find your dream home, receive real-time updates, and many more!
Location
Facts & Features
Rooms
Bedrooms & bathrooms
Bedrooms: 2
Bathrooms: 2
Interior
Sewer
Septic Installed
Cooling
Ceiling Fan(s), Wall Unit(s)
Flooring
Linoleum, Vinyl
Interior Features
Pantry
Heating
Baseboard
Appliances
Dishwasher, Dryer, Electric Oven, Electric Range, Refrigerator, Washer, Washer/dryer
Exterior Features
Fire Pit, Outdoor Shower
Construction
Year Built
Year Built: 1978
Home type
Single Family Residence
Roof
Metal
Construction Materials
Stone Veneer, Wood
Foundation Details
Slab
Utilities & Energy
Water Source
Well
Parking Features
Parking Space(s)
Laundry Features
Main Level
Utilities
Electricity Connected, Fiber Optics, Solar
Fireplace Features
Wood Burning Stove
Other Features
Lot Features
Private, Creek/stream, Wooded, Views
Patio And Porch Features
Covered, Wrap Around
Subdivision Name
None
Price History
| Date | Event | Price |
|---|---|---|
10/06/2026 Source: | Listed for Sale | $279,000 $242/sqft |

Nearby Homes
Find Homes by Property Features in Leicester, NC
Nearby New Homes For Sale

Based on information submitted to the MLS GRID from Canopy MLS through Oct 08, 2026, 06:16PM. All data is obtained from various sources and may not have been verified by the broker or MLS GRID. Supplied Open House Information is subject to change without notice. All information should be independently reviewed and verified for accuracy. Properties may or may not be listed by the office/agent presenting the information. IDX information is provided exclusively for consumers’ personal, noncommercial use. It may not be used for any purpose other than to identify prospective properties which the consumers may be interested in purchasing. The data is deemed reliable but is not guaranteed by MLS GRID. The use of the MLS GRID Data may be subject to an end-user license agreement prescribed by the Member Participant’s applicable MLS, if any, and as amended from time to time. ©2026 Canopy MLS. All Rights Reserved.
 Advertising Broker: Nicholas Huscroft | Chosen Realty