- Overview
- Description
- Property Details
- Location
- HOA Management
- Facts & Features
- Getting Around
- Nearby Homes


Street View
$426,500
Monthly Est:$2,123
 4 Beds
 3 Baths
2 full baths + 1 half bath
 2,268sqft
74 North High Meadow Dr N, Felton, DE 19943
$426,500
$2,123/moEst:
Get Pre-Approved
Single Family Residence
Built in 2020
$20.42/mo HOA
10,018.8 sqft lot
$188/sq.ft
Description
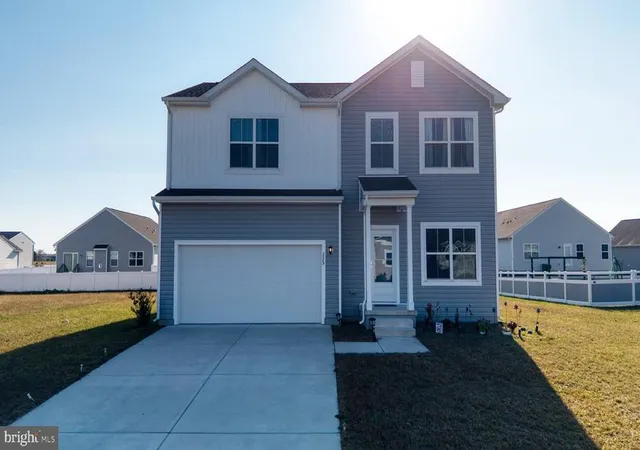
Construction on this spacious 4BR/2.5BA contemporary model by Garrison Homes was completed in 2020. This well maintained corner lot home offers tremendous value at this price point in terms of living space, storage space, build quality, and upgrades. The foyer with LVP flooring flows directly into the open concept kitchen and family room. The kitchen includes elegant cherry cabinetry, granite counters, stainless steel appliances, an island with breakfast bar, and a pantry closet. The family room is lined with large windows that fill the primary living space with natural light. The formal dining room with classic wainscoting can accomodate a large dining set for those that enjoy entertaining, or could be utilized as a convenient main level office or play room. The main level powder room is tucked away off the spacious mud room which could be customized with built-ins or storage units to meet your specific needs. The primary suite is an impressive space featuring a 19' x 13' bedroom, a massive walk-in closet/dressing room, and a private bathroom including dual sinks, soaking tub, and shower stall. The second bedroom is also quite spacious with a large closet and ample space for a sitting or office area. The upper level also includes bedrooms three and four which overlook the back yard, a dedicated laundry room, and a well appointed hall bathroom. The third floor walk up attic is accessed through a staircase found in the primary walk-in closet. The attic provides an estimated additional 630 square feet of easy access storage space as well as potential for future finishing if desired. Other highlights of this move-in condition home include a fully fenced back yard, fire pit area, 2-car attached garage, water softener, public water, and public sewer. Satterfield is located in Felton with quick access to routes 1 and 13, nearby retail, and restaurants. Just 15 minutes to DAFB and approximately 40 minutes to the Delaware Beaches. Simply unpack and enjoy!
- Houzeo last checked: 24 minutes ago
- Listing updated: October 7, 2026 at 9:28 pm
- Listing Provided by: Michael F Lenoir Jr. (302) 535-1542 | Keller Williams Realty Central-Delaware (302) 677-0020
- Source: Bright MLS-NJ | MLS#: DEKT2049974

Property Details
Status
Pending
Type
Single Family Residence
No. of Stories
-
County
City
Neighborhood
--
Year Built
2020
HOA Fees
$20.42/mo
Finished Area
2,268 sqft
Lot Size
10,018.8 sqft lot
Basement Area
- sqft
MLS Name
Bright MLS
MLS Number
DEKT2049974
MLS Status
PENDING-BRIGHT
Days on Market
44

Continue Your Journey in App
Find your dream home, receive real-time updates, and many more!
Continue Your Journey in App
Find your dream home, receive real-time updates, and many more!
Location
HOA Management
N/A
HOA Fees
$245/ Annually
Disclaimer: Amenities are based on third-party information and may vary; buyers must independently verify all amenities, as information is deemed reliable but not guaranteed.
Facts & Features
Rooms
Bedrooms & bathrooms
Bedrooms: 4
Bathrooms: 3
Interior
Cooling
Central A/c
Sewer
Public Sewer
Heating
Heat Pump Electric Back Up, Forced Air
Construction
Year Built
Year Built: 2020
Home type
Single Family Residence
Property Condition
Excellent
Architectural Style
Contemporary
Construction Materials
Vinyl Siding
Foundation Details
Crawl Space
Utilities & Energy
Parking Features
Asphalt Driveway
Water Source
Public
Other Features
Subdivision Name
Satterfield
Price History
| Date | Event | Price |
|---|---|---|
10/07/2026 Source: | Pending | $426,500 +1.57% $188/sqft |
08/25/2026 Source: | Listed for Sale | $419,900 $185/sqft |

Nearby Homes


Find Homes by Property Features in Felton, DE
Nearby New Homes For Sale


Based on information from Bright MLS through Nov 06, 2026, 07:00AM. Listing information is from various brokers who participate in the Bright MLS IDX program and not all listings may be visible on the site. The property information being provided on or through the website is for the personal, non-commercial use of consumers and such information may not be used for any purpose other than to identify prospective properties consumers may be interested in purchasing. Some properties which appear for sale on the website may no longer be available because they are for instance, under contract, sold or are no longer being offered for sale. Property information displayed is deemed reliable but is not guaranteed. IDX information is provided exclusively for personal, non-commercial use, and may not be used for any purpose other than to identify prospective properties consumers may be interested in purchasing. Information is deemed reliable but not guaranteed. © 2026 Bright MLS, Inc. All Rights Reserved. Click here for more information
 Advertising Broker: Joe Hawkins | Hawkins Real Estate Services
