- Overview
- Description
- Property Details
- Location
- Facts & Features
- Getting Around
- Nearby Homes



Listed by: DJ Garcia | Realty One Group Next Level (888) 888-7653
$499,900
Monthly Est:$2,488
 3 Beds
 2 Baths
2 full baths
 1,860sqft
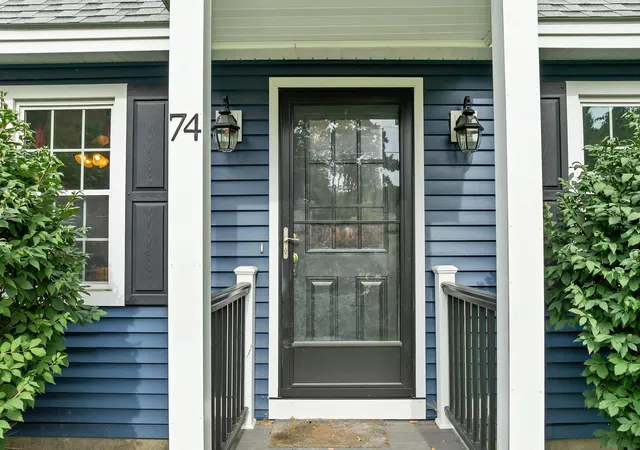
74 Robbins Rd, Wilton, NH 03086
$499,900
$2,488/moEst:
Get Pre-Approved
Single Family Residence
Built in 1967
$-- HOA
26,136 sqft lot
$269/sq.ft
Description
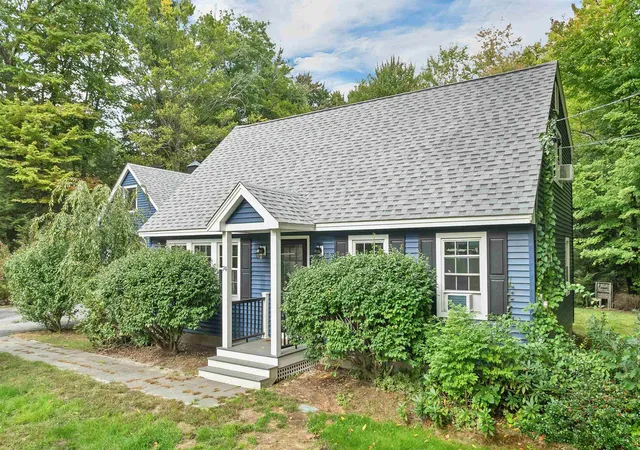
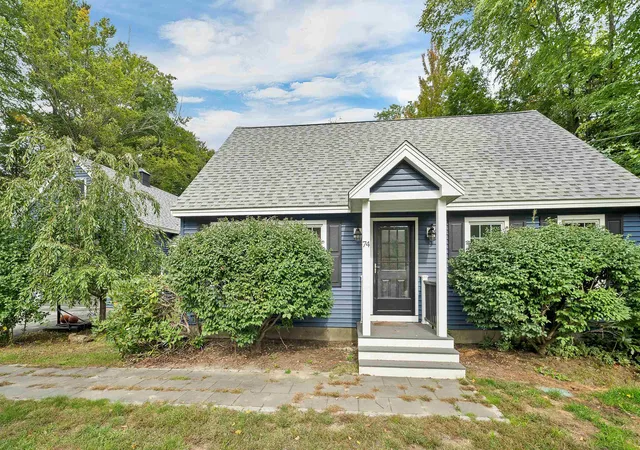
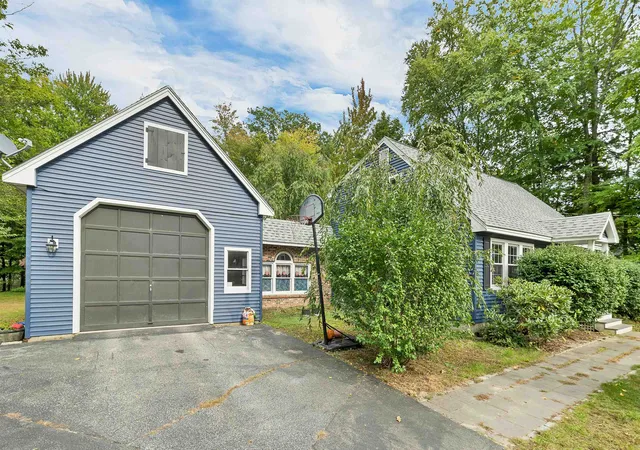
Price Improvement 10/19!!! Come see what Wilton has to offer! 74 Robbins Road is situated on a quiet street with very little through traffic in a charming neighborhood. This updated Cape features three bedrooms, two bathrooms, and a great backyard for relaxing in nature or enjoying the above-ground pool. Remote work is easy with the dedicated first-floor office featuring built-in organization. Park inside the oversized garage, which has plenty of space for vehicles and extra equipment, along with additional loft storage.
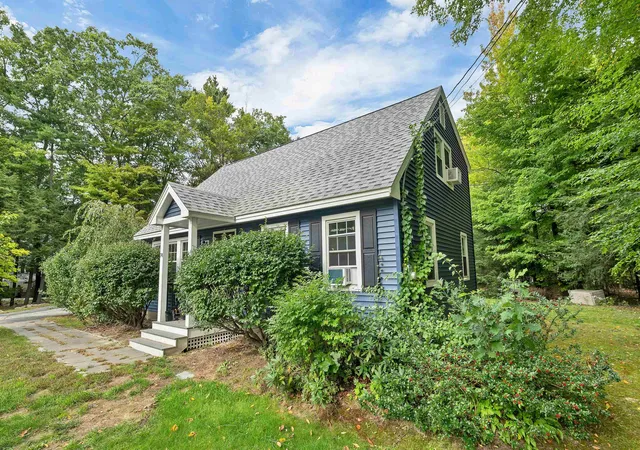
The functional, centrally located kitchen and dining room are wonderful for entertaining, highlighting gorgeous cabinets and matching tile flooring throughout. After dinner, wind down in the living room while the pellet stove warms up the long winter nights. No need to worry about the well or septic since this community is served by public water and sewer. This property has been lovingly maintained by the seller for sixteen years, with updates made all along the way. Improvements include the roof, furnace, water heater, generator, vinyl siding, and updated windows that give the home a fresh look and feel. Brand new vinyl flooring on second floor and stair carpeting. Home sale is contingent upon seller finding suitabel housing. Come live in a quiet community that is just a short drive to all town amenities and Downtown Wilton!
- Houzeo last checked: 2 hours ago
- Listing updated: October 28, 2026 at 1:11 pm
- Source: NEREN/Prime MLS-NH | MLS#: 5109559

Property Details
Status
Active Under Contract
Type
Single Family Residence
No. of Stories
-
County
City
Neighborhood
--
Year Built
1967
HOA Fees
-
Finished Area
1,860 sqft
Lot Size
26,136 sqft lot
Basement Area
- sqft
MLS Name
NEREN/Prime MLS
MLS Number
5109559
MLS Status
(31) Under Contract - Active Under Contract
Days on Market
46

Continue Your Journey in App
Find your dream home, receive real-time updates, and many more!
Continue Your Journey in App
Find your dream home, receive real-time updates, and many more!
Location
Facts & Features
Rooms
Bedrooms & bathrooms
Bedrooms: 3
Bathrooms: 2
Interior
Exterior Features
Above Ground Pool, Porch
Flooring
Carpet, Ceramic Tile, Laminate, Wood
Cooling
None
Appliances
Electric Cooktop, Dishwasher, Dryer, Refrigerator, Washer, Electric Stove, Domestic Water Heater, Water Heater
Heating
Oil
Interior Features
Kitchen Island, Laundry Hook Ups
Sewer
Public
Construction
Year Built
Year Built: 1967
Home type
Single Family Residence
Construction Materials
Wood Frame, Brick, Vinyl Siding
Roof
Shingle, Architectural Shingle
Foundation Details
Concrete Slab
Architectural Style
Cape
Property Condition
Updated/remodeled
Utilities & Energy
Water Source
Public
Electric
200+ Amp Service
Basement
Bulkhead, Climate Controlled, Concrete, Concrete Floor, Interior Stairs, Unfinished, Walk Out Access, Interior Entry, Exterior Entry, Basement Stairs
Utilities
Cable, Propane
Other Features
Lot Features
Country Setting, Level, Wooded, Near Snowmobile Trails, Neighborhood
Price History
| Date | Event | Price |
|---|---|---|
10/28/2026 Source: | Contingent (Active Under Contract) | $499,900 $269/sqft |
10/18/2026 Source: | Listed for Sale | $499,900 -7.41% $269/sqft |
10/11/2026 Source: | Price Decreased | $539,900 -3.57% $290/sqft |
09/25/2026 Source: | Listed for Sale | $559,900 +96.53% $301/sqft |
08/03/2008 Source: | Listing Removed | $284,900 $153/sqft |


Nearby Homes

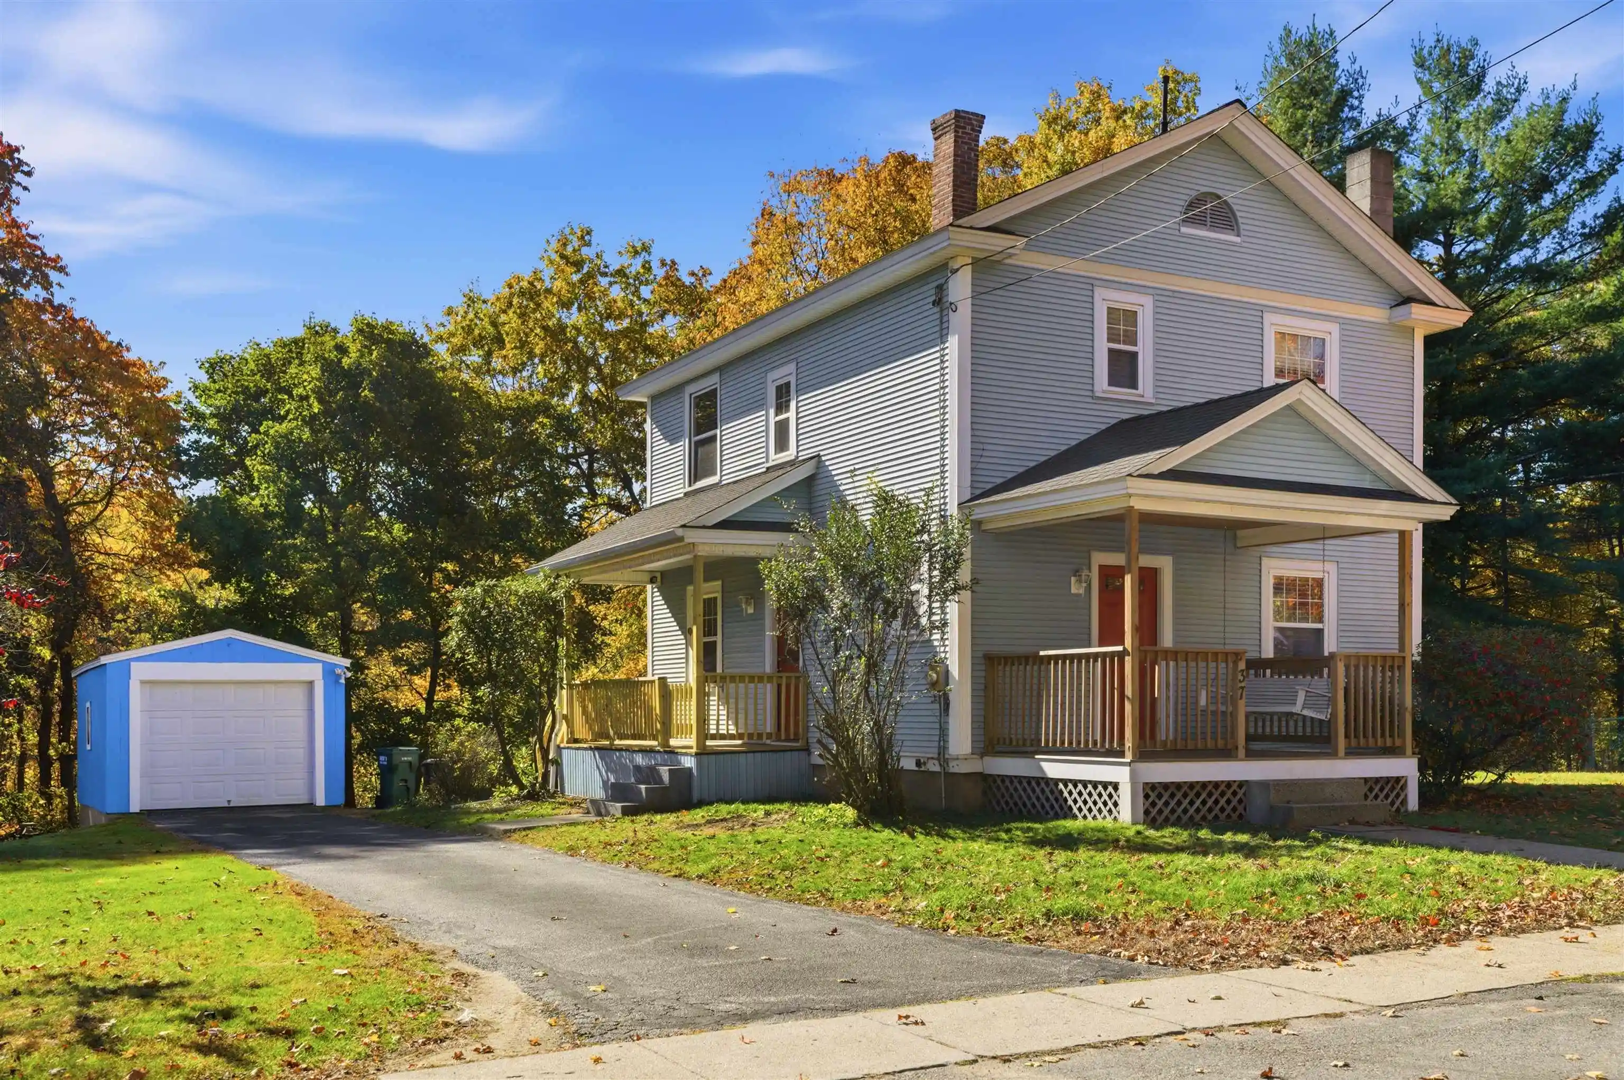

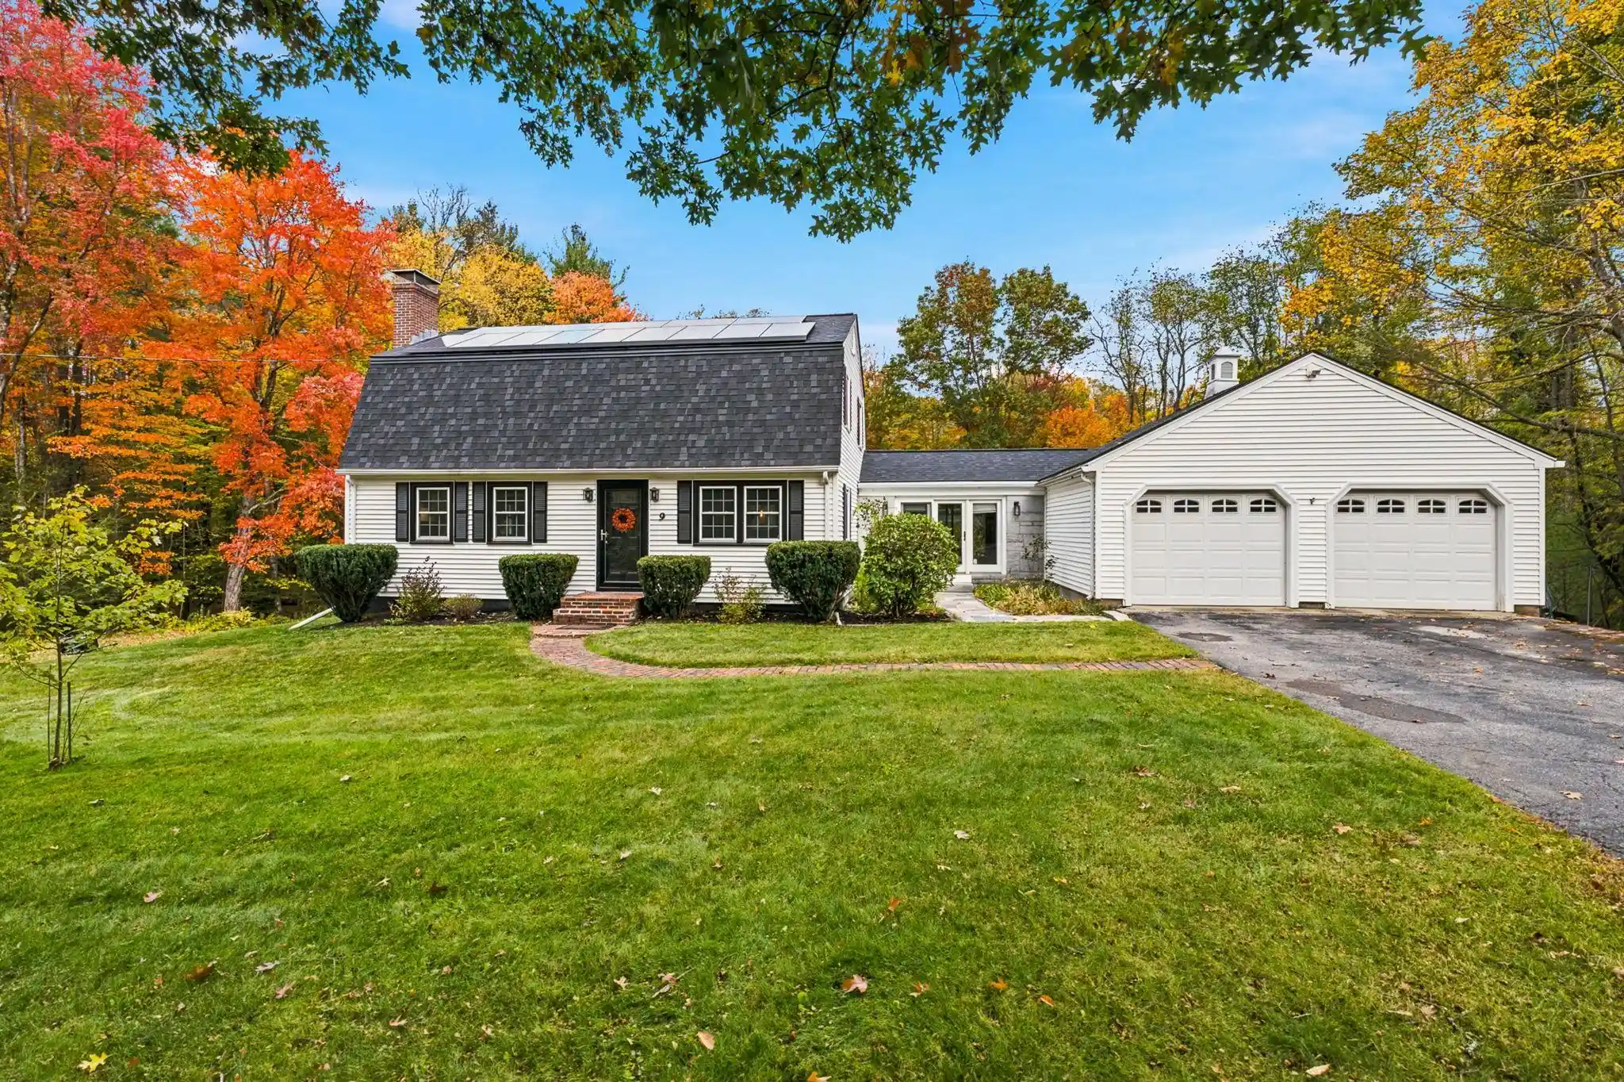
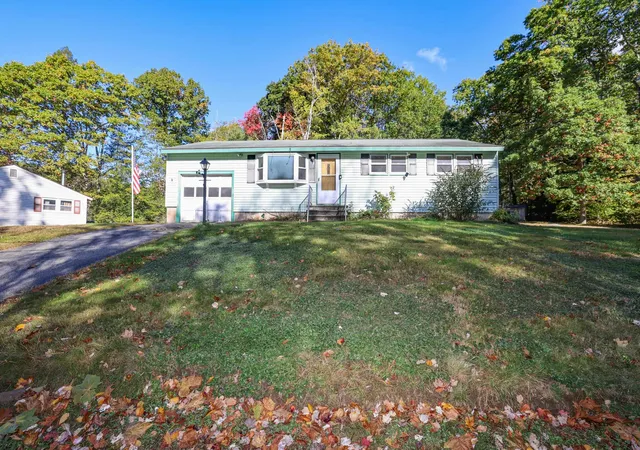

Find Homes by Property Features in Wilton, NH


Based on information from PrimeMLS Inc. through Oct 29, 2026, 02:16PM. This display of listings may or may not be the entire Compilation from the PrimeMLS database, and PrimeMLS does not guarantee the accuracy of such information. The listing broker's offer of compensation is made only to other real estate licensees who are participant members of PrimeMLS. This information is deemed reliable, but not guaranteed. The data relating to real estate displayed on this display comes in part from the IDX Program of PrimeMLS. The information being provided is for consumers' personal, non- commercial use and may not be used for any purpose other than to identify prospective properties consumers may be interested in purchasing. Data last updated Oct 29, 2026, 02:16PM. © 2026 PrimeMLS, Inc. All Rights Reserved.
 Advertising Broker: Derek Greene | The Greene Realty Group
