- 0
- 5
- Overview
- Description
- Property Details
- Location
- Facts & Features
- Getting Around
- Nearby Homes


Street View
Listed by: Timothy Morgan | RE/MAX Innovative Properties (603) 465-8800
$1,795,000
Monthly Est:$8,934
 5 Beds
 4 Baths
4 full baths
 6,660sqft
92 Potter Rd, Wilton, NH 03086
$1,795,000
$8,934/moEst:
Get Pre-Approved
Single Family Residence
Built in 1997
$-- HOA
12.4 acres lot
$270/sq.ft
Description
Are you searching for a showpiece home? Set down a private driveway on over a dozen private acres stands this one of a kind home with craftsmanship adorning every detail. As you walk up the granite walk and overlook the grounds with mahogany decks, a stone entryway, and slate roof you are greeted with timeless class. Inside the 2 story foyer you are surrounded by incredible detail woodwork. The main level boasts a first floor bedroom, a full bathroom with first floor laundry. A sunken in formal living room with both french and pocket doors. The formal living room has a classic study feel and overlooks the rear yard. A double sided fireplace leads you the formal dining roo...
Continue Reading- Houzeo last checked: 1 minute ago
- Listing updated: September 2, 2026 at 2:59 pm
- Source: NEREN/Prime MLS-NH | MLS#: 5090273

Property Details
Status
Active
Type
Single Family Residence
No. of Stories
-
County
City
Neighborhood
--
Year Built
1997
HOA Fees
-
Finished Area
6,660 sqft
Lot Size
12.4 acres lot
Basement Area
- sqft
MLS Name
NEREN/Prime MLS
MLS Number
5090273
MLS Status
(10) Active - Active
Days on Market
121

Continue Your Journey in App
Find your dream home, receive real-time updates, and many more!
Download App
Continue Your Journey in App
Find your dream home, receive real-time updates, and many more!
Facts & Features
Rooms
Bedrooms & bathrooms
Bedrooms: 5
Bathrooms: 4
Interior
Cooling
Central Air
Heating
Air To Air Heat Exchanger, Zoned, Radiant Floor
Exterior Features
Natural Shade, Screened Porch
Interior Features
Central Vacuum, Blinds, Cathedral Ceiling(s), Cedar Closet(s), Ceiling Fan(s), Dining Area, Draperies, Gas Fireplace, 1 Fireplace, Kitchen Island, Primary Br W/ Ba, Security, Soaking Tub, Walk In Closet(s), Programmable Thermostat, 1st Floor Laundry, Walkup Attic
Flooring
Carpet, Hardwood, Tile
Appliances
Gas Cooktop, Dishwasher, Dryer, Microwave, Washer, Gas Stove, Water Heater
Sewer
Private
Construction
Year Built
Year Built: 1997
Home type
Single Family Residence
Roof
Slate
Architectural Style
Colonial
Foundation Details
Concrete
Property Condition
Existing
Construction Materials
Cedar, Granite Exterior
Utilities & Energy
Basement
Finished
Electric
Circuit Breakers
Water Source
Drilled Well
Utilities
Cable Available
Other Features
Lot Features
Level
Price History
| Date | Event | Price |
|---|---|---|
09/01/2026 Source: | Price Decreased | $1,795,000 -4.27% $270/sqft |
07/16/2026 Source: | Price Decreased | $1,875,000 -3.80% $282/sqft |
06/17/2026 Source: | Listed for Sale | $1,949,000 +55.92% $293/sqft |
06/30/2021 Source: | Price Increased | $1,250,000 +78.83% $188/sqft |
03/26/2018 Source: | Price Increased | $699,000 +16.69% $105/sqft |

Show more
Nearby Homes


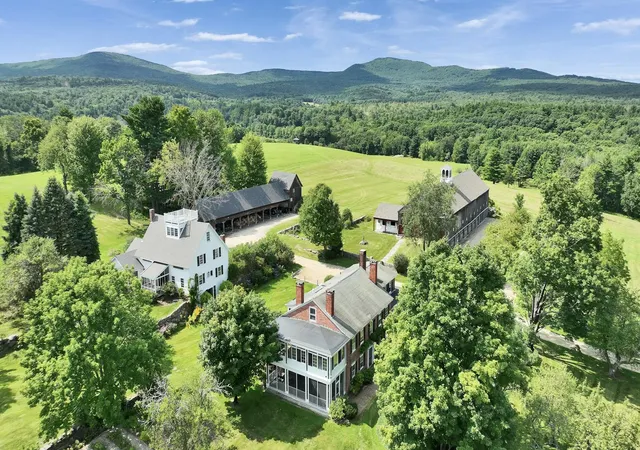
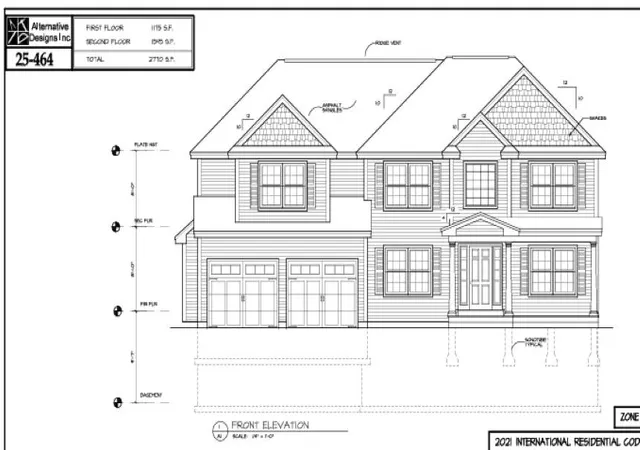
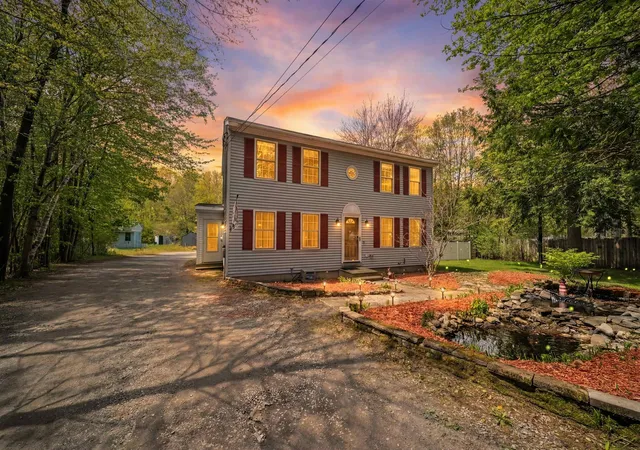
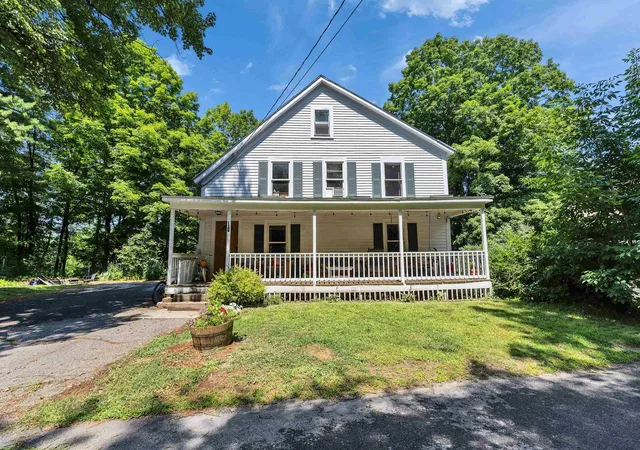

Find Homes by Property Features in Wilton, NH


Based on information from PrimeMLS Inc. through Sep 20, 2026, 09:32PM. This display of listings may or may not be the entire Compilation from the PrimeMLS database, and PrimeMLS does not guarantee the accuracy of such information. The listing broker's offer of compensation is made only to other real estate licensees who are participant members of PrimeMLS. This information is deemed reliable, but not guaranteed. The data relating to real estate displayed on this display comes in part from the IDX Program of PrimeMLS. The information being provided is for consumers' personal, non- commercial use and may not be used for any purpose other than to identify prospective properties consumers may be interested in purchasing. Data last updated Sep 20, 2026, 09:32PM. © 2026 PrimeMLS, Inc. All Rights Reserved.
 Advertising Broker: Derek Greene | The Greene Realty Group

Love this home?
Here's 4 things you can do

Your local real estate expert. Speak directly with agent about the home & pricing.

Book your private tour
as early as Tomorrow at 09:00 AM

Rates starting from 6.3%. Secure financing early to move quickly when you're ready.

Fastest way to get your offer in. Speak directly with agent to negotiate the offer.
Houzeo Corp. holds real estate brokerage licenses in Alabama (License No. 000157023 - 0) and Texas (License No. 9013396)
TREC: Info About Brokerage Services, Consumer Protection Notice.
§ 442‑H New York Standard Operating Procedure.
New York State Fair Housing Notice.


