- Overview
- Description
- Property Details
- Location
- HOA Management
- Facts & Features
- Getting Around
- Nearby Homes

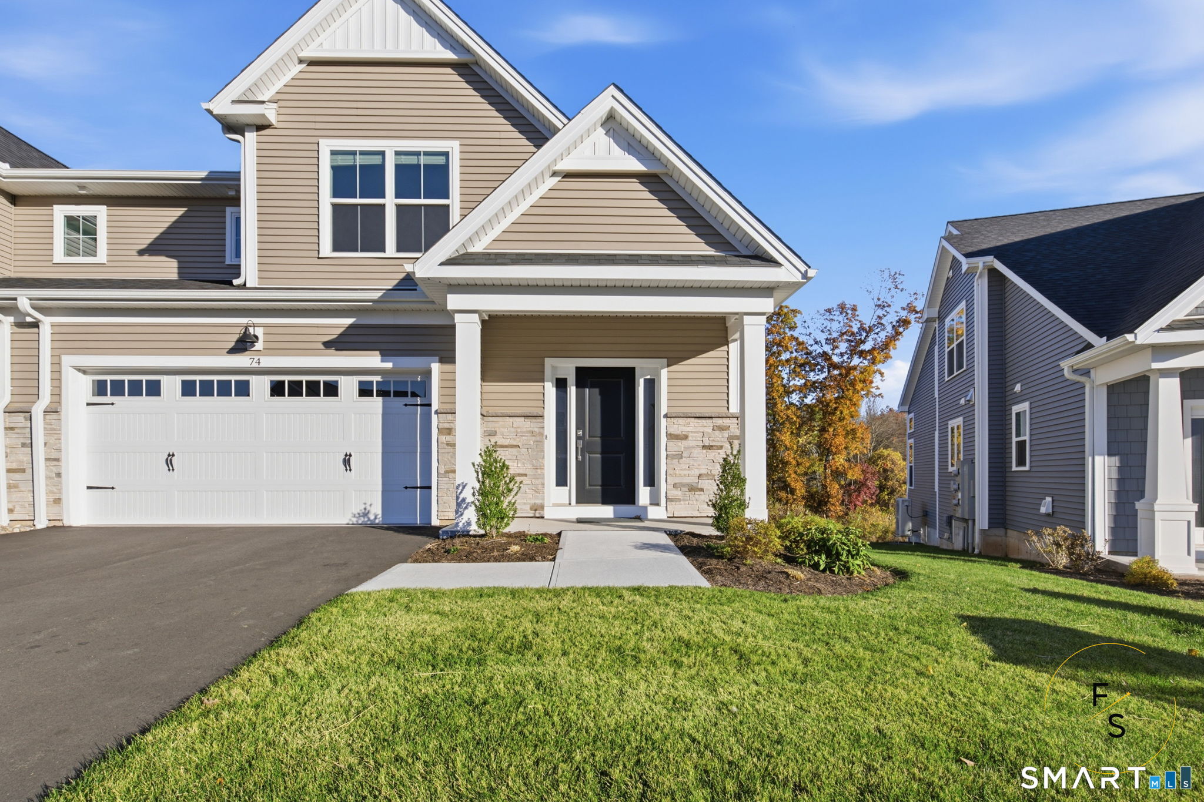
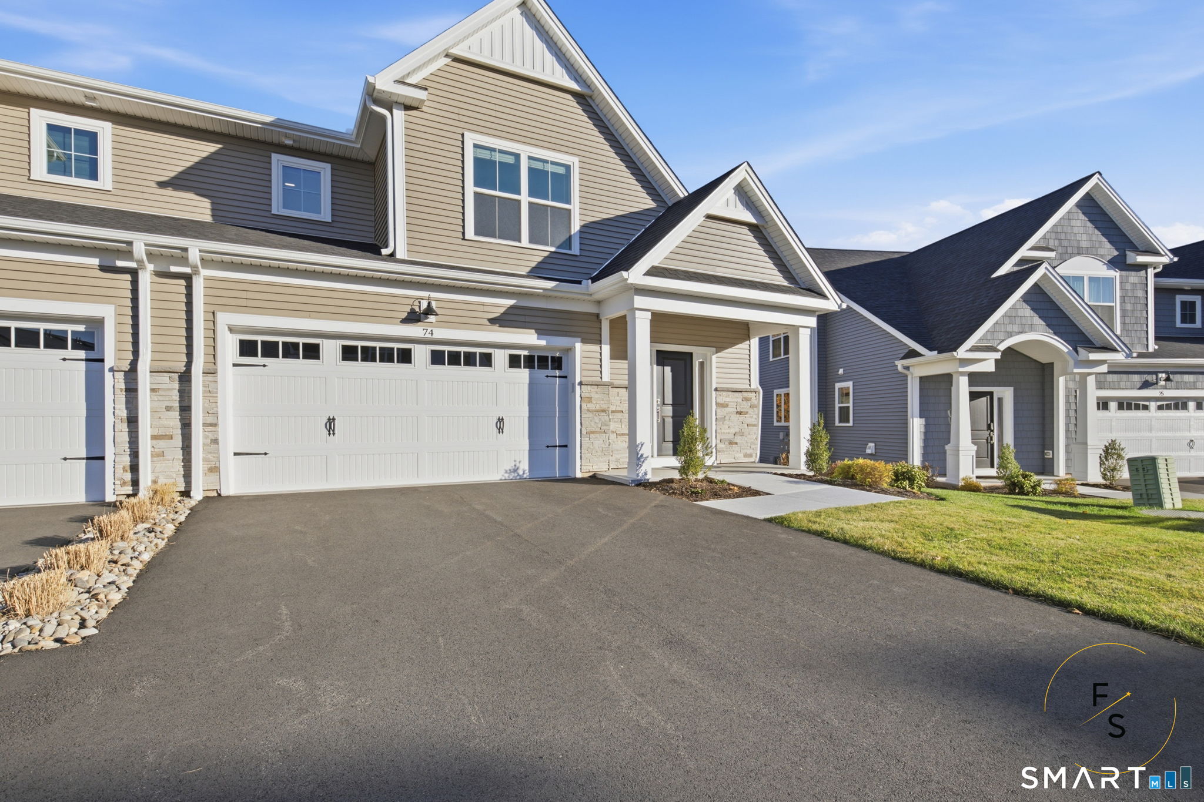
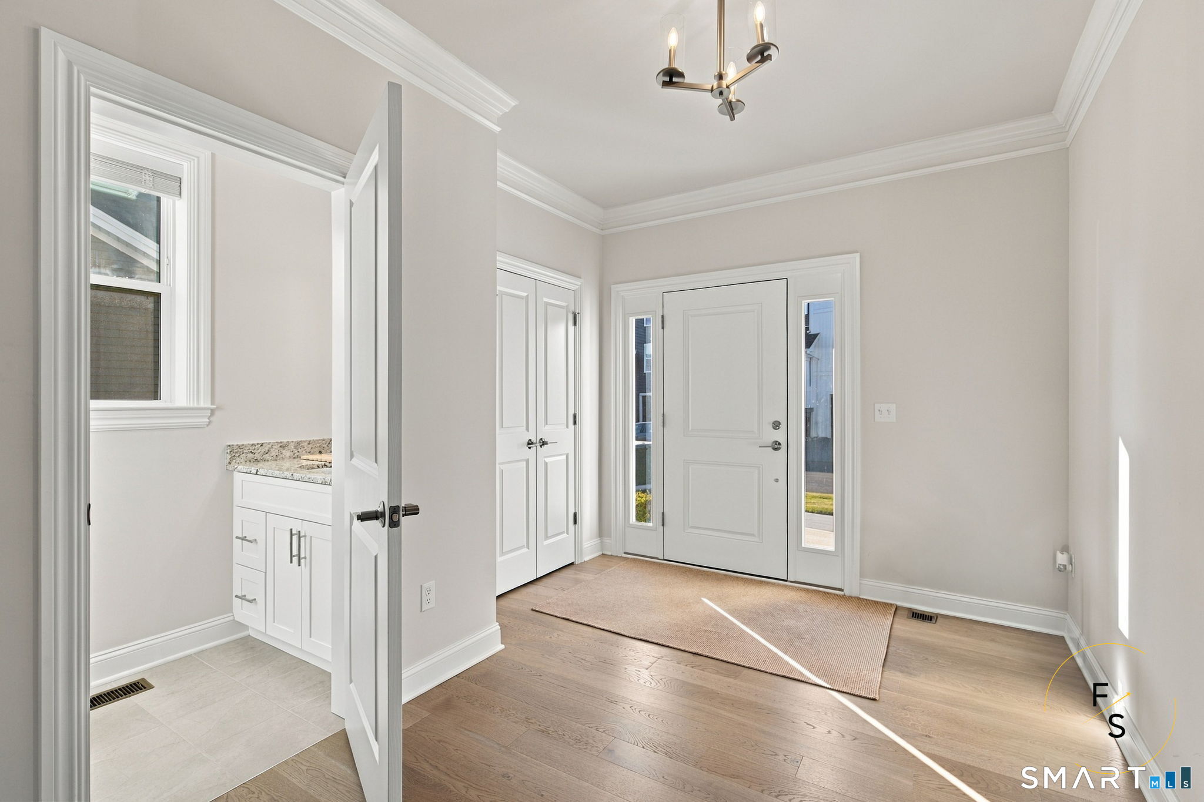
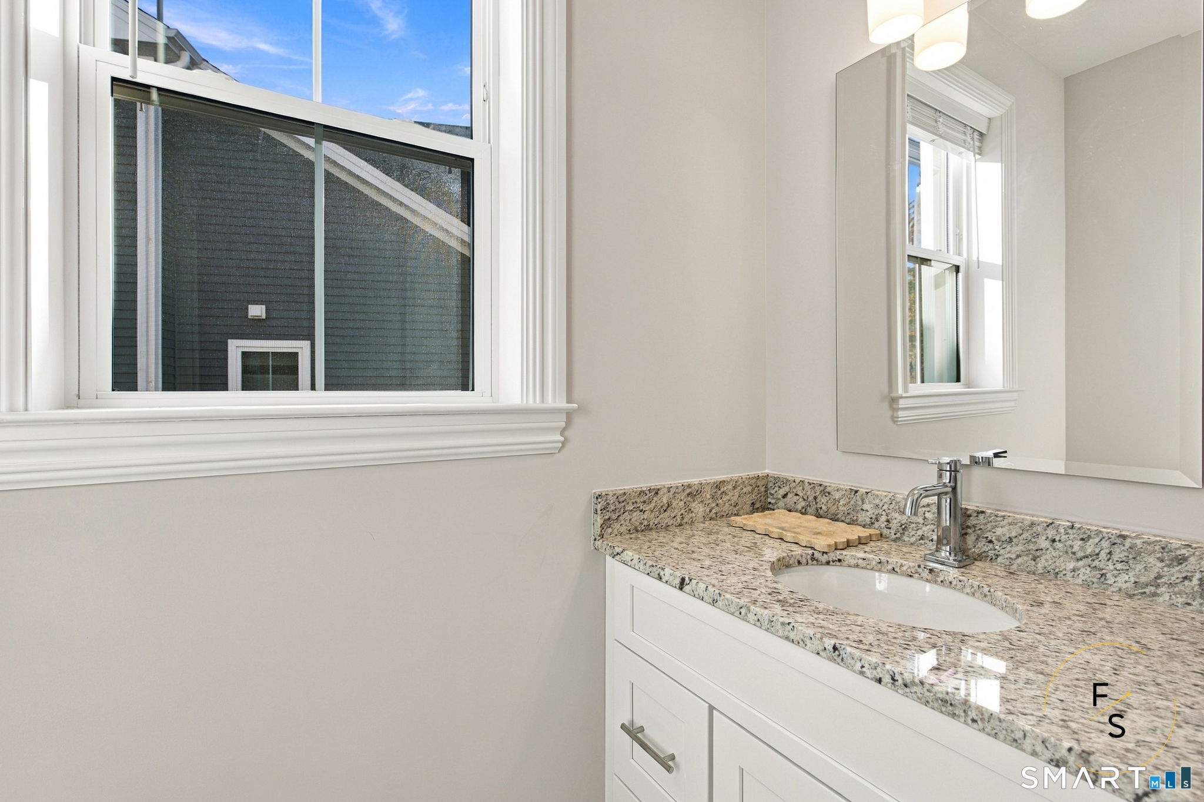

Street View
$699,925
Monthly Est:$3,484
 3 Beds
 3 Baths
2 full baths + 1 half bath
 2,450sqft
74 Shea Cir, Cheshire, CT 06410
$699,925
$3,484/moEst:
Get Pre-Approved
Townhouse
Built in 2025
$275/mo HOA
-- sqft lot
$286/sq.ft
Description
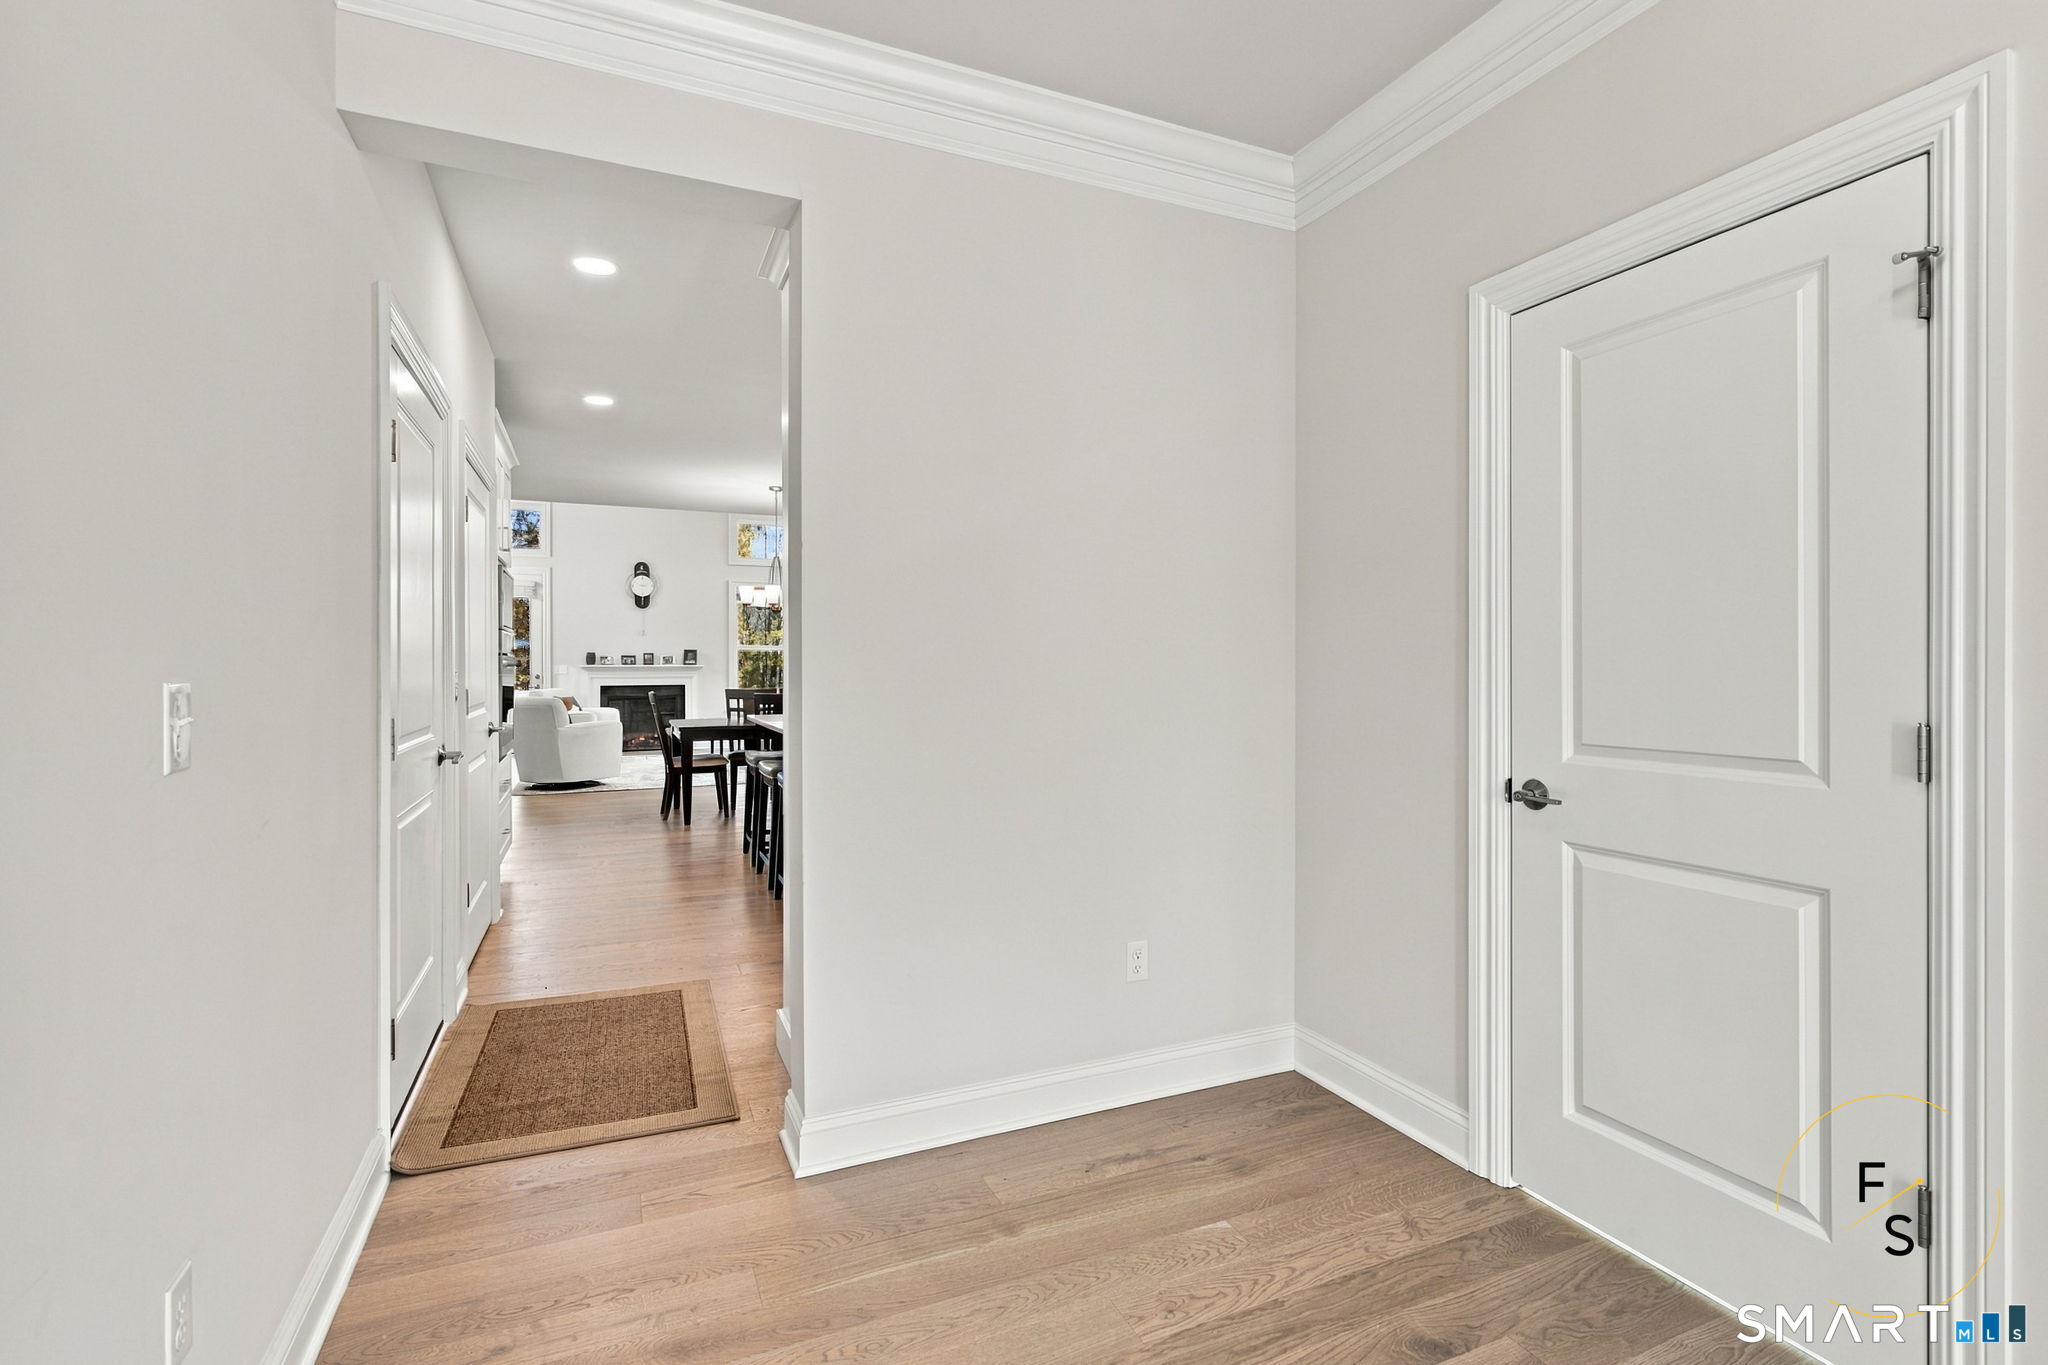
Experience luxury living in this beautifully appointed 2025-built residence offering approximately 2,450 square feet of thoughtfully designed living space, featuring 3 bedrooms and 2.5 bathrooms. Built with EG Home's renowned energy-efficient construction, this exceptional home combines modern sophistication, quality craftsmanship, and everyday comfort. The chef-inspired kitchen features a sleek induction cooktop, elegant finishes, and an inviting layout perfect for entertaining. The desirable main-level primary suite offers a spacious private retreat with a luxurious bathroom, walk-in closet, and additional closet space. Convenient main-level laundry adds ease to everyday living. Upstairs, discover additional bedrooms and versatile spaces ideal for a home office or flexible living arrangements. An expansive unfinished basement offers endless possibilities for future customization, while the attached two-car garage provides added convenience. One of this home's most captivating features is its picturesque wooded backdrop, offering beautiful seasonal views and a peaceful setting where deer and wild turkeys have been spotted. Enjoy a quiet neighborhood where neighbors spend time outdoors and gather at the community pavilion. The Farmington Canal Heritage Trail is within walking distance and offers a dedicated path for walking, biking, and running away from road traffic. Schedule your private showing and experience it for yourself!
- Houzeo last checked: 2 minutes ago
- Listing updated: November 7, 2026 at 4:33 pm
- Listing Provided by: Maria Pirulli | Five Stars Realty
- Source: SMART MLS-CT | MLS#: 24219186

Property Details
Status
Active
Type
Townhouse
No. of Stories
-
County
City
Neighborhood
--
Year Built
2025
HOA Fees
$275/mo
Finished Area
2,450 sqft
Lot Size
-- sqft lot
Basement Area
- sqft
MLS Name
SMART MLS
MLS Number
24219186
MLS Status
Active
Days on Market
4

Continue Your Journey in App
Find your dream home, receive real-time updates, and many more!
Continue Your Journey in App
Find your dream home, receive real-time updates, and many more!
Location
HOA Management
1
HOA Fees
$275/ Monthly
Amenities
 Amenities and services may be covered by one or multiple associations and service providers.
 Parking
 Road Maintenance
 Trash Pickup
 Property Management
Gardening Area
Disclaimer: Amenities are based on third-party information and may vary; buyers must independently verify all amenities, as information is deemed reliable but not guaranteed.
Facts & Features
Rooms
Bedrooms & bathrooms
Bedrooms: 3
Bathrooms: 3
Interior
Interior Features
Open Floor Plan
Cooling
Ceiling Fans, Central Air
Sewer
Public Sewer Connected
Heating
Electric
Appliances
Electric Cooktop, Convection Oven, Microwave, Range Hood, Refrigerator, Dishwasher, Disposal, Washer, Electric Dryer
Construction
Year Built
Year Built: 2025
Home type
Townhouse
Architectural Style
Townhouse
Utilities & Energy
Basement
Full, Unfinished
Laundry Features
Main Level
Association Amenities
Gardening Area, Guest Parking
Water Source
Public Water Connected
Parking Features
Attached Garage, Paved, Driveway
Other Features
Subdivision Name
The Reserve At Stonebridge Crossing
Lot Features
Secluded
Price History
| Date | Event | Price |
|---|---|---|
11/07/2026 Source: | Listed for Sale | $699,925 -3.46% $286/sqft |
10/28/2026 Source: | Listing Removed | $725,000 $296/sqft |
10/04/2026 Source: | Price Decreased | $725,000 -3.20% $296/sqft |
08/22/2026 Source: | Price Decreased | $749,000 -3.35% $306/sqft |
08/06/2026 Source: | Listed for Sale | $775,000 $316/sqft |

Show more
Nearby Homes
Find Homes by Property Features in Cheshire, CT


Based on information provided to and compiled by the SMART MLS, Inc. through Nov 12, 2026, 09:50AM. IDX information is provided exclusively for consumers’ personal, non-commercial use. It may not be used for any purpose other than to identify prospective properties consumers may be interested in purchasing. The data is deemed reliable but is not guaranteed accurate by the MLS. ©2026 SMART MLS, Inc. All Rights Reserved.
 Advertising Broker: Derek Greene | The Greene Realty Group
