- Overview
- Description
- Property Details
- Location
- Facts & Features
- Getting Around
- Nearby Homes
 New Construction
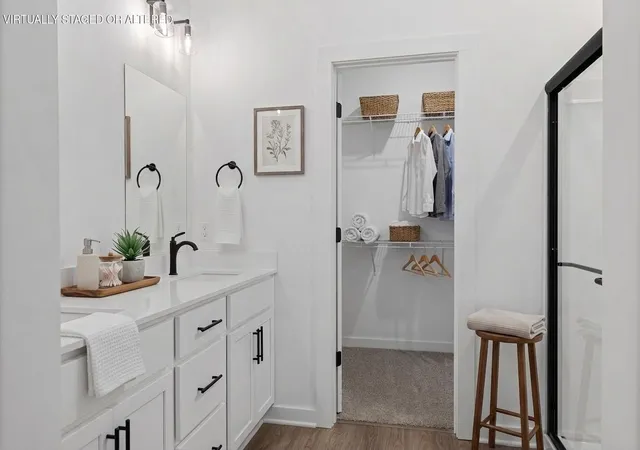

Street View
$362,700
Monthly Est:$1,805
 4 Beds
 3 Baths
2 full baths + 1 half bath
 2,269sqft
74 Stoneview Dr, Crossville, TN 38571
$362,700
$1,805/moEst:
Get Pre-Approved
Single Family Residence
Built in 2026
$-- HOA
0.21 acre lot
$160/sq.ft
Description
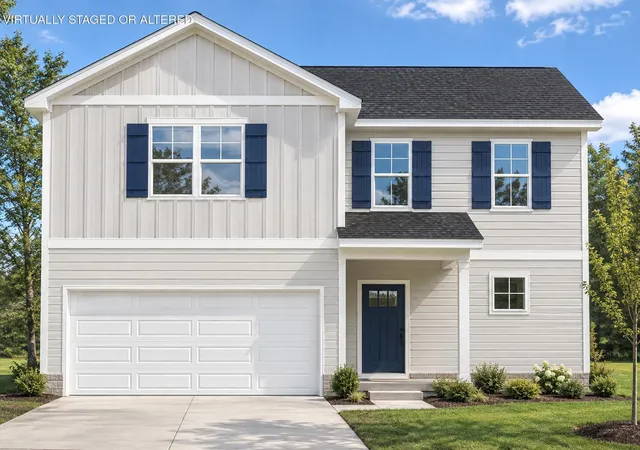
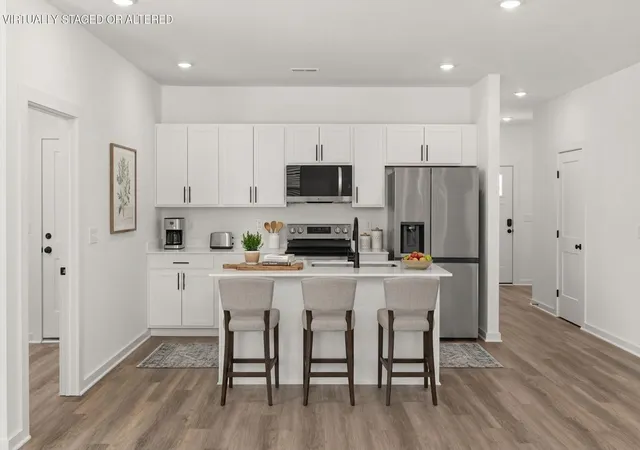
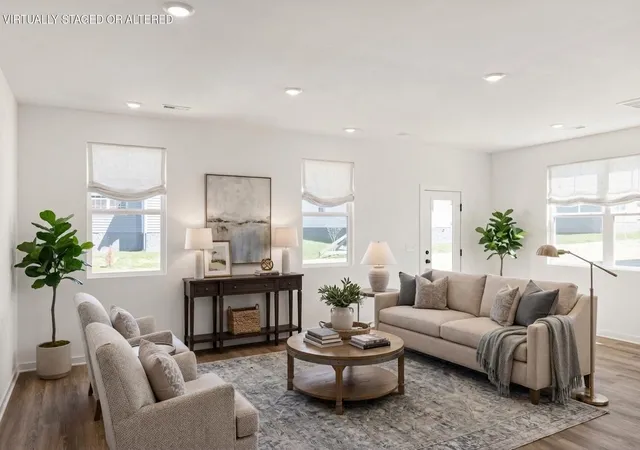
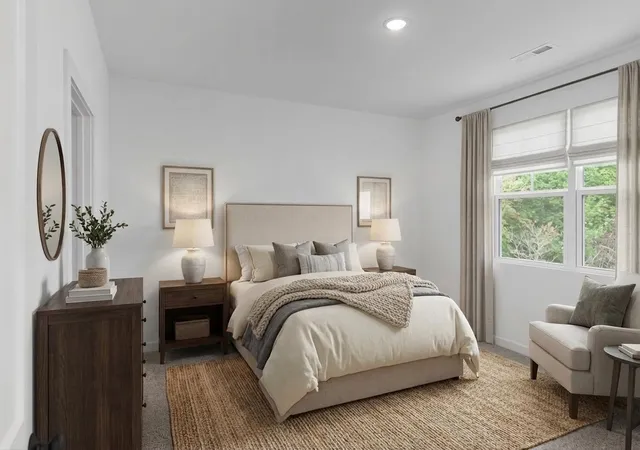
Discover the Franklin floor plan on Lot 25 in beautiful Crossville, TN. This spacious two-story home features an open layout with a modern kitchen and island, a main-level primary suite with private bath, and a guest half-bath.
Upstairs includes 3 bedrooms, a full bath, and a flexible loft--ideal for a playroom, office, or second living space. Relax on your covered back porch, park easily in your two-car garage, and enjoy low-maintenance living.
Conveniently located minutes from Buc-ee's, I-40, golf, dining, shopping, and Cumberland Mountain State Park. This home isn't just a place to live--it's where new memories begin
Also tour our staged model home at 332 Stoneview Dr.
- Houzeo last checked: 10 minutes ago
- Listing updated: October 15, 2026 at 10:25 pm
- Listing Provided by: Keaton Evans (423) 280-9775 DRE #378449 | Legacy South Brokerage, LLC (615) 861-1669
- Source: Greater Chattanooga AOR MLS-AL | MLS#: 1544678

Property Details
Status
Pending
Type
Single Family Residence
No. of Stories
-
County
City
Neighborhood
--
Year Built
2026
HOA Fees
-
Finished Area
2,269 sqft
Lot Size
0.21 acre lot
Basement Area
- sqft
MLS Name
Greater Chattanooga AOR MLS
MLS Number
1544678
MLS Status
Pending
Days on Market
25

Continue Your Journey in App
Find your dream home, receive real-time updates, and many more!
Continue Your Journey in App
Find your dream home, receive real-time updates, and many more!
Location
Facts & Features
Rooms
Bedrooms & bathrooms
Bedrooms: 4
Bathrooms: 3
Interior
Sewer
Public Sewer
Heating
Central, Electric
Interior Features
Pantry
Appliances
Smart Appliance(s), Stainless Steel Appliance(s), Energy Star Qualified Dishwasher, Energy Star Qualified Appliances, Electric Range, Disposal, Dishwasher
Exterior Features
Rain Gutters, Smart Lock(s)
Cooling
Central Air, Electric
Construction
Year Built
Year Built: 2026
Home type
Single Family Residence
Foundation Details
Block
Construction Materials
Frame, Vinyl Siding
Roof
Shingle
Utilities & Energy
Water Source
Public
Parking Features
Driveway, Garage, Garage Door Opener, Garage Faces Front, Off Street, On Street, Paved
Utilities
Electricity Connected, Sewer Connected, Water Connected
Other Features
Subdivision Name
Stoneview
Community Features
Curbs
Price History
| Date | Event | Price |
|---|---|---|
10/15/2026 Source: | Pending | $362,700 +31.94% $160/sqft |
12/13/2025 Source: | Listed for Sale | $274,900 $121/sqft |
12/13/2025 Source: | Off Market | $274,900 $121/sqft |

Nearby Homes
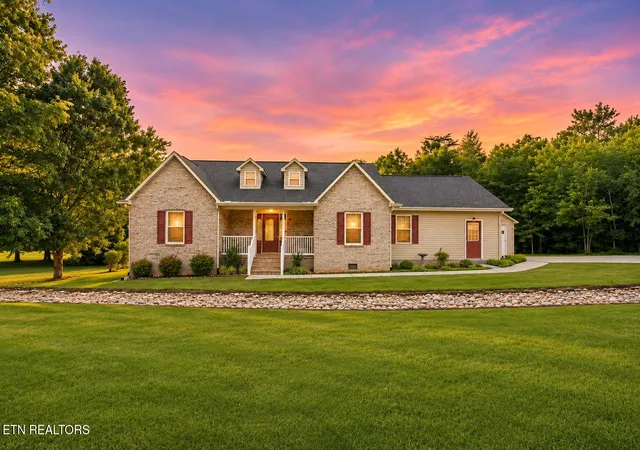

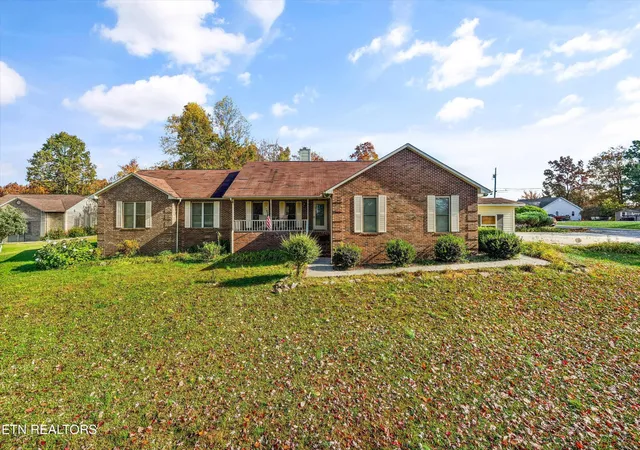

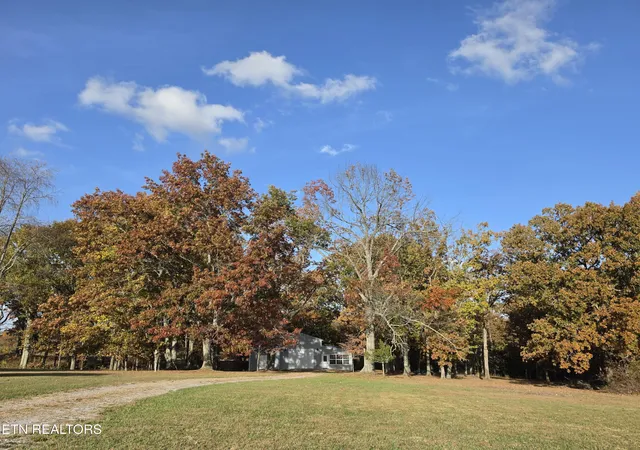
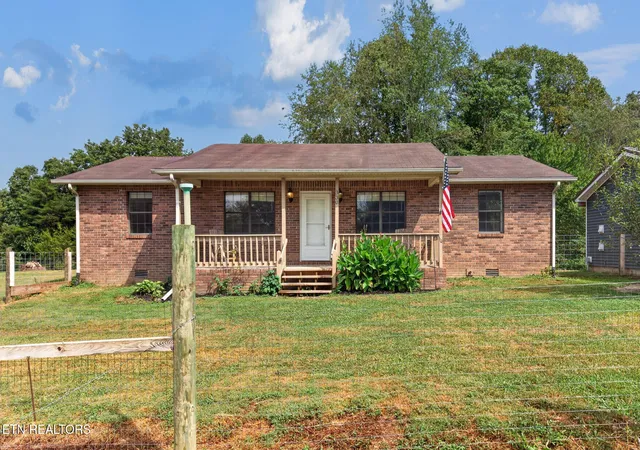
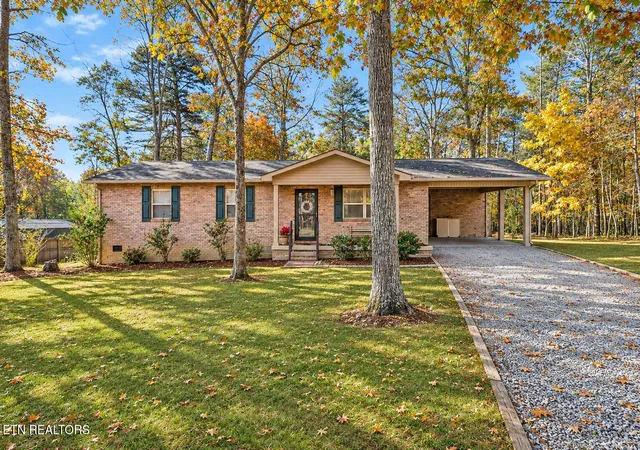
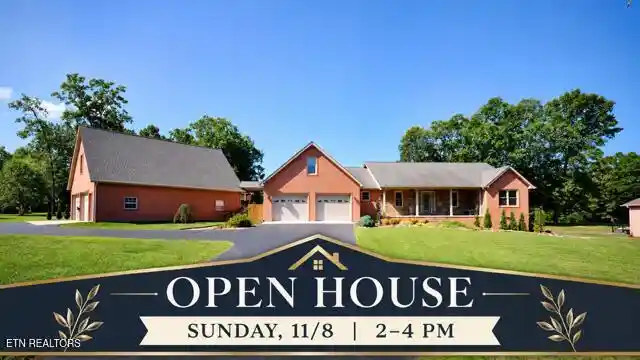
Find Homes by Property Features in Crossville, TN
Nearby New Homes For Sale


Based on information from the Greater Chattanooga REALTORS® (or, alternatively, from the MLS of Chattanooga, Inc.) through Nov 09, 2026, 08:00AM. IDX information is provided exclusively for consumers' personal, non-commercial use; it may not be used for any purpose other than to identify prospective properties consumers may be interested in purchasing, and the data is deemed reliable but is not guaranteed accurate by the MLS. © 2026 the Greater Chattanooga REALTORS®. All Rights Reserved. Angela Fowler | Angela Fowler Real Estate, LLC. | (423) 320-4620 | afowler@catt.com Mailing Address: 452 Kailors Cove Cir Ringgold, GA 30736
 Advertising Broker: Angela Fowler | Angela Fowler Real Estate, LLC.
