- 0
- 3
- Overview
- Description
- Property Details
- Location
- Facts & Features
- Getting Around
- Nearby Homes
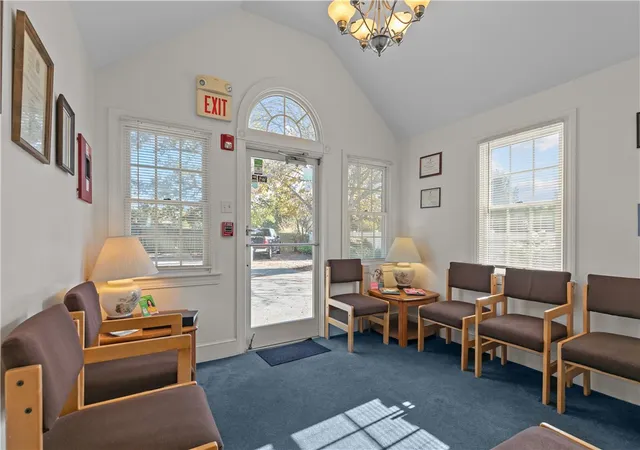

Street View
$675,000
Monthly Est:$3,360
 3 Beds
 2 Baths
1 full bath + 1 half bath
 1,739sqft
74 Valley Rd, Middletown, RI 02842
$675,000
$3,360/moEst:
Get Pre-Approved
Single Family Residence
Built in 1950
$-- HOA
10,019 sqft lot
$388/sq.ft
Description
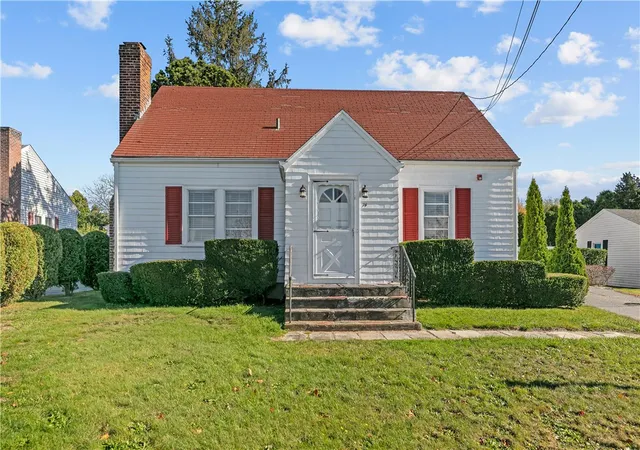
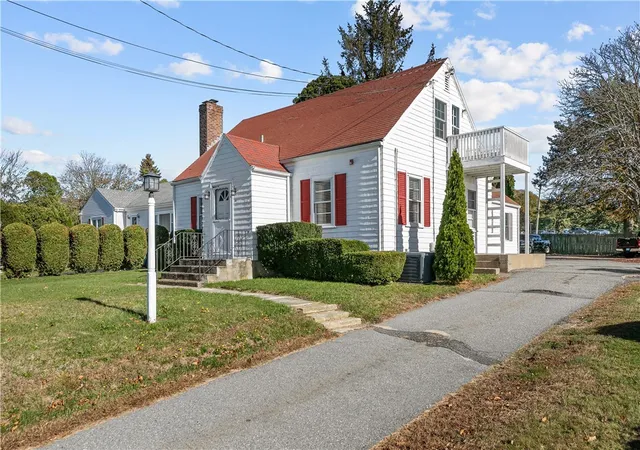
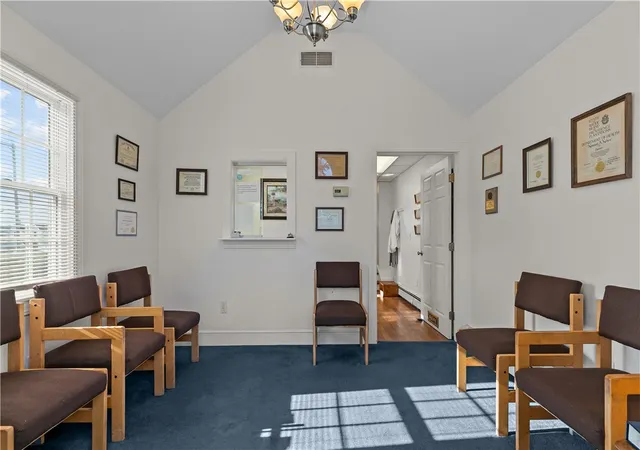
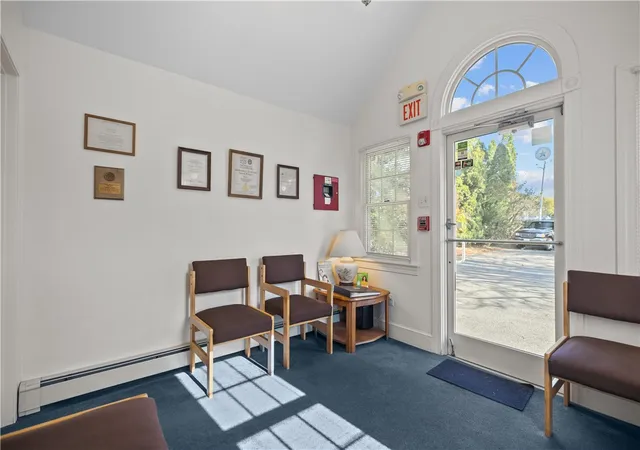
Rare opportunity to own a versatile 3-bedroom, 1.5-bath Cape-style home in one of Middletown's most desirable locations! This unique property has been successfully operated as a thriving dental practice for many years while maintaining the charm and character of a traditional single-family residence. With Limited Business zoning, the possibilities are endless for homeowners, investors, entrepreneurs, and professionals seeking a flexible live-work opportunity. The home's adaptable floor plan offers the perfect setup for a home office, professional practice, or business operation while still providing comfortable residential living. The second level can serve as private liv...
Continue Reading- Houzeo last checked: 1 minute ago
- Listing updated: September 13, 2026 at 4:33 am
- Listing Provided by: Cesar Duarte Patricio (401) 301-1123 DRE #RES.0043505 | REMAX Revolution (401) 921-5011
- Source: RI StateWide MLS-RI | MLS#: 1422293

Property Details
Status
Active
Type
Single Family Residence
No. of Stories
2
County
City
Neighborhood
--
Year Built
1950
HOA Fees
-
Finished Area
1,739 sqft
Lot Size
10,019 sqft lot
Basement Area
- sqft
MLS Name
RI StateWide MLS
MLS Number
1422293
MLS Status
Active
Days on Market
17

Continue Your Journey in App
Find your dream home, receive real-time updates, and many more!
Download App
Continue Your Journey in App
Find your dream home, receive real-time updates, and many more!
Facts & Features
Rooms
Bedrooms & bathrooms
Bedrooms: 3
Bathrooms: 2
Interior
Sewer
Connected, Public Sewer
Appliances
Oven, Range, Refrigerator, Tankless Water Heater
Flooring
Laminate, Vinyl, Carpet
Cooling
Central Air
Interior Features
Stall Shower
Exterior Features
Paved Driveway
Heating
Baseboard, Electric, Hot Water, Oil
Construction
Year Built
Year Built: 1950
Home type
Single Family Residence
Foundation Details
See Remarks
Architectural Style
Cape Cod
Construction Materials
Shingle Siding, Wood Siding
Utilities & Energy
Utilities
Sewer Connected
Parking Features
No Garage
Water Source
Connected
Basement
Exterior Entry, Full, Interior Entry, Unfinished
Electric
Amps100, Circuit Breakers
Other Features
Lot Features
Paved
Community Features
Golf, Marina, Near Hospital, Near Schools, Pool, Public Transportation, Recreation Area, Restaurant, Shopping, Tennis Courts
Price History
| Date | Event | Price |
|---|---|---|
06/12/2026 Source: | Off Market | $675,000 $388/sqft |
06/12/2026 Source: | Listed for Sale | $675,000 -3.57% $388/sqft |
05/01/2026 Source: | Price Increased | $700,000 +3.70% $403/sqft |
05/01/2026 Source: | Price Decreased | $675,000 -2.88% $388/sqft |
04/04/2026 Source: | Price Decreased | $695,000 -14.20% $400/sqft |

Show more
Nearby Homes


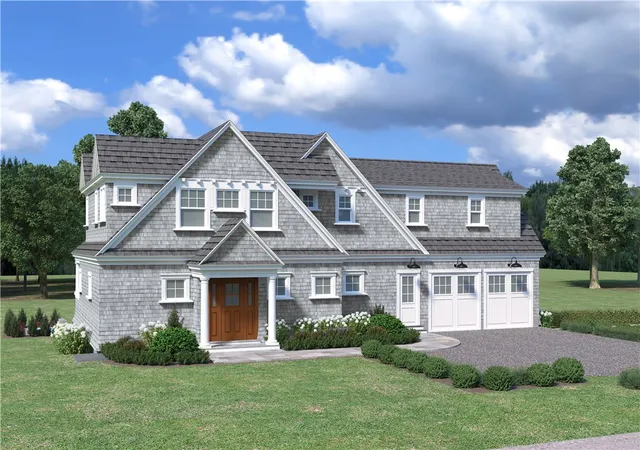


Find Homes by Property Features in Middletown, RI
Nearby New Homes For Sale

Based on information from State-Wide MLS through Sep 20, 2026, 03:00PM. Information is provided exclusively for consumers’ personal, non-commercial use. It may not be used for any purpose other than to identify prospective properties that consumers may be interested in purchasing. Data is deemed reliable but is not guaranteed accurate by the MLS. This website may not include listings or property addresses of sellers who have directed their listing brokers to withhold their listing or their property address from display on the Internet. © 2026 State-Wide MLS, Inc. All rights reserved.
 Advertising Broker: Derek Greene | The Greene Realty Group

Love this home?
Here's 4 things you can do

Your local real estate expert. Speak directly with agent about the home & pricing.

Book your private tour
as early as Today at 01:30 PM

Rates starting from 6.3%. Secure financing early to move quickly when you're ready.

Fastest way to get your offer in. Speak directly with agent to negotiate the offer.
Houzeo Corp. holds real estate brokerage licenses in Alabama (License No. 000157023 - 0) and Texas (License No. 9013396)
TREC: Info About Brokerage Services, Consumer Protection Notice.
§ 442‑H New York Standard Operating Procedure.
New York State Fair Housing Notice.


