- Overview
- Description
- Property Details
- Location
- Facts & Features
- Getting Around
- Nearby Homes

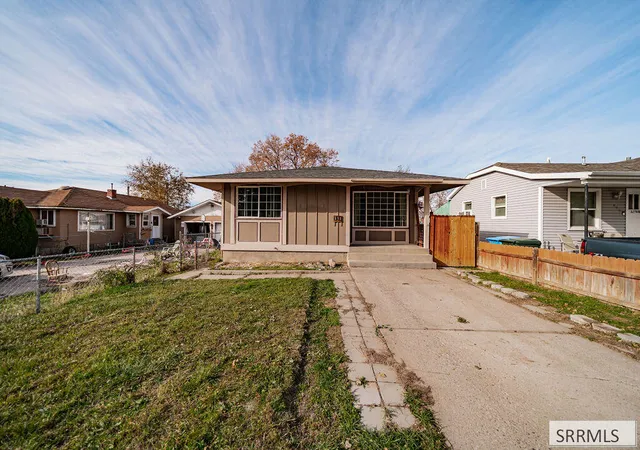
Street View
$274,900
Monthly Est:$1,368
 3 Beds
 1 Bath
1 full bath
 954sqft
740 Balsam St, Pocatello, ID 83201
$274,900
$1,368/moEst:
Get Pre-Approved
Single Family Residence
Built in 1950
$-- HOA
6,534 sqft lot
$288/sq.ft
Description
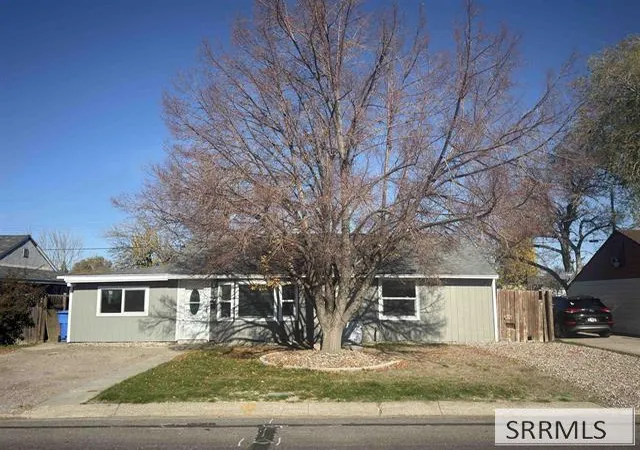
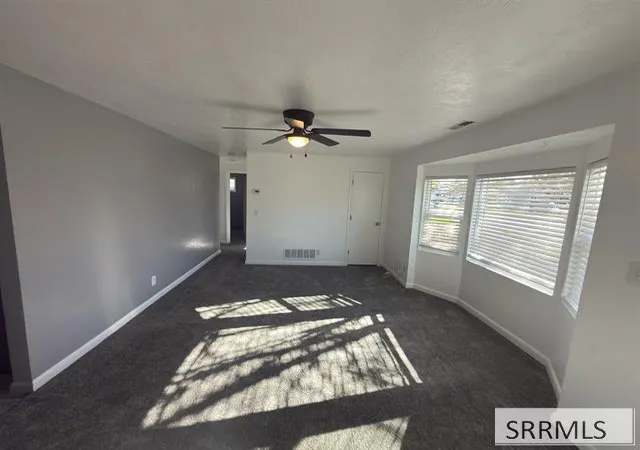
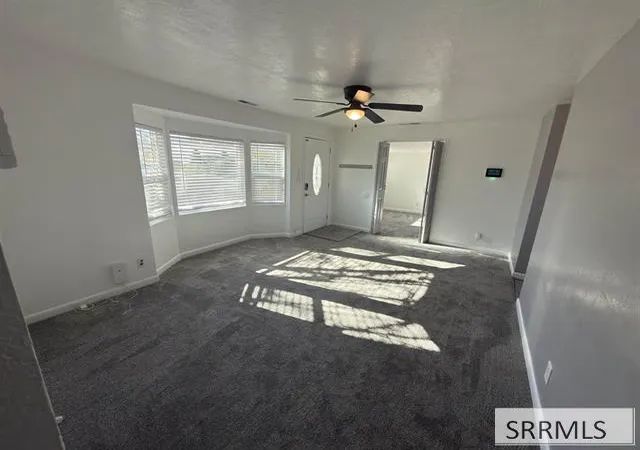
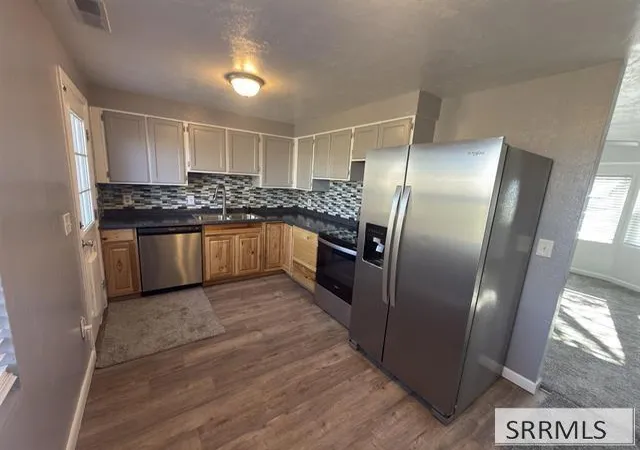
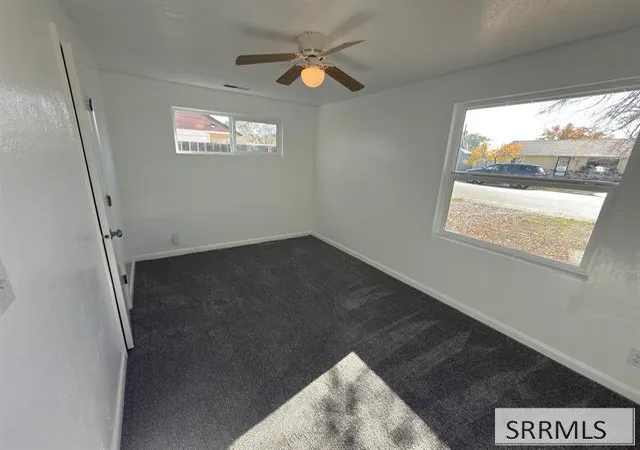
Welcome to this beautifully updated 3-bedroom, 1-bathroom home with gas heat and central air, featuring brand-new carpets and elegant LVT flooring throughout. Recently painted inside and out, this home also boasts new vinyl windows for improved energy efficiency and style. The modern kitchen includes updated appliances, making it perfect for both everyday meals and entertaining guests. Step outside to a generous, fenced-in backyard with an expansive open patio—ideal for hosting outdoor gatherings or simply relaxing in your private oasis.
- Houzeo last checked: 4 minutes ago
- Listing updated: November 11, 2026 at 9:31 pm
- Listing Provided by: Gail Marie Bishard (208) 523-6111 | Silvercreek Realty Group (208) 523-6111
- Source: Snake River MLS-ID | MLS#: 2190329

Property Details
Status
Active
Type
Single Family Residence
No. of Stories
-
County
City
Neighborhood
--
Year Built
1950
HOA Fees
-
Finished Area
954 sqft
Lot Size
6,534 sqft lot
Basement Area
- sqft
MLS Name
Snake River MLS
MLS Number
2190329
MLS Status
Active
Days on Market
4

Continue Your Journey in App
Find your dream home, receive real-time updates, and many more!
Continue Your Journey in App
Find your dream home, receive real-time updates, and many more!
Location
Facts & Features
Rooms
Bedrooms & bathrooms
Bedrooms: 3
Bathroom: 1
Interior
Appliances
Dishwasher, Electric Range, Refrigerator, Gas Water Heater
Sewer
Public Sewer
Heating
Natural Gas, Forced Air
Flooring
Luxury Vinyl, Carpet, New Floor Coverings Partial
Cooling
Central Air
Interior Features
Ceiling Fan(s), New Paint Full
Construction
Year Built
Year Built: 1950
Home type
Single Family Residence
Roof
Asphalt Shingle
Foundation Details
Slab
Architectural Style
Ranch
Construction Materials
Frame, Hardboard/composition
Utilities & Energy
Water Source
Public
Parking Features
No Garage
Fireplace Features
None
Laundry Features
Main Level
Electric
Idaho Power
Basement
None
Other Features
Subdivision Name
Westland Ban
Patio And Porch Features
1, Patio
Lot Features
Near Mall/shop, Near Park, Near Schools
Price History
| Date | Event | Price |
|---|---|---|
11/11/2026 Source: | Listed for Sale | $274,900 $288/sqft |

Nearby Homes
Find Homes by Property Features in Pocatello, ID


Based on information from the Snake River Regional MLS through Nov 17, 2026, 12:15AM. IDX information is provided exclusively for consumers(U+0027) personal, non-commercial use and may not be used for any purpose other than to identify prospective properties consumers may be interested in purchasing. While the data is considered reliable, it is not guaranteed by the MLS and should be independently verified for accuracy. © 2026 Snake River Regional Multiple Listing Service (owned and operated by the Greater Idaho Falls Association of REALTORS®, the Greater Blackfoot Association of REALTORS®, and the Upper Valley Association of REALTORS® . All Rights Reserved.
 Advertising Broker: Michael Heslop | Jupidoor LLC
